
Search results for "Rolling hamper" in Home Design Ideas

 Denise Quade Design


This laundry room is hard working. Next to the washer and dryer a spot was left for the rolling laundry room hamper. A utility sink was incorporated and above it is a clothing rod. Open shelving was incorporated next to closed cabinets. A bold floral wallpaper was selected and paired with patterned porcelain tile.
 Signature Designs Kitchen | Bath | Interiors

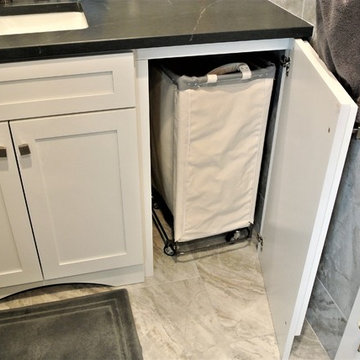
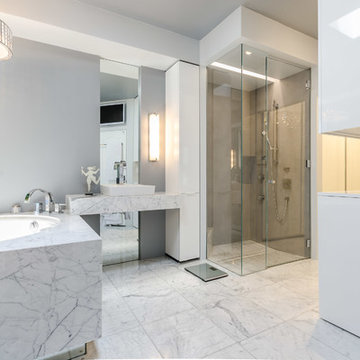
We took a dated bathroom that you had to walk through the shower to get to the outdoors, covered in cream polished marble and gave it a completely new look. The function of this bathroom is outstanding from the large shower with dual heads to the extensive vanity with a sitting area for the misses to put on her makeup. We even hid a hamper in the pullout linen tower. Easy maintenance with porcelian tiles in the shower and a beautiful tile accent featured at the tub.
Find the right local pro for your project
 Alison Interiors

Dedicated laundry room - mid-sized country galley porcelain tile and gray floor dedicated laundry room idea in San Diego with an undermount sink, shaker cabinets, blue cabinets, quartz countertops, white backsplash, ceramic backsplash, gray walls, a side-by-side washer/dryer and white countertops

 Denise Quade Design

White quartz countertop was used over the washer and dryer, over the laundry room rolling hamper and sink, and then on the other side on the desk. The desk runs over a radiator.

 Alair Homes Arlington
This 10,000 sqft custom home features Kraftmaid Cabinets, large bar and entertainment room, and a fantastic master bath, all overlooking a beautiful pool.


 Rehkamp Larson Architects, Inc.
Contractor: Terra Firma
Interior Design: Kipling House Interiors
Photography: B2 Photography

Elegant l-shaped laundry room photo in Minneapolis with a side-by-side washer/dryer
Elegant l-shaped laundry room photo in Minneapolis with a side-by-side washer/dryer
 The Tile Shop

Let cool ocean waters inspire your design with the Redmond Glass mosaic tile. Contrast the striations in the sea-green glass tile with the soft, woven-like fabric of Rivergrass Wild Oats porcelain tile. Blend the color schemes with the contemporary aesthetics of Tempesta Neve Carrara polished 12" x 24" marble tile.
 Amy Krause Design, LLC.

A second laundry area was added during an attic renovation project that included a bedroom, full bath and closet. The challenge in the laundry room was to make a small, narrow, windowless space highly functional with a full size washer and dryer, light and bright and maximize storage. The solution was to center the washer/drawer between barn doors that open to the hallway to bedroom to provide easy and full access to appliances. An outlet was added in the cabinet to accommodate charging a small hand held vacuum. Around the corner, built in shelves with woven baskets neatly contain odds and ends, while a folding counter, drawers and rod, provide a concealed area for rolling hampers and a place to hang dry clothing. Accessories personalize and warm the space. The warmer white color scheme in this room and traditional barn doors needed to tie in with the rest of the home while providing a transition to a cleaner, whiter, teen boho-style bedroom, bath and closet.
 BMB Designs LLC
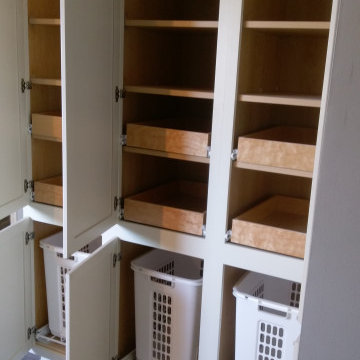
Love brainstorming with clients -- multiple layers of function and storage. Tuck items away for long-term storage within adjustable shelving ... roll-outs for easily accessible (and visible) items at your fingertips ... hampers roll out right where they're needed, and per the lady of the house -- lights, darks, "mine" :) ... and removable for laundry day ...
 Brad Cox, Architect, Inc.

This well-appointed laundry room is just down a short hall from the kitchen. The space at the back wall can accommodate rolling hampers.
Example of a mid-sized transitional galley porcelain tile and beige floor dedicated laundry room design in San Francisco with an undermount sink, shaker cabinets, white cabinets, gray backsplash, gray walls, a side-by-side washer/dryer and gray countertops
Example of a mid-sized transitional galley porcelain tile and beige floor dedicated laundry room design in San Francisco with an undermount sink, shaker cabinets, white cabinets, gray backsplash, gray walls, a side-by-side washer/dryer and gray countertops

Farmhouse l-shaped dark wood floor and brown floor dedicated laundry room photo in New York with flat-panel cabinets, white cabinets, wood countertops, white walls, a side-by-side washer/dryer and brown countertops

Sponsored
Columbus, OH

Wannemacher Interiors
Customized Award-Winning Interior Design Solutions in Franklin Cnty OH
 KLH Custom Homes

Cottage white floor bathroom photo in Grand Rapids with shaker cabinets, green cabinets, white walls, an undermount sink and white countertops
 Round Top Home Builders
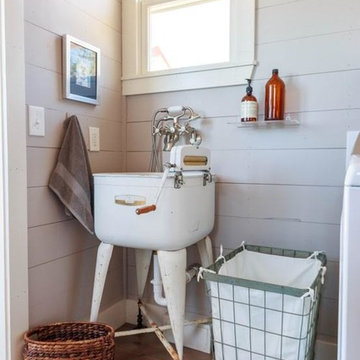
Inspiration for a small cottage medium tone wood floor and brown floor laundry closet remodel in Austin with an utility sink and gray walls
 Kinston Southern Properties
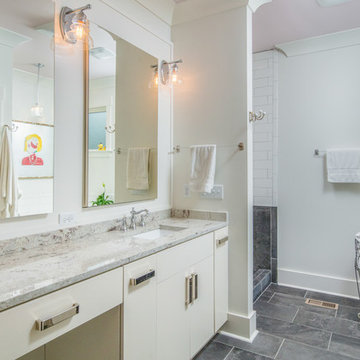
Inspiration for a transitional white tile gray floor bathroom remodel in Other with flat-panel cabinets, white cabinets, white walls and an undermount sink
 Kitchen and Bath Renovations
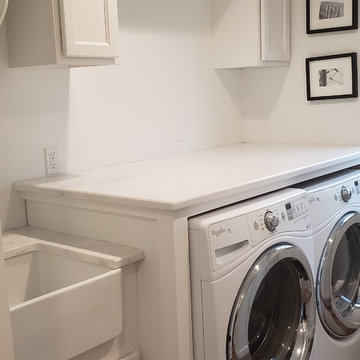
This laundry space was designed with storage, efficiency and highly functional to accommodate this large family. A touch of farmhouse charm adorns the space with an apron front sink and an old world faucet. Complete with wood looking porcelain tile, white shaker cabinets and a beautiful white marble counter. Hidden out of sight are 2 large roll out hampers, roll out trash, an ironing board tucked into a drawer and a trash receptacle roll out. Above the built in washer dryer units we have an area to hang items as we continue to do laundry and a pull out drying rack. No detail was missed in this dream laundry space.
 Detailed Designs By Denise
Bathroom - large transitional master white tile and porcelain tile porcelain tile, white floor and double-sink bathroom idea in St Louis with raised-panel cabinets, gray cabinets, gray walls, an undermount sink, quartz countertops, white countertops and a built-in vanity
 Cutting Edge Design
Transitional master gray tile and ceramic tile porcelain tile and gray floor bathroom photo in Boston with raised-panel cabinets, white cabinets, beige walls, quartz countertops and black countertops

7