
Search results for "Rolling shower door" in Home Design Ideas

 Walls too Windows, Interior Design
Small compact master bath remodeled for maximum functionality
Small elegant master beige tile and travertine tile travertine floor and multicolored floor walk-in shower photo in Portland with raised-panel cabinets, medium tone wood cabinets, a wall-mount toilet, beige walls, an undermount sink, quartz countertops and a hinged shower door
Small elegant master beige tile and travertine tile travertine floor and multicolored floor walk-in shower photo in Portland with raised-panel cabinets, medium tone wood cabinets, a wall-mount toilet, beige walls, an undermount sink, quartz countertops and a hinged shower door

 Castle Construction of Santa Barbara
Baron Spafford Photo Graphic Artist
Example of a classic reach-in closet design in Santa Barbara with open cabinets and white cabinets
Example of a classic reach-in closet design in Santa Barbara with open cabinets and white cabinets

 Kipnis Architecture + Planning
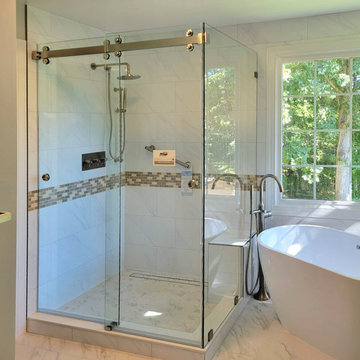
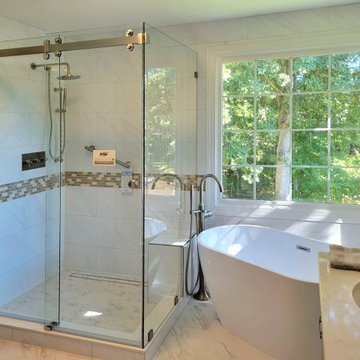
The master bathroom is an amazing space. The glass shower floats in the space, adjacent to the freestanding tub. The walls feature gridded trim.
The shower is designed for handicap accessibility without looking like it. The shower door has a zero threshold. The bench system allows one to sit on the exterior bench and use the vertical poles to pivot into the shower bench. Controls are in place for both the bench area as well as the main shower area.
Find the right local pro for your project
 Metropolis Drafting and Construction Inc

This is the hallway bathroom, this bathroom is of standard size, 6'x9'. The design is of transitional style. The wall tiles are porcelain subway tiles sized 10"x3" with a distressed texture. The tub been a 5' long unit gave us an opportunity to build a little bench on the side, notice the extra tall shampoo niche that is aligned and centered between the casement windows. We used Carrara slab that matches the vanity to on the tub bench and in the shampoo niche to tie all the features together.
The flooring is ceramic wood look tiles that matches the house flooring in color.
To keep the bathroom feeling large the shower door used here is frameless sliding barn door.


 Constructa Inc.
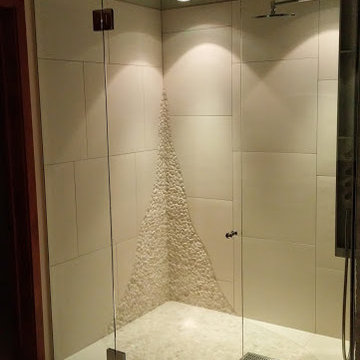
Inspiration for a mid-sized transitional master bathroom remodel in San Francisco with an undermount tub, gray walls, an undermount sink, marble countertops, a hinged shower door and a niche




 Studio Z Design Concepts
Inspiration for a timeless dark wood floor entryway remodel in DC Metro with beige walls and a black front door
 So Cal Builders & Design

Complete bathroom remodel, including 2 shower heads, floating bench in the shower and floating vanity.
Bathroom - mid-sized modern master white tile and subway tile ceramic tile, blue floor and double-sink bathroom idea in Los Angeles with flat-panel cabinets, brown cabinets, a two-piece toilet, white walls, an undermount sink, quartzite countertops, white countertops, a niche and a floating vanity
Bathroom - mid-sized modern master white tile and subway tile ceramic tile, blue floor and double-sink bathroom idea in Los Angeles with flat-panel cabinets, brown cabinets, a two-piece toilet, white walls, an undermount sink, quartzite countertops, white countertops, a niche and a floating vanity
 Mariano & Co., LLC

Inspiration for a small transitional 3/4 ceramic tile vinyl floor, brown floor and single-sink bathroom remodel in Phoenix with shaker cabinets, black cabinets, an undermount sink, quartz countertops, white countertops, a niche and a built-in vanity

 Luxe Remodel
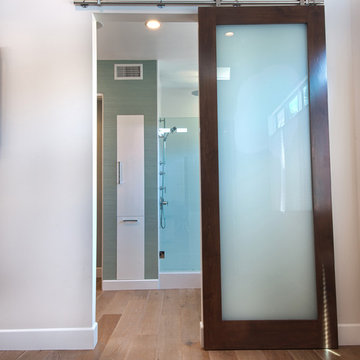
Inspiration for a mid-sized transitional master green tile white floor and double-sink bathroom remodel in Los Angeles with flat-panel cabinets, light wood cabinets, a one-piece toilet, quartz countertops, a hinged shower door, white countertops, an undermount sink and a freestanding vanity
 Christiano Homes, Inc.
Tankersley Photography
Inspiration for a coastal bathroom remodel in Orange County
Inspiration for a coastal bathroom remodel in Orange County

Sponsored
Sunbury, OH

J.Holderby - Renovations
Franklin County's Leading General Contractors - 2X Best of Houzz!

 Divine Custom Homes
Photos by SpaceCrafting
Example of a mid-sized transitional 3/4 gray tile and stone tile ceramic tile bathroom design in Minneapolis with a vessel sink, light wood cabinets, tile countertops, a two-piece toilet, gray walls and flat-panel cabinets
Example of a mid-sized transitional 3/4 gray tile and stone tile ceramic tile bathroom design in Minneapolis with a vessel sink, light wood cabinets, tile countertops, a two-piece toilet, gray walls and flat-panel cabinets

 DEMESNE
A simple modern palette encompasses the home and is evident in the dining room. Modern lighting, art and neutral tones feel contemporary, juxtaposed by rustic barn doors. ©Shoot2Sell Photography
 Boerne Kitchens and Baths
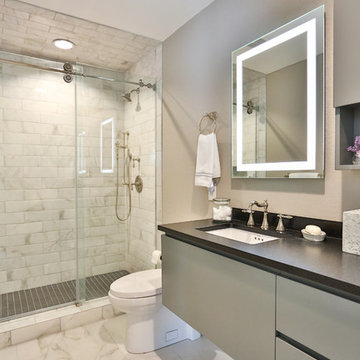
This stunning bath was designed in to a small galley type of bath, only 5 ft wide and 12 ft long. Marble look 4X12 tile for the shower and marble floor in 12X24 tile give a richness to this small space. Floating cabinets from Ronbow, Lighted LED mirrors, and polished nickel fixtures give the space a contemporary feel. Newport Brass fixtures, the barn door style shower door from Fleurco and the leathered absolute black counter top complete the look.
 MB Architecture
Matthew Carbone, Adam Friedberg, Mark Roskams

Inspiration for a mid-sized modern brown tile and porcelain tile porcelain tile corner shower remodel in New York with a vessel sink, flat-panel cabinets, light wood cabinets and marble countertops
Inspiration for a mid-sized modern brown tile and porcelain tile porcelain tile corner shower remodel in New York with a vessel sink, flat-panel cabinets, light wood cabinets and marble countertops

Sponsored
Columbus, OH

Hope Restoration & General Contracting
Columbus Design-Build, Kitchen & Bath Remodeling, Historic Renovations

 LB Design
Ryan Fung Photography
Large transitional master beige tile and limestone tile porcelain tile bathroom photo in Toronto with beige walls
Large transitional master beige tile and limestone tile porcelain tile bathroom photo in Toronto with beige walls
 L-ONE DESIGN,LLC
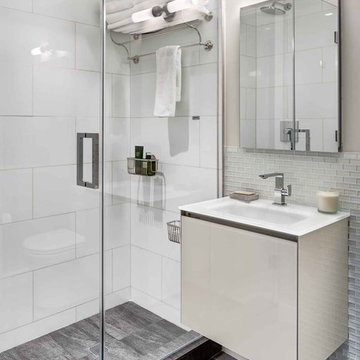
Small Bathroom renovation for the downtown Manhattan project.
Photos by Richard Cadan Photography
Example of a mid-sized trendy 3/4 glass tile porcelain tile and gray floor alcove shower design in New York with a wall-mount sink, flat-panel cabinets, beige walls and a hinged shower door
Example of a mid-sized trendy 3/4 glass tile porcelain tile and gray floor alcove shower design in New York with a wall-mount sink, flat-panel cabinets, beige walls and a hinged shower door

 Anne Grice Interiors
Bathroom - large contemporary master white tile and matchstick tile limestone floor and beige floor bathroom idea in Denver with flat-panel cabinets, an integrated sink, medium tone wood cabinets, a two-piece toilet and white walls
29