
Search results for "Romantic s server side" in Home Design Ideas
 Lasley Brahaney Architecture + Construction

The floating circular staircase side view emphasizing the curved glass and mahongany railings. Combined with the marble stairs and treads... clean, simple and elegant. Tom Grimes Photography
 Belle Decor & Design

Completed wall unit with 3-sided fireplace with floating shelves and LED lighting.
Large transitional loft-style vinyl floor and gray floor family room photo in Orlando with gray walls, a standard fireplace, a tile fireplace and a media wall
Large transitional loft-style vinyl floor and gray floor family room photo in Orlando with gray walls, a standard fireplace, a tile fireplace and a media wall
 Kinghorn Gardens
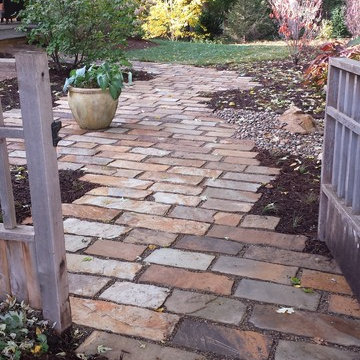
Side-yard patio

Design ideas for a mid-sized contemporary shade side yard stone garden path in Omaha.
Design ideas for a mid-sized contemporary shade side yard stone garden path in Omaha.
Find the right local pro for your project
 Cummings Architecture + Interiors
Joyelle West Photography

Mid-sized elegant white two-story wood exterior home photo in Boston with a shingle roof
Mid-sized elegant white two-story wood exterior home photo in Boston with a shingle roof

 Visbeen Architects
Builder: Segard Builders
Photographer: Ashley Avila Photography
Symmetry and traditional sensibilities drive this homes stately style. Flanking garages compliment a grand entrance and frame a roundabout style motor court. On axis, and centered on the homes roofline is a traditional A-frame dormer. The walkout rear elevation is covered by a paired column gallery that is connected to the main levels living, dining, and master bedroom. Inside, the foyer is centrally located, and flanked to the right by a grand staircase. To the left of the foyer is the homes private master suite featuring a roomy study, expansive dressing room, and bedroom. The dining room is surrounded on three sides by large windows and a pair of French doors open onto a separate outdoor grill space. The kitchen island, with seating for seven, is strategically placed on axis to the living room fireplace and the dining room table. Taking a trip down the grand staircase reveals the lower level living room, which serves as an entertainment space between the private bedrooms to the left and separate guest bedroom suite to the right. Rounding out this plans key features is the attached garage, which has its own separate staircase connecting it to the lower level as well as the bonus room above.
 Redstart Construction, Inc.
Picture Perfect House

Inspiration for a large transitional galley dark wood floor and brown floor utility room remodel in Chicago with a drop-in sink, flat-panel cabinets, white cabinets, quartz countertops, gray walls, a side-by-side washer/dryer and gray countertops
Inspiration for a large transitional galley dark wood floor and brown floor utility room remodel in Chicago with a drop-in sink, flat-panel cabinets, white cabinets, quartz countertops, gray walls, a side-by-side washer/dryer and gray countertops
 Wildflower Landscape Design

We transformed this unusable sloping side yard into a casual and modern outdoor living space. Complete with modern privacy fencing, fire bowl and an outdoor shower.

Sponsored
Sunbury, OH

J.Holderby - Renovations
Franklin County's Leading General Contractors - 2X Best of Houzz!
 Buchanan Construction
This Beautiful Country Farmhouse rests upon 5 acres among the most incredible large Oak Trees and Rolling Meadows in all of Asheville, North Carolina. Heart-beats relax to resting rates and warm, cozy feelings surplus when your eyes lay on this astounding masterpiece. The long paver driveway invites with meticulously landscaped grass, flowers and shrubs. Romantic Window Boxes accentuate high quality finishes of handsomely stained woodwork and trim with beautifully painted Hardy Wood Siding. Your gaze enhances as you saunter over an elegant walkway and approach the stately front-entry double doors. Warm welcomes and good times are happening inside this home with an enormous Open Concept Floor Plan. High Ceilings with a Large, Classic Brick Fireplace and stained Timber Beams and Columns adjoin the Stunning Kitchen with Gorgeous Cabinets, Leathered Finished Island and Luxurious Light Fixtures. There is an exquisite Butlers Pantry just off the kitchen with multiple shelving for crystal and dishware and the large windows provide natural light and views to enjoy. Another fireplace and sitting area are adjacent to the kitchen. The large Master Bath boasts His & Hers Marble Vanity's and connects to the spacious Master Closet with built-in seating and an island to accommodate attire. Upstairs are three guest bedrooms with views overlooking the country side. Quiet bliss awaits in this loving nest amiss the sweet hills of North Carolina.
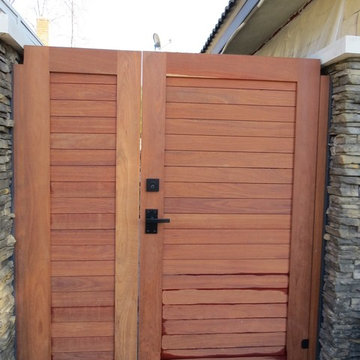
 360 Yardware
The homeowners chose a different latch and lock for their side yard gate. They chose the Nero Contemporary Lever Latch and Square Modern Style Deadbolt in black.
The Nero Contemporary Lever Gate Latch is a self-latching gate latch and is crafted of Stainless Steel and aluminum, then powder coated satin black for protection against the elements. The lever handles are spring-loaded for smooth operation.
Photos by 360 Yardware
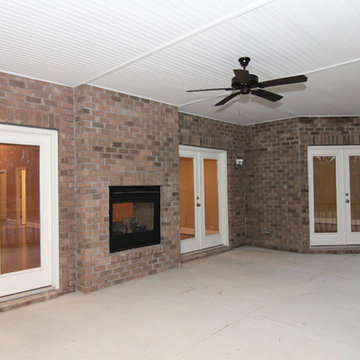
 Stanton Homes
The great room fireplace looks through to the backyard screen porch. French doors lead from the great room and master suite.
Mid-sized transitional concrete screened-in back porch idea in Raleigh
Mid-sized transitional concrete screened-in back porch idea in Raleigh
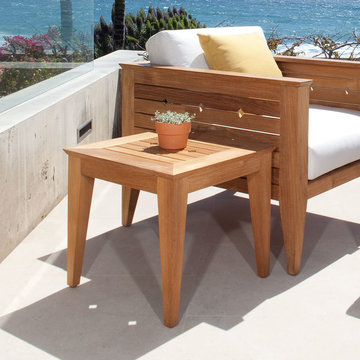
 Westminster Teak
Part of the Craftsman Collection, the Craftsman Side Table is designed with both traditional and contemporary elements. Its bold clean lines and transitional style allow the table to be paired with any chair, sofa, or lounger.
Built from 100% Grade A Teak, harvested from sustainable plantations in Indonesia. Every piece is precision manufactured to standard specifications for commercial and residential use. Optional Teak Finishes available.
Size: 20" Wide x 20" Deep x 18" High
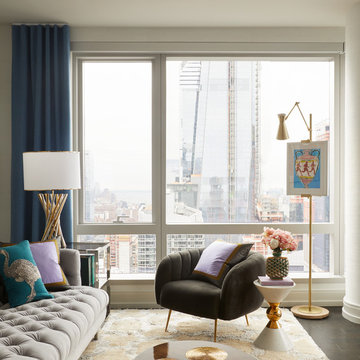
 Jonathan Adler
Living room - contemporary dark wood floor and brown floor living room idea in New York with white walls

 Suzanne Childress Design
Example of a mid-sized trendy open concept dark wood floor and black floor living room design in San Francisco with black walls, a two-sided fireplace, a stone fireplace and no tv
Sponsored
Sunbury, OH
J.Holderby - Renovations
Franklin County's Leading General Contractors - 2X Best of Houzz!
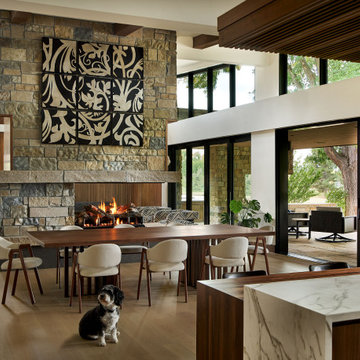
 KGA Studio Architects, PC
Example of a large trendy medium tone wood floor, brown floor and vaulted ceiling great room design in Denver with white walls, a two-sided fireplace and a stone fireplace

 Howells Architecture + Design
This project reimagines an under-used back yard in Portland, Oregon, creating an urban garden with an adjacent writer’s studio. Taking inspiration from Japanese precedents, we conceived of a paving scheme with planters, a cedar soaking tub, a fire pit, and a seven-foot-tall cedar fence. The fence is sheathed on both sides to afford greater privacy as well as ensure the neighbors enjoy a well-made fence too.
Photo: Anna M Campbell: annamcampbell.com

 Interior Door and Closet Company
.Granite finish garage cabinets doors with Pewter finish side panels and stainless workbench.
Garage - contemporary attached garage idea in Orange County
Garage - contemporary attached garage idea in Orange County

 AB Martin
A beautiful storage shed with plenty of room for the classic cars and tractors. Featuring a Colonial Red ABSeam Roof with Charcoal ABM Panel Sides and Bright White Trim.

 Big Rock Landscaping

Complimenting the stunning vertical windows with tall, slim trees and low shrubbery balances this side yard without overwhelming it.
Photo of a large farmhouse side yard stone lawn edging in Salt Lake City.
Photo of a large farmhouse side yard stone lawn edging in Salt Lake City.
 Morgan-Keefe Builders, Inc.
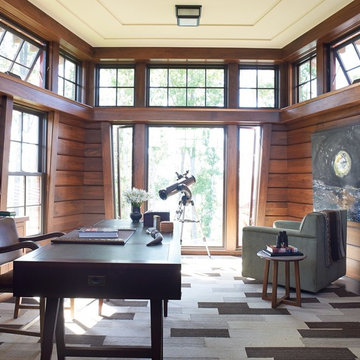
The secondary home office feels open and airy, surrounded by windows on three sides that flood the space with natural light and create an inspiring connection to the outdoors. With tranquil views and a light, comfortable atmosphere, it’s an ideal setting for focused work while still feeling relaxed and refreshed. This unique custom home was beautifully designed by the architects of Ike Kligerman Barkley (IKB). “Shingle Splendor” is located in the private lake community of The Cliffs at Keowee Springs, where luxury lakeside living and world-class golf define the lifestyle. With its stone and shingle exterior, this Morgan-Keefe home captures a refined modern cottage flair. The distinctive shingled roofline extends to the front door, while the rear of the home overlooks Lake Keowee. The cottage feel continues inside through thoughtful natural accents and finishes throughout.
This remarkable home has been featured in Architectural Digest.
28