
Search results for "Romantic s server side" in Home Design Ideas
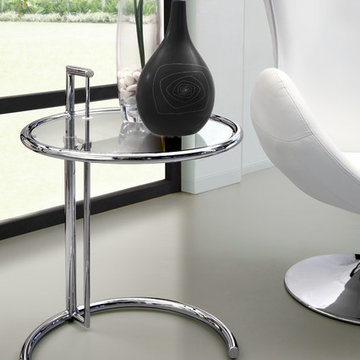
 Cressina
One of the true modern classics, the Eileen Grey has a clear tempered glass top with a chromed steel tube frame and adjustable height.
Example of a minimalist living room design in Orange County
Example of a minimalist living room design in Orange County

 Sweet Smiling Landscape Design
When this homeowner’s neighbor removed two, two- story-high Ficus trees, her side-yard became baron and sunbaked. Concrete covers virtually the whole area from the house to the property line, but because the side-yard has a lot of foot traffic and serves as a sitting area to the basement apartment, the owner did not want to remove any of the concrete. The solution was to put up fencing to block the view of the neighbor’s house, then upcycle wine barrels and 55-gallon drums into huge planters. The drums are large enough to accommodate a full-sized tree and provide the added advantage of giving height to smaller trees to provide further screening of the neighbor’s house. Everything was painted in bright colors to give the space a cheery Caribbean feel. The neighbor’s tree removal ended up as a blessing in disguise, because what had been a drab trough-way was transformed into a happy patio.
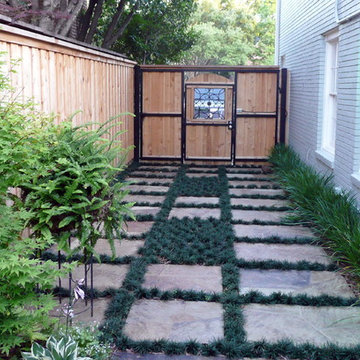
 Natural Environments
The client originally wanted a garden on the side of the house, but city code required that a 400 square-foot parking space be available behind the fence. To meet regulations and give the client the green space they desired, a brilliant solution was implemented.
Two concrete parking strips were installed, and then flagstone pads were installed over the strips. The rest was covered and filled in with soil and plantings that can be driven over were placed in-between and around each of the pads.
A swinging gate was installed, but with a pedestrian gate built in the middle so that the entire gate needn’t be opened for foot traffic. The garden area was then enclosed with another iron pedestrian gate leading to the remodeled pool and back patio.
All landscape plantings were picked and installed as well.
Find the right local pro for your project

 Ron Brown - The Finisher
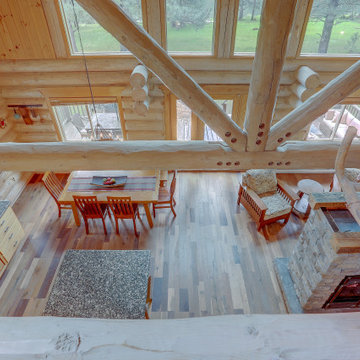
This double sided fireplace is the pièce de résistance in this river front log home. It is made of stacked stone with an oxidized copper chimney & reclaimed barn wood beams for mantels.
Engineered Barn wood floor

 Dream Retreats Landscape
One of the three elements of this side yard transformation. A custom masonry spa shell was built then the spa placed in it will result in hours of relaxation.
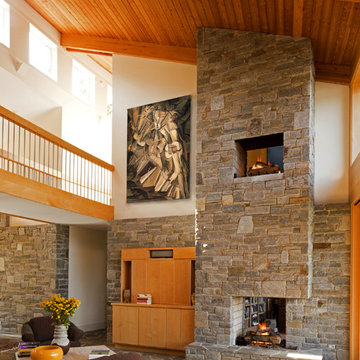
 Bohl Architects
Eclectic open concept medium tone wood floor living room photo in DC Metro with a two-sided fireplace and a stone fireplace

 Big Rock Landscaping
Don't let your side yard be the eyesore, add shrubs to cover AC units and other equipment.
Design ideas for a traditional privacy side yard landscaping in Salt Lake City.
Design ideas for a traditional privacy side yard landscaping in Salt Lake City.

Sponsored
Sunbury, OH

J.Holderby - Renovations
Franklin County's Leading General Contractors - 2X Best of Houzz!
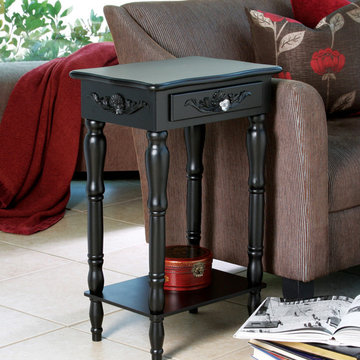
 Paisley Home Decor
From mild to wild, any surrounding will get a fashion boost with the simple addition of this Colonial Carved Side Table decorating treasure – now in the high-fashion shade of basic black! Curvy carvings and a dazzling pull knob add surprise touches of opulence, while an elegant silhouette beautifully complements your eclectic décor.
 Ron Brown - The Finisher
The view looking down. This double sided fireplace is the pièce de résistance in this river front log home. It is made of stacked stone with an oxidized copper chimney & reclaimed barn wood beams for mantels.
Engineered Barn wood floor
 Bohl Architects
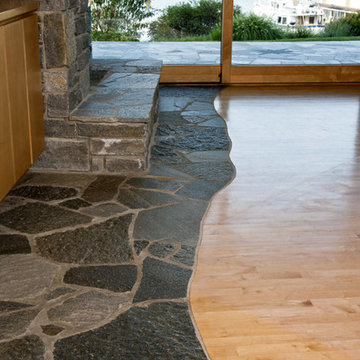
Inspiration for an eclectic open concept medium tone wood floor living room remodel in DC Metro with a two-sided fireplace and a stone fireplace
 Above And Beyond Builders
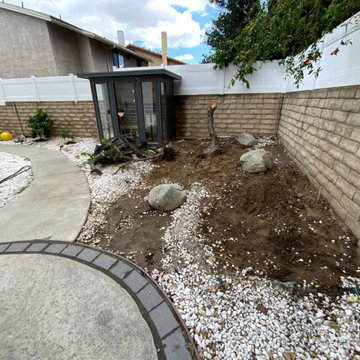
This side yard shows the early stage condition prior to renovation, with exposed soil, scattered rock ground cover, and an unstructured layout. The area lacked proper grading, plant organization, and usable space, making it ideal for a full landscape redesign including turf installation and modern planter integration.
 Leonard Sprague Construction

Side porch with custom kitchen and double sided fireplace and custom dog doors.
Inspiration for a mid-sized timeless brick porch remodel in Miami with a roof extension
Inspiration for a mid-sized timeless brick porch remodel in Miami with a roof extension
 Above And Beyond Builders
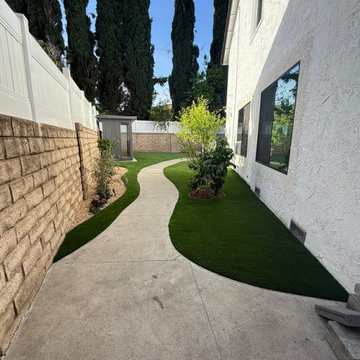
This completed side yard renovation showcases a seamless blend of artificial turf and a custom curved concrete pathway, creating a clean and functional outdoor space. Strategic planting and defined turf edges enhance the layout, while the design maximizes usability in a long, narrow yard with a modern, low-maintenance finish.
Sponsored
Sunbury, OH
J.Holderby - Renovations
Franklin County's Leading General Contractors - 2X Best of Houzz!
 Above And Beyond Builders
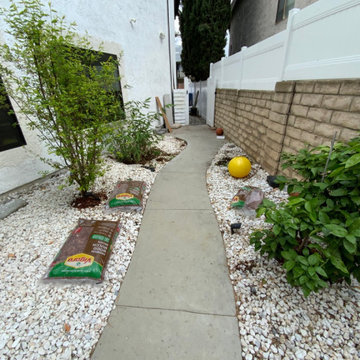
This side yard shows the pre-renovation condition with decorative white rock ground cover, scattered planting, and a narrow concrete walkway. The space lacked cohesion, proper layout, and functional use, making it a strong candidate for a full landscape upgrade with artificial turf and structured planter design.
 Landis Architects | Builders
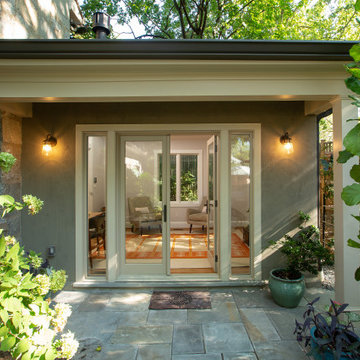
The main goal for the owners of this 1926 house was an addition to gain more closet space near their main floor master bedroom. During the design stage, they also decided to create a zen home office for one of the owner’s reiki business that had direct access for visitors from the backyard, rather than walking through the house. Painted stucco was used on the new addition to match a previously added sunroom at the other side of the house. Matching windows were also added.
The proposed design featured a simple shed roof at the side addition and a hip roof at the front and back. View of addition from the back of the house – the French doors lead into the office. We extended the existing flagstone patio to the addition and office entry.
In assessing the feasibility of the project, the first thing the designer did was to check the zoning regulations. After a thorough study, it was determined that a 7-foot side addition was possible. This 7-foot addition was adequate for a built-in cabinetry storage and a new powder room. The design proposal also included a rear wraparound 13ftx13ft home office, that gave the existing rear patio a courtyard feel. The proposed addition was accessed from both the existing master bedroom and another bedroom that was converted into a family/ TV room. The main access to the home office addition was through the backyard.

 Above And Beyond Builders
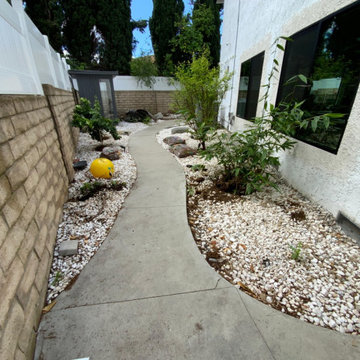
This side yard shows the original condition prior to renovation, featuring decorative rock ground cover, uneven planting areas, and a narrow concrete pathway. The layout lacked functionality, cohesive design, and usable space, highlighting the need for a modern, low-maintenance landscaping upgrade.
 Total Solutions Group
Uneek Image

Living room library - mid-sized traditional enclosed dark wood floor living room library idea in Orlando with a two-sided fireplace, yellow walls, a stone fireplace and no tv
Living room library - mid-sized traditional enclosed dark wood floor living room library idea in Orlando with a two-sided fireplace, yellow walls, a stone fireplace and no tv
 Eldan Homes

Great room - mid-sized craftsman great room idea in New York with gray walls, a two-sided fireplace and a brick fireplace

 Renae Keller Interior Design, Inc.
Troy Thies Photography
Inspiration for a timeless dark wood floor hallway remodel in Minneapolis with green walls
Inspiration for a timeless dark wood floor hallway remodel in Minneapolis with green walls
30