
Search results for "Romantic s server side" in Home Design Ideas

 Renae Keller Interior Design, Inc.
Troy Thies Photography
Inspiration for a timeless dark wood floor hallway remodel in Minneapolis with green walls
Inspiration for a timeless dark wood floor hallway remodel in Minneapolis with green walls
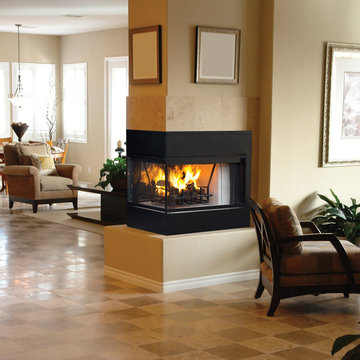
 Astria Fireplaces
The Monterey is a large Peninsula (3-sided) wood burner with flush face for a custom style installation. The Monterey comes standard with smooth white hearth bottom and the industries highest quality refractory panels and textured charcoal powder coat finish.
Features
Radiant smooth-faced (all models) or circulating louvered (Inglenook only)
Massive smoke dome for reliable operation
Insulated firebox for increased performance in colder climates (available in select models)
White Refractory Panels
Heavy duty log grate
Includes mesh fire screens
Outside air kit available for maximum performance
Durable textured powder coat finish
Uses IHP 12 DM (1700º) double wall air cooled wood burning chimney
Uses IHP 12 HT (2100º) heavy gauge double wall air cooled wood burning chimney, recommended for cold climates (required for Canada)
20 Year Limited Warranty

 atmosphere kitchen and bath
Bathroom - mid-sized transitional 3/4 blue tile and mosaic tile bathroom idea in New York with a one-piece toilet, white walls and a hinged shower door
Find the right local pro for your project

 Cummings Architecture + Interiors
An open house lot is like a blank canvas. When Mathew first visited the wooded lot where this home would ultimately be built, the landscape spoke to him clearly. Standing with the homeowner, it took Mathew only twenty minutes to produce an initial color sketch that captured his vision - a long, circular driveway and a home with many gables set at a picturesque angle that complemented the contours of the lot perfectly.
The interior was designed using a modern mix of architectural styles – a dash of craftsman combined with some colonial elements – to create a sophisticated yet truly comfortable home that would never look or feel ostentatious.
Features include a bright, open study off the entry. This office space is flanked on two sides by walls of expansive windows and provides a view out to the driveway and the woods beyond. There is also a contemporary, two-story great room with a see-through fireplace. This space is the heart of the home and provides a gracious transition, through two sets of double French doors, to a four-season porch located in the landscape of the rear yard.
This home offers the best in modern amenities and design sensibilities while still maintaining an approachable sense of warmth and ease.
Photo by Eric Roth

 Anik Pearson Architect, P.C.
Dropped soffits were removed and original ceiling heights were restored with new crown moldings, paneled walls and custom built-ins, to bring Old World glamour back to this Upper East Side apartment. A blue lacquered Chinoiserie-Style coffee table sits in front of a comfortable upholstered linen sofa. The wall paint is Dorian Gray by C2 paint.
Photograph: Eric Piasecki

 Dig Your Garden Landscape Design
Plant combination of Asparagus Foxtail Fern and Dianella tasmanica variegata along with succulents and FX Luminaire low-voltage pathway lighting. The front areas of this landscape in Bel Marin Keys, Novato, were transformed from a tired, water thirsty-lawn into a contemporary setting with dramatic concrete pavers leading to the home's entrance. A variety of low-water plants for sun and part shade complete this project front yard transformation. Installed in February 2014. More plant updates early 2015. The back areas of this transformation is featured in a separate project: Modern Water-Side Landscape Remodel http://www.houzz.com/projects/456093/Modern-Water-Side-Landscape-Remodel---Lawn-Replaced--Novato--CA

 CMM Custom Homes
 http://www.dlauphoto.com/david/
David Lau
Example of a large beach style green three-story wood gable roof design in New York
Example of a large beach style green three-story wood gable roof design in New York

Sponsored
Sunbury, OH

J.Holderby - Renovations
Franklin County's Leading General Contractors - 2X Best of Houzz!
 RÜME
RÜMEEmily O'Brien
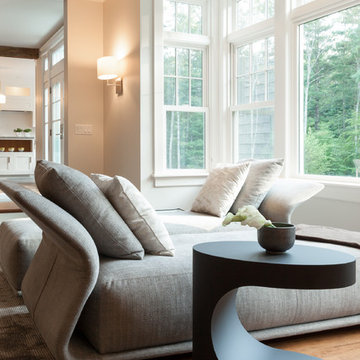
Inspiration for a large transitional open concept medium tone wood floor living room remodel in Boston with gray walls
Inspiration for a large transitional open concept medium tone wood floor living room remodel in Boston with gray walls
 PentaVia Custom Homes

Kitchen , Dining, Living Combo with direct access to the outdoor living through the large sliding doors. The fireplace is double sided adjacent to the home office and open concept living area. The fireplace surround is slate tile. It makes a pop in the great room!
 Martin Bros. Contracting, Inc.

Stunning living room with vaulted ceiling adorned with pine beams. Hardscraped rift and quarter sawn white oak floors. Two-sided stained white brick fireplace with limestone hearth. Beautiful built-in custom cabinets by Ayr Cabinet Company.
General contracting by Martin Bros. Contracting, Inc.; Architecture by Helman Sechrist Architecture; Home Design by Maple & White Design; Photography by Marie Kinney Photography.
Images are the property of Martin Bros. Contracting, Inc. and may not be used without written permission. — with Hoosier Hardwood Floors, Quality Window & Door, Inc., JCS Fireplace, Inc. and J&N Stone, Inc..
 Lasley Brahaney Architecture + Construction
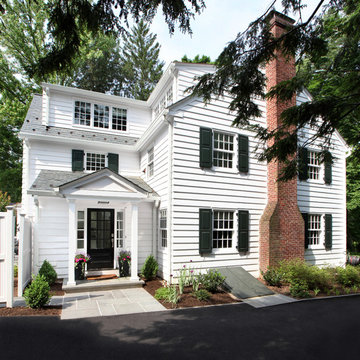
This view shows how the new additions match the style of the original home. The new porch and stacked shed roofs and shed dormers increase the volume of the interior space and add visual interest on the exterior.

 GEORGE Interior Design
Photos by Manolo Langis
Inspiration for a timeless living room remodel in Los Angeles
Inspiration for a timeless living room remodel in Los Angeles

 New England Design Elements
Bathroom - large transitional master white tile and stone tile dark wood floor bathroom idea in Manchester with black walls, an undermount sink and a niche
Sponsored
Sunbury, OH
J.Holderby - Renovations
Franklin County's Leading General Contractors - 2X Best of Houzz!

 Odell Construction Inc.
This Avon Lake master bathroom remodel is located in the heart of Cleveland's West side. The original outdated bathroom was completely gutted and transformed in to an updated traditional space with a tile corner shower, dark hardwood floors, distressed cabinets, and many more beautiful amenities.
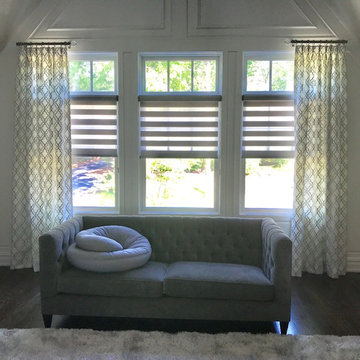
 Curtains Boutique
Drapery Side Panels & Alta Dual Shades in Master Bedroom
Example of a transitional bedroom design in New York
Example of a transitional bedroom design in New York
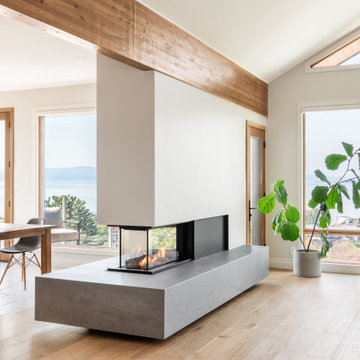
 MAVERICK DESIGN
A sculptural, three-sided fireplace anchors this open-concept living and dining space, balancing warmth with restraint. A monolithic concrete hearth contrasts softly with light oak floors and exposed wood beams, while expansive site lines of the sweeping coastal views. Designed to enhance flow, light, and connection between spaces, this fireplace detail reflects Maverick Design’s construction-savvy approach to modern West Coast interiors in Victoria, BC.

 Lauren Maroney for Ethan Allen Sterling, VA

Modern and Romantic. The centerpiece of this Master Bedroom Suite is the gray upholstered wing-back headboard, contrasted by the silky powder blue bedding. Fluted bedside chests and a dresser adds texture but still feels modern with nickel accents. In the sitting room, set on an angle is a curved sofa dressed in velvet. This is both warm and inviting, the perfect place to relax in at the end of a long day.
 Lauren Maroney for Ethan Allen Sterling, VA
Modern and Romantic. The centerpiece of this Master Bedroom Suite is the gray upholstered wing-back headboard, contrasted by the silky powder blue bedding. Fluted bedside chests and a dresser adds texture but still feels modern with nickel accents. In the sitting room, set on an angle is a curved sofa dressed in velvet. This is both warm and inviting, the perfect place to relax in at the end of a long day.
 Grande Interiors
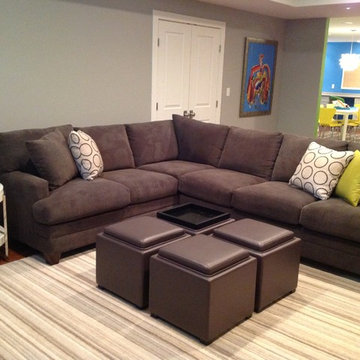
The seating area in the media room is informal, comfortable and functional. The leather multi purpose ottomans are perfect for extra seating, foot rests, storage compartments and a place to place beverages and food. Bright accent pieces relate to the open view into the children's craft space while keeping the overall look neutral and inviting.
Tim Lee Photography
 Soothing Company
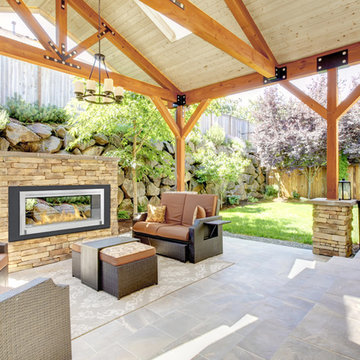
This is the Santa Cruz 2 Sided Wall Fireplace by Eco-Feu in white finish. Install this fireplace in any room (outdoors or indoors) since it requires no vent.
31