
Search results for "Roofing experience" in Home Design Ideas
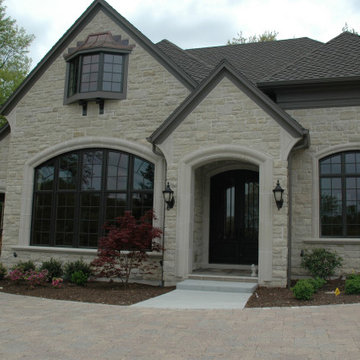
 US Stone Industries
Traditional Cottonwood split face veneer paired with smooth Cottonwood surrounds and columns make very a comfy & cozy lake experience.
Elegant beige stone house exterior photo
Elegant beige stone house exterior photo
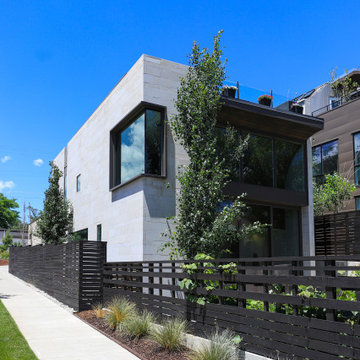
 Tomecek Studio Architecture
The Shoshone residence is envisioned as a monumental limestone volume that will house an eclectic collection of art and sculpture. The project examines unique lighting conditions throughout the day by utilizing a series of curved light scoops to direct and filter the illumination. These light scoops vary in size and shape in order to materialize a distinct set of experiences throughout the residence. The project rises three stories connecting the ground level neighboring community gardens to the city-wide panorama from the roof deck above. The vertical circulation linking these moments is contained within the largest light scoop monitor.
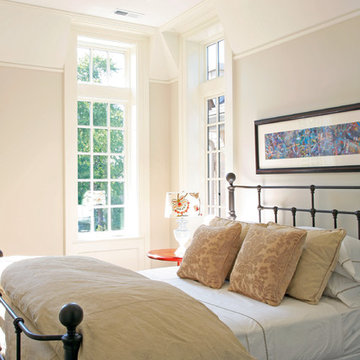
 Middlefork Luxury Home Builders
This gracious property in the award-winning Blaine school district - and just off the Southport Corridor - marries an old world European design sensibility with contemporary technologies and unique artisan details. With more than 5,200 square feet, the home has four bedrooms and three bathrooms on the second floor, including a luxurious master suite with a private terrace.
The house also boasts a distinct foyer; formal living and dining rooms designed in an open-plan concept; an expansive, eat-in, gourmet kitchen which is open to the first floor great room; lower-level family room; an attached, heated, 2-½ car garage with roof deck; a penthouse den and roof deck; and two additional rooms on the lower level which could be used as bedrooms, home offices or exercise rooms. The home, designed with an extra-wide floorplan, achieved through side yard relief, also has considerable, professionally-landscaped outdoor living spaces.
This brick and limestone residence has been designed with family-functional experiences and classically proportioned spaces in mind. Highly-efficient environmental technologies have been integrated into the design and construction and the plan also takes into consideration the incorporation of all types of advanced communications systems.
The home went under contract in less than 45 days in 2011.
Jim Yochum
Find the right local pro for your project

 Joseph Spierer Architects, Inc.
The home's design blends effortlessly with the surrounding greenery and landscape, creating a mesmerizing experience.
Example of a large tuscan concrete floor and gray floor front door design in Los Angeles with white walls and a brown front door
Example of a large tuscan concrete floor and gray floor front door design in Los Angeles with white walls and a brown front door
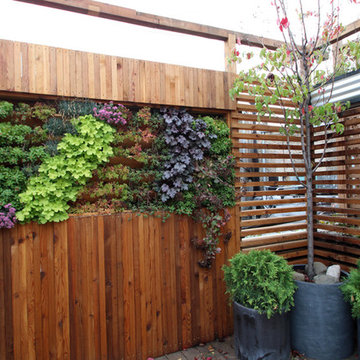
 Rooftopia, LLC
Gorgeous living wall adds privacy and acts as a sound barrier from a busy alley. This space has an industrial/modern style but still feels cozy for a truly unique outdoor experience. Designed and installed by Rooftopia
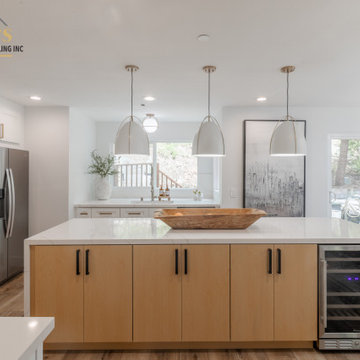
 Mayer's Construction and Remodeling
At Mayer's Construction & Remodeling, we're a family-owned business committed to delivering top-quality construction and remodeling services. From design to build, we offer full-service solutions that bring your vision to life. With years of experience, we have the expertise to handle any project, big or small. As a licensed and insured company, you can trust us to provide the highest level of professionalism and reliability. Let us transform your space into the home of your dreams with Mayer's Construction & Remodeling.
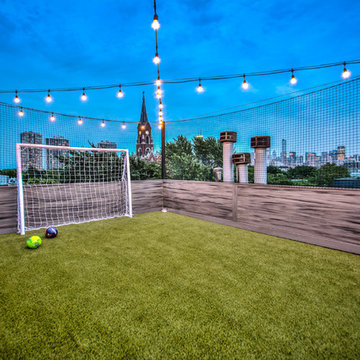
 PITCH Concepts
To score that winning goal feels like being on top of the world. And thanks to a bold vision and some great collaboration, this family can experience that feeling again and again.

Sponsored
Westerville, OH

Custom Home Works
Franklin County's Award-Winning Design, Build and Remodeling Expert

 Bromik Design & Build
Set in a downtown Kirkland neighborhood, the 1st Street project captures the best of suburban living. The open floor plan brings kitchen, dining, and living space within reach, and rich wood beams, shiplap, and stone accents add timeless texture with a modern twist. Four bedrooms and a sprawling daylight basement create distinct spaces for family life, and the finished covered patio invites residents to breathe in the best of Pacific Northwest summers.
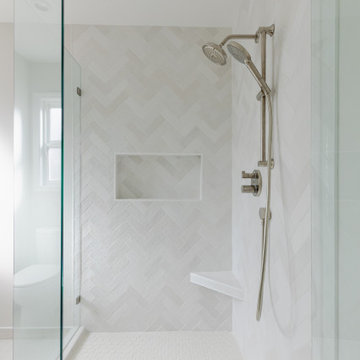 Mayer's Construction and Remodeling
At Mayer's Construction & Remodeling, we're a family-owned business committed to delivering top-quality construction and remodeling services. From design to build, we offer full-service solutions that bring your vision to life. With years of experience, we have the expertise to handle any project, big or small. As a licensed and insured company, you can trust us to provide the highest level of professionalism and reliability. Let us transform your space into the home of your dreams with Mayer's Construction & Remodeling.
 Morgan-Keefe Builders, Inc.
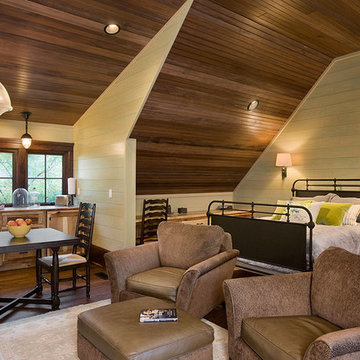
The open-concept rustic bedroom at Hickory Homestead is thoughtfully composed to include a cozy living and dining area, creating a refined yet relaxed mountain retreat. High archway ceilings with reclaimed beams lend architectural drama, while expansive floor-to-ceiling windows flood the space with natural light and frame the beauty of Balsam Mountain Preserve. This seamless blend of craftsmanship, comfort, and connection to the Blue Ridge landscape transforms the bedroom into an intimate yet elevated living experience.
Roger Wade

 Thomas Roszak Architecture, LLC
Photo credit: Scott McDonald @ Hedrich Blessing
7RR-Ecohome:
The design objective was to build a house for a couple recently married who both had kids from previous marriages. How to bridge two families together?
The design looks forward in terms of how people live today. The home is an experiment in transparency and solid form; removing borders and edges from outside to inside the house, and to really depict “flowing and endless space”. The house floor plan is derived by pushing and pulling the house’s form to maximize the backyard and minimize the public front yard while welcoming the sun in key rooms by rotating the house 45-degrees to true north. The angular form of the house is a result of the family’s program, the zoning rules, the lot’s attributes, and the sun’s path. We wanted to construct a house that is smart and efficient in terms of construction and energy, both in terms of the building and the user. We could tell a story of how the house is built in terms of the constructability, structure and enclosure, with a nod to Japanese wood construction in the method in which the siding is installed and the exposed interior beams are placed in the double height space. We engineered the house to be smart which not only looks modern but acts modern; every aspect of user control is simplified to a digital touch button, whether lights, shades, blinds, HVAC, communication, audio, video, or security. We developed a planning module based on a 6-foot square room size and a 6-foot wide connector called an interstitial space for hallways, bathrooms, stairs and mechanical, which keeps the rooms pure and uncluttered. The house is 6,200 SF of livable space, plus garage and basement gallery for a total of 9,200 SF. A large formal foyer celebrates the entry and opens up to the living, dining, kitchen and family rooms all focused on the rear garden. The east side of the second floor is the Master wing and a center bridge connects it to the kid’s wing on the west. Second floor terraces and sunscreens provide views and shade in this suburban setting. The playful mathematical grid of the house in the x, y and z axis also extends into the layout of the trees and hard-scapes, all centered on a suburban one-acre lot.
Many green attributes were designed into the home; Ipe wood sunscreens and window shades block out unwanted solar gain in summer, but allow winter sun in. Patio door and operable windows provide ample opportunity for natural ventilation throughout the open floor plan. Minimal windows on east and west sides to reduce heat loss in winter and unwanted gains in summer. Open floor plan and large window expanse reduces lighting demands and maximizes available daylight. Skylights provide natural light to the basement rooms. Durable, low-maintenance exterior materials include stone, ipe wood siding and decking, and concrete roof pavers. Design is based on a 2' planning grid to minimize construction waste. Basement foundation walls and slab are highly insulated. FSC-certified walnut wood flooring was used. Light colored concrete roof pavers to reduce cooling loads by as much as 15%. 2x6 framing allows for more insulation and energy savings. Super efficient windows have low-E argon gas filled units, and thermally insulated aluminum frames. Permeable brick and stone pavers reduce the site’s storm-water runoff. Countertops use recycled composite materials. Energy-Star rated furnaces and smart thermostats are located throughout the house to minimize duct runs and avoid energy loss. Energy-Star rated boiler that heats up both radiant floors and domestic hot water. Low-flow toilets and plumbing fixtures are used to conserve water usage. No VOC finish options and direct venting fireplaces maintain a high interior air quality. Smart home system controls lighting, HVAC, and shades to better manage energy use. Plumbing runs through interior walls reducing possibilities of heat loss and freezing problems. A large food pantry was placed next to kitchen to reduce trips to the grocery store. Home office reduces need for automobile transit and associated CO2 footprint. Plan allows for aging in place, with guest suite than can become the master suite, with no need to move as family members mature.
 Hebei Qiusuo Wire Mesh Products Co., Ltd.
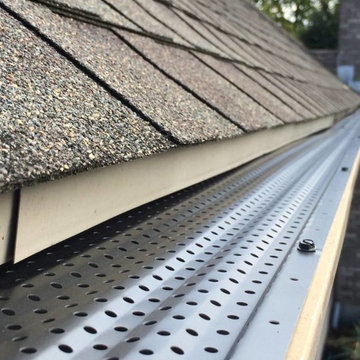
PERFORATED LEAF GUARDS – CLOG-FREE AND DEBRIS-FREE
Leaf guards, also known as gutter covers, are designed for drying out the pesky leaves, twigs, pine needles and other debris on the surface. Perforated leaf guards can be installed on the roofing of your home, storefront or warehouse to keep the drainage system clean. Thus the preliminary filtered water, rainwater or melted snow can flow freely into the gutter without clogging. Based on experience, we recommend you choose stainless steel or aluminum as the preferred choice.
Cost effective and practical.
Completely enclosed system.
Versatile for various roof types.
Consistent strength and pest resistance.
Invisible from the ground.
Multiple installation method options.
 Mayer's Construction and Remodeling
At Mayer's Construction & Remodeling, we're a family-owned business committed to delivering top-quality construction and remodeling services. From design to build, we offer full-service solutions that bring your vision to life. With years of experience, we have the expertise to handle any project, big or small. As a licensed and insured company, you can trust us to provide the highest level of professionalism and reliability. Let us transform your space into the home of your dreams with Mayer's Construction & Remodeling.

Sponsored
Columbus, OH

Hope Restoration & General Contracting
Columbus Design-Build, Kitchen & Bath Remodeling, Historic Renovations
 Deck Remodelers.com
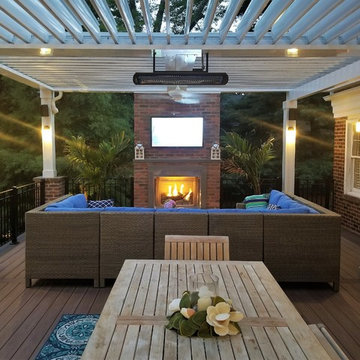
This elevated deck, motorized pergola, and fire place were designed to seamlessly blend with the architectural elements of this 100 yr old historic brick home. Starting with the Wolf PVC deck, it has 3 distinct areas. The fabulous lounge area features an Equinox motorized pergola, white pvc columns with brick veneer base with ceiling fans and bromic heaters; full sun, full shade, hot or cold, this space will always be comfortable. The featured 75k btu gas fireplace with bluestone mantle and hearth to tie in to elements of the hardscape and home creates both a quiet gathering space or rocking party area.
The small gable roof was designed to replace a low shed roof in order to make the design work and transition from the house to the deck a perfectly dry experience when needed. Finished with tigerwood ceiling, pvc wrapped posts, it provides complete coverage and adds architectural interest. This amazing space is finished with custom powder coated aluminum rails and an elegant split staircase, one leading to the pool, the other leading to the driveway

 de-spec
The Millbrook Barn project consisted of the complete renovation of a dilapidated barn and chicken coop, located behind a small farm house in Millbrook, New York. As the smaller main house could not accommodate space for the children to play, the family wanted to update their unused space to create an expansive indoor playroom and gathering space. The strategy for this project was to renovate the barn and pool house using sustainable and reclaimed materials, to produce an intersection of modern and antique design
In contrast to the all-white main house, we selected a deep charcoal grey for the new barn’s exterior. A subtle, sophisticated tension between traditional, rustic elements and more contemporary details prevails throughout, from wood-paneled walls and barn doors, to clean-lined square windows inspired by artist Donald Judd’s minimalist compound in Marfa, Texas. In our design, we wanted to create an authentic experience of the space, without having to fake farmhouse details. A number of kitchen and bathroom surfaces are made of prefabricated concrete, including the shower enclosures, fireplace, kitchen cabinets and three-inch-thick countertops. The floors throughout are made from engineered wood, with a driftwood-like finish that matches the weathered look of the salvaged cedar ceiling timbers.
The lower, western wing of the L-shaped structure (originally the chicken coop) provides ample room for family feasts in the airy, open kitchen, living and dining area. Rounding out the architectural program is an upstairs bedroom loft which accommodates an overflow of guests, and features an inviting window seat and daybed. The loft overlooks the pool and sits above an attached pool house with boys’ and girls’ changing and shower rooms below. Solar panels, lined discretely along one slope of the standing-seam metal roof, power the pool’s heater. The interior decoration reflects the same chic but humble sensibility that characterizes the overall architectural design. In the playroom, paper globe lanterns hang above slouchy, brightly-hued chairs by Italian designer Paola Lenti; in the living and dining area, they enliven a suite of simple wicker and linen-covered chairs, some from the family’s existing home. Accessories in the space include raw silk rugs, boldly patterned kilims and rugged lighting features, which contribute to an overall rustic, yet elegant feel throughout.
 Corinthian Fine Homes
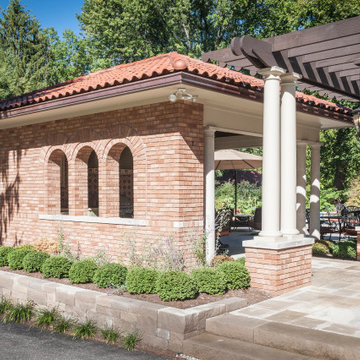
These homeowners loved their outdoor space, complete with a pool and deck, but wanted to better utilize the space for entertaining with the full kitchen experience and amenities. This update was designed keeping the Tuscan architecture of their home in mind. We built a cabana with an Italian design, complete with a kegerator, icemaker, fridge, grill with custom hood and tile backsplash and full overlay custom cabinetry. A sink for meal prep and clean up enhanced the full kitchen function. A cathedral ceiling with stained bead board and ceiling fans make this space comfortable. Additionally, we built a screened in porch with stained bead board ceiling, ceiling fans, and custom trim including custom columns tying the exterior architecture to the interior. Limestone columns with brick pedestals, limestone pavers and a screened in porch with pergola and a pool bath finish the experience, with a new exterior space that is not only reminiscent of the original home but allows for modern amenities for this family to enjoy for years to come.
 b9 architects
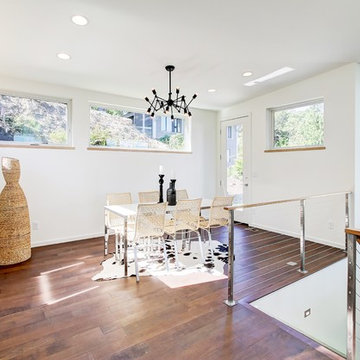
The Commodore Way residence in Seattle, WA overlooks Salmon Bay just west of the Hiram M. Chittenden Locks. It is a modern three-story home built on a large 8,000 square-foot sloping vacant lot. The four-bedroom, three and a half bath, 4,000 square-foot home, including basement and attached garage, responds to the topography and orientation of its property.
Inspired by the amazing view of Salmon Bay and the Olympic Mountains beyond, the primary living spaces are located on the top level taking full advantage of the view. Deck projections extend the indoor living experience to the view to the north. A sloped shed roof over half of the structure opens up to that view as well. The other portion of the roof allows for a generous roof deck extending the exterior space of the home and its fantastic view. The basement is flexible allowing for a variety of uses: playroom, den, art studio or mother in law dwelling.

Sponsored
Columbus, OH

Structural Remodeling
Franklin County's Heavy Timber Specialists | Best of Houzz 2020!
 Mayer's Construction and Remodeling
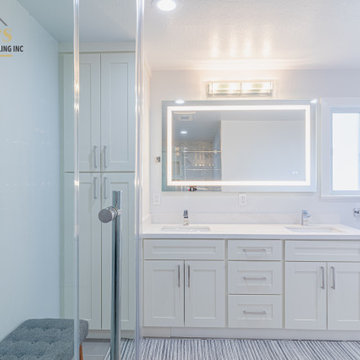
At Mayer's Construction & Remodeling, we're a family-owned business committed to delivering top-quality construction and remodeling services. From design to build, we offer full-service solutions that bring your vision to life. With years of experience, we have the expertise to handle any project, big or small. As a licensed and insured company, you can trust us to provide the highest level of professionalism and reliability. Let us transform your space into the home of your dreams with Mayer's Construction & Remodeling.
 Mayer's Construction and Remodeling
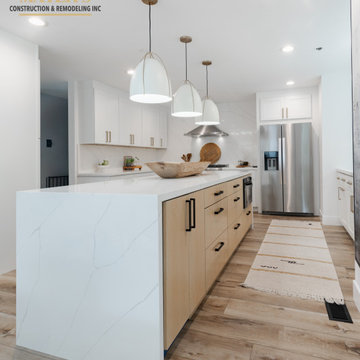
At Mayer's Construction & Remodeling, we're a family-owned business committed to delivering top-quality construction and remodeling services. From design to build, we offer full-service solutions that bring your vision to life. With years of experience, we have the expertise to handle any project, big or small. As a licensed and insured company, you can trust us to provide the highest level of professionalism and reliability. Let us transform your space into the home of your dreams with Mayer's Construction & Remodeling.
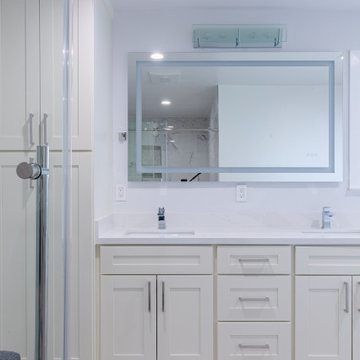 Mayer's Construction and Remodeling
At Mayer's Construction & Remodeling, we're a family-owned business committed to delivering top-quality construction and remodeling services. From design to build, we offer full-service solutions that bring your vision to life. With years of experience, we have the expertise to handle any project, big or small. As a licensed and insured company, you can trust us to provide the highest level of professionalism and reliability. Let us transform your space into the home of your dreams with Mayer's Construction & Remodeling.
49