
Search results for "Roofing experience" in Home Design Ideas

 Tamarack North
This traditional Muskoka style home built by Tamarack North has just about everything you could ever possibly need. The gabled dormers and gazebo located on the exterior of this home add character to the cottage as well as an old Muskoka component to its design. The lush green landscapes complement both the natural scenery and the architectural design beautifully making for a very classic look. Moving toward the water is a floating gazebo where guests may be surrounded by the serene views of Lake Rosseau rain or shine thanks to the innovative automated screens integrated into the gazebo. And just when you thought this property couldn’t get any more magical, a sports court was built where residents can enjoy both a match of tennis and a game of ball!
Moving from the exterior to the interior is a seamless transition of a traditional design with stone beams leading into timber frame structural support in the ceilings of the living room. In the formal dining room is a beautiful white interior design with a 360-circular view of Lake Rosseau creating a stunning space for entertaining. Featured in the home theatre is an all Canadian classic interior design with a cozy blue interior creating an experience of its own in just this one room itself.
Tamarack North prides their company of professional engineers and builders passionate about serving Muskoka, Lake of Bays and Georgian Bay with fine seasonal homes.

 Peter Vincent Architects
The Ipe rain-screen extends back into the entry alcove and is integrated with a 5-foot wide pivot door. The experience creates a unique sense of mystery, surprise and delight as you enter through into the expansive great room.
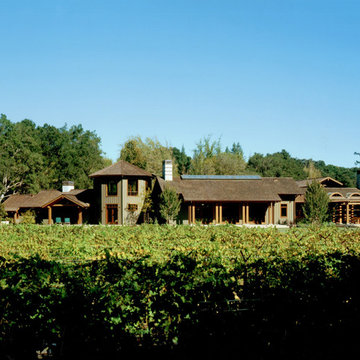
 BraytonHughes Design Studios
The client had a love of craftsman architecture and requested a house appropriate to the vineyard setting but inspired by the California craftsman style. The architectural vocabulary, character, and site plan were developed from that premise.
The site plan was developed to celebrate the experience of the vineyard, native oaks and redwoods, as well as views to the hillside beyond. The house was conceived as a series of articulated pavilions around the vineyard. Secondary buildings were set in the landscape beyond, linked by gravel pathways and informal low stonewalls.
Find the right local pro for your project
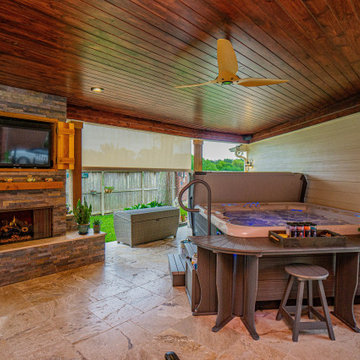
 Richard's Total Backyard Solutions
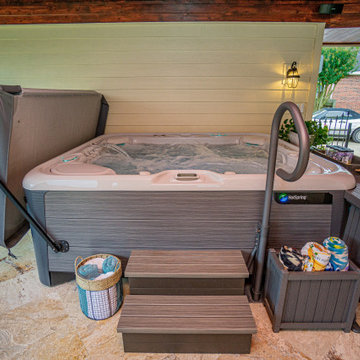
Custom Outdoor Living area + Hot Spring Spa®! Talk about having your own zen-like spa at home! This customer got a Hot Spring Spa® GRANDEE and with a roof extension for his patio. The mix of dark and beautiful wood, natural stone, and custom fireplace make the spa experience even more enjoyable. Grab a towel, some wine and turn on your favorite jam and relax the night away in this stunning hot tub backyard retreat!
#hottubs #swimspas #pools
 Richard's Total Backyard Solutions
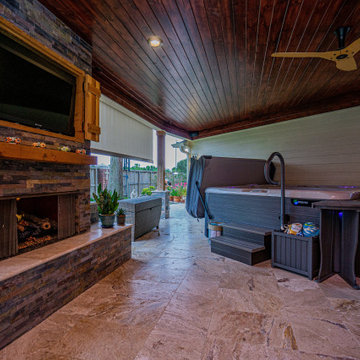
Custom Outdoor Living area + Hot Spring Spa®! Talk about having your own zen-like spa at home! This customer got a Hot Spring Spa® GRANDEE and with a roof extension for his patio. The mix of dark and beautiful wood, natural stone, and custom fireplace make the spa experience even more enjoyable. Grab a towel, some wine and turn on your favorite jam and relax the night away in this stunning hot tub backyard retreat!
#hottubs #swimspas #pools
 Richard's Total Backyard Solutions
Custom Outdoor Living area + Hot Spring Spa®! Talk about having your own zen-like spa at home! This customer got a Hot Spring Spa® GRANDEE and with a roof extension for his patio. The mix of dark and beautiful wood, natural stone, and custom fireplace make the spa experience even more enjoyable. Grab a towel, some wine and turn on your favorite jam and relax the night away in this stunning hot tub backyard retreat!
#hottubs #swimspas #pools
 Archimple LLC
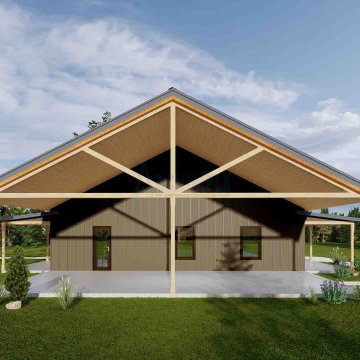
Indulge in rustic luxury at this three-bedroom Barndominium, where modern living meets timeless charm. Enjoy open-concept living, a gourmet kitchen, and a serene master suite with spa-like amenities. Discover versatility in the study room and unwind on the rear porch amidst nature's tranquility. Experience countryside living redefined.

Sponsored
Columbus, OH

Hope Restoration & General Contracting
Columbus Design-Build, Kitchen & Bath Remodeling, Historic Renovations
 Betz Pools Limited
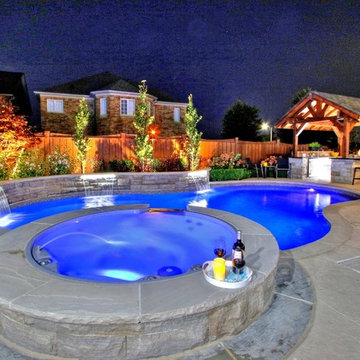

The entire outdoor environment surrounding this home has been beautifully transformed to create the ultimate expression of contemporary lifestyle living. The home’s full range of quality components and thoughtful features make spending time here a joyfully memorable experience.
 Neave Group Outdoor Solutions
Pool:
- 22’ x 44’ infinity edge pool (66’ infinity edge)
- shallow-end sun shelf with five LED bubblers for light and water effect
- three laminar jets out of the patio to put a jet of water into each corner of the pool
- star field on pool floor with 100 points of light provided by four LED fixtures through fiber-optic cables (25 cables per fixture), subtle constellation within the hundred points of light star field
- additional LED lights, glass tile trim, including glass edge tiles
- hot tub on top of a raised marble stone wall perimeter overflow at the same height as the Brazilian teak wood deck; there is an under deck gutter 1/8 wide
- hot tub is all glass tile with a recessed toe-kick that hides the drains and light fixtures
- glass railing / barrier
Living space:
- travertine stone with marble veneer and Brazilian teak trim throughout
- custom-built wood benches, mantle, pizza oven, grill, refrigerated drawers, sink
- recessed screens that lower from the roof to enclose the entire living space when needed
Landscape:
- putting green, landscape lighting, under-cap lights
- outdoor speakers and subwoofer
 PaverScape
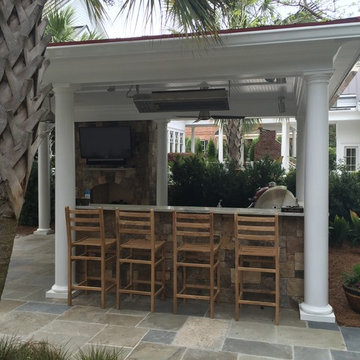
We designed, constructed, and installed this beautiful covered outdoor living room. The covered roof structure has a metal roof, 10" round columns, wainscot ceiling with crown molding, stainless steel light fixtures, stainless steel ceiling fans, gas heater, and gutters. The outdoor kitchen is both fully functional and loaded! From the dry stack weathered fieldstone stone-faced outdoor kitchen, with granite counter top and bar top area, to the Fire Magic Grill, refrigerator, beverage center, Lowcountry boil burner and trash can compartment, to the large Kamado Joe smoker, stainless steel storage door and compartments, stainless steel sink, and outlets for a drink blender. The outdoor fireplace is surrounded with dry stack weathered fieldstone stone-facing with bluestone hearth and mantel. It is wired for wireless TV with surround sound for the ultimate outdoor living experience.
 Plural Office Architects
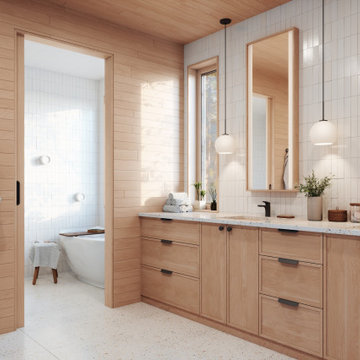
Wisconsin Bathhouse features a series of water-oriented elements, including a bathing room, outdoor shower, and sauna. Together with the lake, these components provide all the essentials for a complete spa experience.
 JRP Design & Remodel
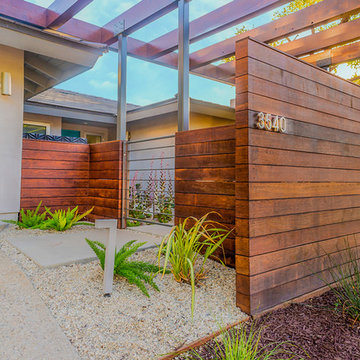
Natural elements such as mangaris wood, drought-resistant landscaping and loose gravel create a retreat-like experience. Light and airy design coupled with a custom steel gate, aluminum and glass garage door, and Hinkley lighting finish off this stunning design.
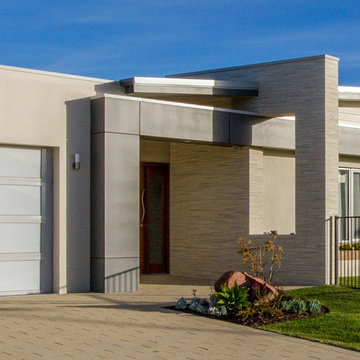
 Dream Design Build
Display home designed by Dream Design Build for Pocock Building Company. This home achieved an 8 Star Energy Efficiency Rating and provides a wonderfully open indoor/outdoor living experience.

Sponsored
Columbus, OH
Free consultation for landscape design!

Peabody Landscape Group
Franklin County's Reliable Landscape Design & Contracting

 Corinthian Fine Homes
These homeowners loved their outdoor space, complete with a pool and deck, but wanted to better utilize the space for entertaining with the full kitchen experience and amenities. This update was designed keeping the Tuscan architecture of their home in mind. We built a cabana with an Italian design, complete with a kegerator, icemaker, fridge, grill with custom hood and tile backsplash and full overlay custom cabinetry. A sink for meal prep and clean up enhanced the full kitchen function. A cathedral ceiling with stained bead board and ceiling fans make this space comfortable. Additionally, we built a screened in porch with stained bead board ceiling, ceiling fans, and custom trim including custom columns tying the exterior architecture to the interior. Limestone columns with brick pedestals, limestone pavers and a screened in porch with pergola and a pool bath finish the experience, with a new exterior space that is not only reminiscent of the original home but allows for modern amenities for this family to enjoy for years to come.
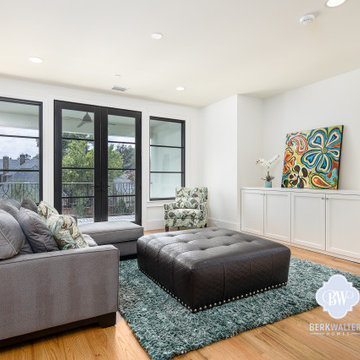
 Berk Walters Homes
This is a bonus living area. There are 3 living areas in this house. The balcony outside is a lovely place to experience the outdoors.
Mid-sized transitional open concept light wood floor and brown floor game room photo in Dallas with white walls, no fireplace and a wall-mounted tv
Mid-sized transitional open concept light wood floor and brown floor game room photo in Dallas with white walls, no fireplace and a wall-mounted tv
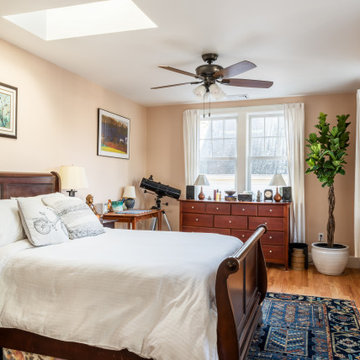
 Steveworks LLC
Our original reason for work on this home: a new, spacious primary suite flooded with natural light. Check out the skylight above the bed—a great way to brighten your days. We also added a luxurious bathroom featuring a 66"tub for that ultimate relaxation experience.
 JRP Design & Remodel
Our client came to us with a desire to take an overgrown, neglected space and transform it into a clean contemporary backyard for the family to enjoy. Having had less than stellar experiences with other contractors, they wanted to find a trustworthy company; One that would complement their style and provide excellent communication. They saw a JRP banner at their son's baseball game at Westlake High School and decided to call. After meeting with the team, they knew JRP was the firm they needed to give their backyard a complete overhaul.
With a focus on sleek, clean lines, this contemporary backyard is captivating. The outdoor family room is a perfect blend of beauty, form, and function. JRP reworked the courtyard and dining area to create a space for the family to enjoy together. An outdoor pergola houses a media center and lounge. Restoration Hardware low profile furniture provides comfortable seating while maintaining a polished look. The adjacent barbecue is perfect for crafting up family dinners to enjoy amidst a Southern California sunset.
Before renovating, the landscaping was an unkempt mess that felt overwhelming. Synthetic grass and concrete decking was installed to give the backyard a fresh feel while offering easy maintenance. Gorgeous hardscaping takes the outdoor area to a whole new level. The resurfaced free-form pool joins to a lounge area that's perfect for soaking up the sun while watching the kids swim. Hedges and outdoor shrubs now maintain a clean, uniformed look.
A tucked-away area taken over by plants provided an opportunity to create an intimate outdoor dining space. JRP added wooden containers to accommodate touches of greenery that weren't overwhelming. Bold patterned statement flooring contrasts beautifully against a neutral palette. Additionally, our team incorporated a fireplace for a feel of coziness.
Once an overlooked space, the clients and their children are now eager to spend time outdoors together. This clean contemporary backyard renovation transformed what the client called "an overgrown jungle" into a space that allows for functional outdoor living and serene luxury.
Photographer: Andrew - OpenHouse VC

Sponsored
Columbus, OH
Free consultation for landscape design!
Peabody Landscape Group
Franklin County's Reliable Landscape Design & Contracting
 Sunspace Design, Inc.

Although less common than projects from our other product lines, a Sunspace Design pool enclosure is one of the most visually impressive products we offer. This custom pool enclosure was constructed on a beautiful four acre parcel in Carlisle, Massachusetts. It is the third major project Sunspace Design has designed and constructed on this property. We had previously designed and built an orangery as a dining area off the kitchen in the main house. Our use of a mahogany wood frame and insulated glass ceiling became a focal point and ultimately a beloved space for the owners and their children to enjoy. This positive experience led to an ongoing relationship with Sunspace.
We were called in some years later as the clients were considering building an indoor swimming pool on their property. They wanted to include wood and glass in the ceiling in the same fashion as the orangery we had completed for them years earlier. Working closely with the clients, their structural engineer, and their mechanical engineer, we developed the elevations and glass roof system, steel superstructure, and a very sophisticated environment control system to properly heat, cool, and regulate humidity within the enclosure.
Further enhancements included a full bath, laundry area, and a sitting area adjacent to the pool complete with a fireplace and wall-mounted television. The magnificent interior finishes included a bluestone floor. We were especially happy to deliver this project to the client, and we believe that many years of enjoyment will be had by their friends and family in this new space.
 Blue Sound Construction, Inc.
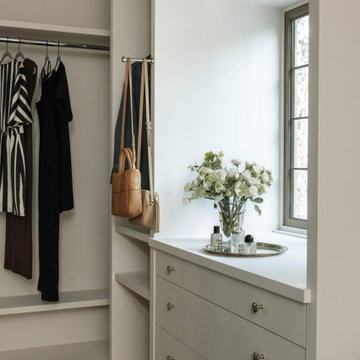
A home worthy of Bebb & Gould, this Tudor now sings in concert with its gorgeous PNW landscape to the delight of its green thumbed homeowners. The renovation required a full gut of its interior and small addition/ roof reframing to accommodate an enviable walk in closet for the primary suite. New leaded glass window and custom cabinetry provide a luxurious dressing experience.
 Richard's Total Backyard Solutions
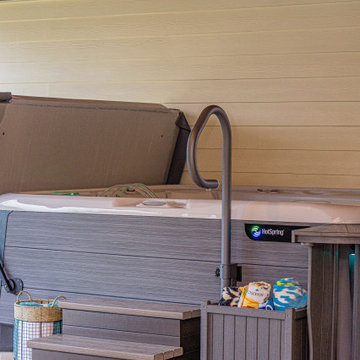
Custom Outdoor Living area + Hot Spring Spa®! Talk about having your own zen-like spa at home! This customer got a Hot Spring Spa® GRANDEE and with a roof extension for his patio. The mix of dark and beautiful wood, natural stone, and custom fireplace make the spa experience even more enjoyable. Grab a towel, some wine and turn on your favorite jam and relax the night away in this stunning hot tub backyard retreat!
#hottubs #swimspas #pools
47