
Search results for "Roofing experience" in Home Design Ideas
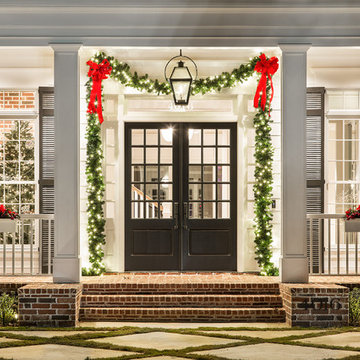
 Vernon Wentz
This Colonial style home is lit up with festive holiday cheer. With the lights on the wreaths and garland to the elf making music in the lawn this home shines through the night. Designed and installed by Landmark Design Co and Photographed by Vernon Wentz of Ad Imagery
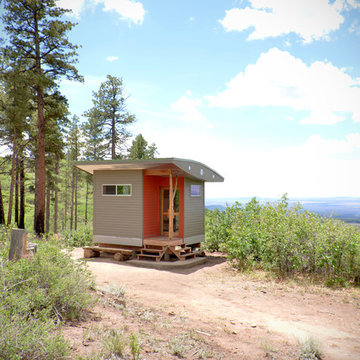
 Eckalizzi Design
The curved shape of the roof reflects the laminated lens-shaped lenticular trusses that make up the interior structure, with metal roofing and a corrugated steel soffit providing protection from the harsh elements. A juniper log found on the surrounding hillside received a vigorous sanding and environmentally friendly finish to function as the porch corner post.
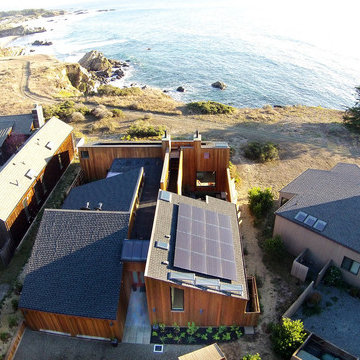
 Hudson Street Design
Empire Contracting Inc
707.884.9789
Photos By: Sea Ranch Images
www.searanchimages.com
707.653.6866
Mid-century modern exterior home idea in San Francisco
Mid-century modern exterior home idea in San Francisco
Find the right local pro for your project

 JPM Construction
JPM Construction offers complete support for designing, building, and renovating homes in Atherton, Menlo Park, Portola Valley, and surrounding mid-peninsula areas. With a focus on high-quality craftsmanship and professionalism, our clients can expect premium end-to-end service.
The promise of JPM is unparalleled quality both on-site and off, where we value communication and attention to detail at every step. Onsite, we work closely with our own tradesmen, subcontractors, and other vendors to bring the highest standards to construction quality and job site safety. Off site, our management team is always ready to communicate with you about your project. The result is a beautiful, lasting home and seamless experience for you.
 Sunspace Design, Inc.

Every project presents unique challenges. If you are a prospective client, it is Sunspace’s job to help devise a way to provide you with all the features and amenities you're looking for. The clients whose property is featured in this portfolio project were looking to introduce a new relaxation space to their home, but they needed to capture the beautiful lakeside views to the rear of the existing architecture. In addition, it was crucial to keep the design as traditional as possible so as to create a perfect blend with the classic, stately brick architecture of the existing home.
Sunspace created a design centered around a gable style roof. By utilizing standard wall framing and Andersen windows under the fully insulated high performance glass roof, we achieved great levels of natural light and solar control while affording the room a magnificent view of the exterior. The addition of hardwood flooring and a fireplace further enhance the experience. The result is beautiful and comfortable room with lots of nice natural light and a great lakeside view—exactly what the clients were after.
 Electronic Lifestyle Associates (ela)
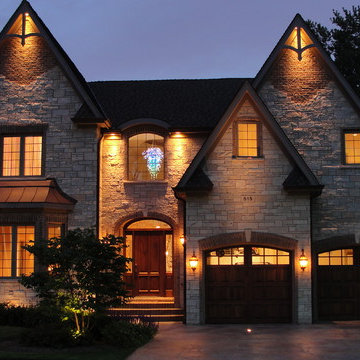
Our Demonstration Home allows clients to experience all facets of home lighting design and control from inside to exterior. Our Lutron Homeworks Lighting Control system automates the exterior areas and several interior areas for a consistent look, energy savings and safety. By integrating recessed lighting at the peaks of the roof and under soffit areas, we are able to showcase the architectural appeal & texture of the brick and stone. Support lighting is accomplished through an embedded up-light in the driveway to illuminate the address block. Several sconces and landscape lighting provide the final layer of lighting design.
 John Lum Architecture, Inc. AIA
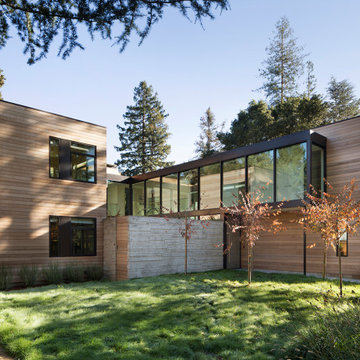
Nestled among a heritage redwood tree and mature oaks in a quiet suburban neighborhood, this Menlo Park residence was designed around a series of outdoor experiences.

Sponsored
Westerville, OH

Custom Home Works
Franklin County's Award-Winning Design, Build and Remodeling Expert
 MossCreek

Designed by MossCreek, this beautiful timber frame home includes signature MossCreek style elements such as natural materials, expression of structure, elegant rustic design, and perfect use of space in relation to build site. Photo by Mark Smith
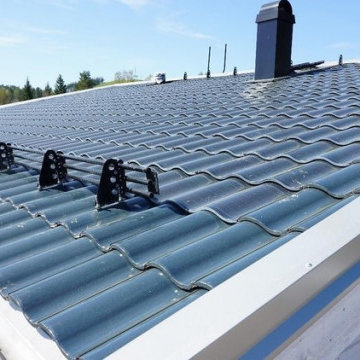
 Amado Roofing
Amado Roofing also offers professional solar power installation services in Pasadena. Our solar panel team members have years of experience installing solar panels in many basic and complex installation scenarios, and we specialize in performing solar panel installations during new roof installations or roof replacement projects.
Solar Roofing in Pasadena, CA - https://www.amadoroofing.com/
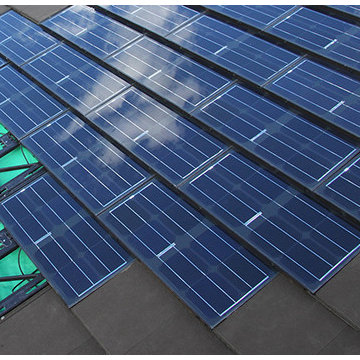 Amado Roofing
Amado Roofing also offers professional solar power installation services in Pasadena. Our solar panel team members have years of experience installing solar panels in many basic and complex installation scenarios, and we specialize in performing solar panel installations during new roof installations or roof replacement projects.
Solar Roofing in Pasadena, CA - https://www.amadoroofing.com/
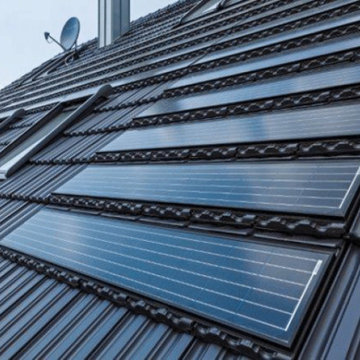 Amado Roofing
Amado Roofing also offers professional solar power installation services in Pasadena. Our solar panel team members have years of experience installing solar panels in many basic and complex installation scenarios, and we specialize in performing solar panel installations during new roof installations or roof replacement projects.
Solar Roofing in Pasadena, CA - https://www.amadoroofing.com/

 Superstar Roofing
New Roof Installation
When you’re constructing a new home or replacing an outdated roof, we provide expert new roof installation services. Our team specializes in a wide range of roofing materials, from traditional asphalt shingles to modern metal roofing systems, ensuring a durable and aesthetically pleasing solution for your property. With decades of experience, we guarantee flawless installations that meet the highest industry standards.
 Superstar Roofing
New Roof Installation
When you’re constructing a new home or replacing an outdated roof, we provide expert new roof installation services. Our team specializes in a wide range of roofing materials, from traditional asphalt shingles to modern metal roofing systems, ensuring a durable and aesthetically pleasing solution for your property. With decades of experience, we guarantee flawless installations that meet the highest industry standards.

Sponsored
Columbus, OH

Structural Remodeling
Franklin County's Heavy Timber Specialists | Best of Houzz 2020!
 Superstar Roofing
New Roof Installation
When you’re constructing a new home or replacing an outdated roof, we provide expert new roof installation services. Our team specializes in a wide range of roofing materials, from traditional asphalt shingles to modern metal roofing systems, ensuring a durable and aesthetically pleasing solution for your property. With decades of experience, we guarantee flawless installations that meet the highest industry standards.
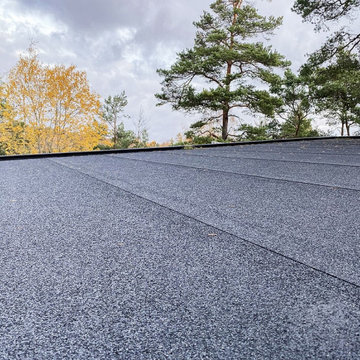 Superstar Roofing
New Roof Installation
When you’re constructing a new home or replacing an outdated roof, we provide expert new roof installation services. Our team specializes in a wide range of roofing materials, from traditional asphalt shingles to modern metal roofing systems, ensuring a durable and aesthetically pleasing solution for your property. With decades of experience, we guarantee flawless installations that meet the highest industry standards.
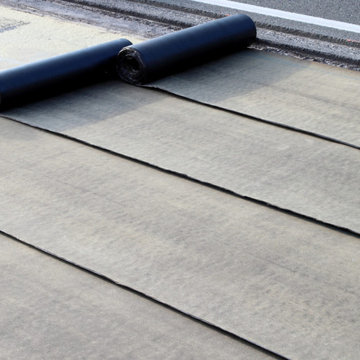 Superstar Roofing
New Roof Installation
When you’re constructing a new home or replacing an outdated roof, we provide expert new roof installation services. Our team specializes in a wide range of roofing materials, from traditional asphalt shingles to modern metal roofing systems, ensuring a durable and aesthetically pleasing solution for your property. With decades of experience, we guarantee flawless installations that meet the highest industry standards.

 Thomas Roszak Architecture, LLC
Photo credit: Scott McDonald @ Hedrich Blessing
7RR-Ecohome:
The design objective was to build a house for a couple recently married who both had kids from previous marriages. How to bridge two families together?
The design looks forward in terms of how people live today. The home is an experiment in transparency and solid form; removing borders and edges from outside to inside the house, and to really depict “flowing and endless space”. The house floor plan is derived by pushing and pulling the house’s form to maximize the backyard and minimize the public front yard while welcoming the sun in key rooms by rotating the house 45-degrees to true north. The angular form of the house is a result of the family’s program, the zoning rules, the lot’s attributes, and the sun’s path. We wanted to construct a house that is smart and efficient in terms of construction and energy, both in terms of the building and the user. We could tell a story of how the house is built in terms of the constructability, structure and enclosure, with a nod to Japanese wood construction in the method in which the siding is installed and the exposed interior beams are placed in the double height space. We engineered the house to be smart which not only looks modern but acts modern; every aspect of user control is simplified to a digital touch button, whether lights, shades, blinds, HVAC, communication, audio, video, or security. We developed a planning module based on a 6-foot square room size and a 6-foot wide connector called an interstitial space for hallways, bathrooms, stairs and mechanical, which keeps the rooms pure and uncluttered. The house is 6,200 SF of livable space, plus garage and basement gallery for a total of 9,200 SF. A large formal foyer celebrates the entry and opens up to the living, dining, kitchen and family rooms all focused on the rear garden. The east side of the second floor is the Master wing and a center bridge connects it to the kid’s wing on the west. Second floor terraces and sunscreens provide views and shade in this suburban setting. The playful mathematical grid of the house in the x, y and z axis also extends into the layout of the trees and hard-scapes, all centered on a suburban one-acre lot.
Many green attributes were designed into the home; Ipe wood sunscreens and window shades block out unwanted solar gain in summer, but allow winter sun in. Patio door and operable windows provide ample opportunity for natural ventilation throughout the open floor plan. Minimal windows on east and west sides to reduce heat loss in winter and unwanted gains in summer. Open floor plan and large window expanse reduces lighting demands and maximizes available daylight. Skylights provide natural light to the basement rooms. Durable, low-maintenance exterior materials include stone, ipe wood siding and decking, and concrete roof pavers. Design is based on a 2' planning grid to minimize construction waste. Basement foundation walls and slab are highly insulated. FSC-certified walnut wood flooring was used. Light colored concrete roof pavers to reduce cooling loads by as much as 15%. 2x6 framing allows for more insulation and energy savings. Super efficient windows have low-E argon gas filled units, and thermally insulated aluminum frames. Permeable brick and stone pavers reduce the site’s storm-water runoff. Countertops use recycled composite materials. Energy-Star rated furnaces and smart thermostats are located throughout the house to minimize duct runs and avoid energy loss. Energy-Star rated boiler that heats up both radiant floors and domestic hot water. Low-flow toilets and plumbing fixtures are used to conserve water usage. No VOC finish options and direct venting fireplaces maintain a high interior air quality. Smart home system controls lighting, HVAC, and shades to better manage energy use. Plumbing runs through interior walls reducing possibilities of heat loss and freezing problems. A large food pantry was placed next to kitchen to reduce trips to the grocery store. Home office reduces need for automobile transit and associated CO2 footprint. Plan allows for aging in place, with guest suite than can become the master suite, with no need to move as family members mature.

Sponsored
Westerville, OH
Custom Home Works
Franklin County's Award-Winning Design, Build and Remodeling Expert
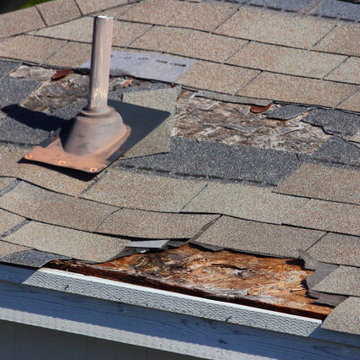
 CA Roofing Services
We have years of experience doing roofing replacement in Alhambra and have the knowledge and skills needed to cover every part of the roof replacement process, from inspecting the damage to filing an insurance claim to actually re-roofing Alhambra homes.
Roofing Replacement in Alhambra, CA - https://www.caroofingservices.com/
 BYTR architects
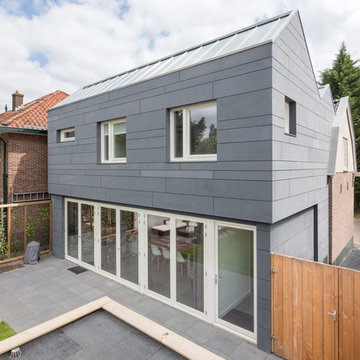
BYTR architects designd the extension of this charming detached house in the old town of Zeist (NL). The characteristic contour of the existing home is used as a reference for the of 19th century house. Two modern gable roofs, together with the historical mansard roof make a surprising composition.
The extension of the house has doubled the living space. Despite the increase in volume, you experience the new building from the street as a little addition. The extension is hidden behind the existing building. Also inside you experience the expressive roof shape which creates a spacious and contemporary atmosphere.
The monolithic extension contrasts in materials and detailing of the existing house. The relief of the old brick walls defines the contrast with the anthracite flat façade panel of the extension.
The interior also shows the contrast between old and new. Through a large sliding façade you step into the modern living kitchen. A tight plastered ceiling and concrete floor stands in contracst to the original wooden beams and an oak parquet. Classic and modern brought together in a charming way.
 Lacey Construction Ltd.
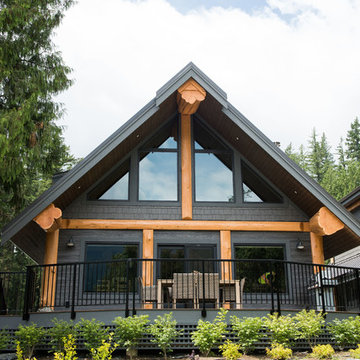
Gorgeous custom rental cabins built for the Sandpiper Resort in Harrison Mills, BC. Some key features include timber frame, quality Woodtone siding, and interior design finishes to create a luxury cabin experience. Photo by Brooklyn D Photography
48