
Search results for "Rotates" in Home Design Ideas

 Andrea Michaelson Design
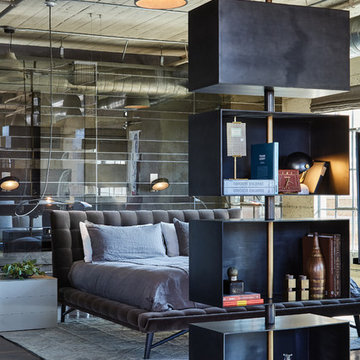

Custom fabricated storage partition made of metal boxes which rotate around a center rod.
Urban home design photo in Los Angeles
Urban home design photo in Los Angeles

Find the right local pro for your project
 Libbie Holmes Photography
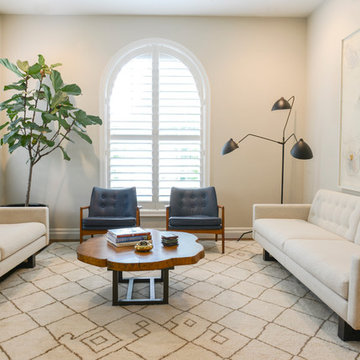
Inspiration for a transitional medium tone wood floor living room remodel in Denver with beige walls
 Strongwood Homes
Sanderson Photography, Inc.

Mountain style wooden l-shaped wood railing staircase photo with wooden risers
Mountain style wooden l-shaped wood railing staircase photo with wooden risers

 Klopf Architecture
Klopf Architecture, Arterra Landscape Architects and Henry Calvert of Calvert Ventures Designed and built a new warm, modern, Eichler-inspired, open, indoor-outdoor home on a deeper-than-usual San Mateo Highlands property where an original Eichler house had burned to the ground.
The owners wanted multi-generational living and larger spaces than the original home offered, but all parties agreed that the house should respect the neighborhood and blend in stylistically with the other Eichlers. At first the Klopf team considered re-using what little was left of the original home and expanding on it. But after discussions with the owner and builder, all parties agreed that the last few remaining elements of the house were not practical to re-use, so Klopf Architecture designed a new home that pushes the Eichler approach in new directions.
One disadvantage of Eichler production homes is that the house designs were not optimized for each specific lot. A new custom home offered the team a chance to start over. In this case, a longer house that opens up sideways to the south fit the lot better than the original square-ish house that used to open to the rear (west). Accordingly, the Klopf team designed an L-shaped “bar” house with a large glass wall with large sliding glass doors that faces sideways instead of to the rear like a typical Eichler. This glass wall opens to a pool and landscaped yard designed by Arterra Landscape Architects.
Driving by the house, one might assume at first glance it is an Eichler because of the horizontality, the overhanging flat roof eaves, the dark gray vertical siding, and orange solid panel front door, but the house is designed for the 21st Century and is not meant to be a “Likeler.” You won't see any posts and beams in this home. Instead, the ceiling decking is a western red cedar that covers over all the beams. Like Eichlers, this cedar runs continuously from inside to out, enhancing the indoor / outdoor feeling of the house, but unlike Eichlers it conceals a cavity for lighting, wiring, and insulation. Ceilings are higher, rooms are larger and more open, the master bathroom is light-filled and more generous, with a separate tub and shower and a separate toilet compartment, and there is plenty of storage. The garage even easily fits two of today's vehicles with room to spare.
A massive 49-foot by 12-foot wall of glass and the continuity of materials from inside to outside enhance the inside-outside living concept, so the owners and their guests can flow freely from house to pool deck to BBQ to pool and back.
During construction in the rough framing stage, Klopf thought the front of the house appeared too tall even though the house had looked right in the design renderings (probably because the house is uphill from the street). So Klopf Architecture paid the framer to change the roofline from how we had designed it to be lower along the front, allowing the home to blend in better with the neighborhood. One project goal was for people driving up the street to pass the home without immediately noticing there is an "imposter" on this lot, and making that change was essential to achieve that goal.
This 2,606 square foot, 3 bedroom, 3 bathroom Eichler-inspired new house is located in San Mateo in the heart of the Silicon Valley.
Klopf Architecture Project Team: John Klopf, AIA, Klara Kevane
Landscape Architect: Arterra Landscape Architects
Contractor: Henry Calvert of Calvert Ventures
Photography ©2016 Mariko Reed
Location: San Mateo, CA
Year completed: 2016
 Bohannon Design Team

The back patio is an entertainer's dream, with special features that allow guests to enjoy year-round comfort. The ceiling contains recessed heating panels, providing warmth in cool months, while rotating fans cool in hot months. A garage door style window enables pass through of food and drink, opening the space to the kitchen.
 Fratantoni Interior Designers

Porcelain pavers with a turf inlay form the elegant foundation of the courtyard, offering a refined and structured look. A custom built-in outdoor fireplace serves as the anchor for a seated patio area, flanked by black wall trellises on each side. Four white wingback armchairs with black trim surround a stone coffee table at the center. Above the fireplace, a corbel-supported overhang adds architectural interest. A French-inspired fountain stands opposite the patio, acting as a graceful focal point. Uplighting within the landscape beds enhances the ambiance, while iron-lantern accents and an iron balcony railing introduce layered detail. A heavy wood arched door with iron accents provides a grand entrance into this thoughtfully designed outdoor retreat.
 VIF Studio
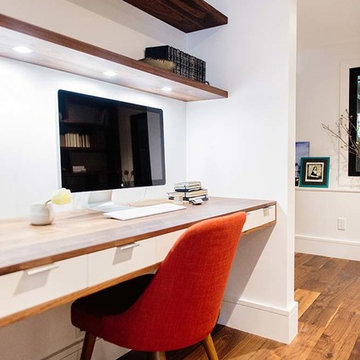
A custom built-in wood desk and shelves create an efficient home office.
photo by Cindy Loughridge
Study room - contemporary built-in desk dark wood floor and brown floor study room idea in San Francisco with white walls
Study room - contemporary built-in desk dark wood floor and brown floor study room idea in San Francisco with white walls

 Agnieszka Jakubowicz PHOTOGRAPHY
EBHCI
Courtney Heaton Design
John Cinti Design

Trendy single-wall dedicated laundry room photo in San Francisco with an undermount sink, flat-panel cabinets, white cabinets and beige walls
Trendy single-wall dedicated laundry room photo in San Francisco with an undermount sink, flat-panel cabinets, white cabinets and beige walls
 Stoner Architects
Stoner Architects
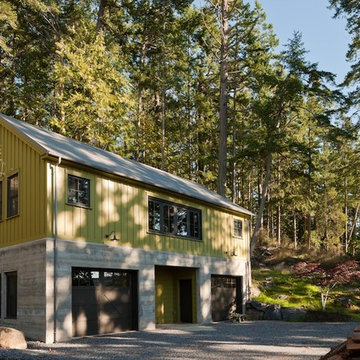
Garage workshop - mid-sized transitional detached two-car garage workshop idea in Seattle
Garage workshop - mid-sized transitional detached two-car garage workshop idea in Seattle
 Andrea Michaelson Design
Dan Arnold Photo
Example of a mid-sized urban concrete floor and gray floor bedroom design in Los Angeles
Example of a mid-sized urban concrete floor and gray floor bedroom design in Los Angeles
 Orlando Interior Photography
Russell Hart - Orlando Interior Photography

Huge trendy formal and open concept living room photo in Orlando with a ribbon fireplace, a stone fireplace and a media wall
Huge trendy formal and open concept living room photo in Orlando with a ribbon fireplace, a stone fireplace and a media wall

 Resort Custom Homes
Eat-in kitchen - transitional medium tone wood floor eat-in kitchen idea in Charleston with an undermount sink, shaker cabinets, white cabinets, white backsplash, stainless steel appliances and an island
 Ponte Vedra Closets

Mid-sized elegant gender-neutral dark wood floor and brown floor walk-in closet photo in Jacksonville with flat-panel cabinets and white cabinets


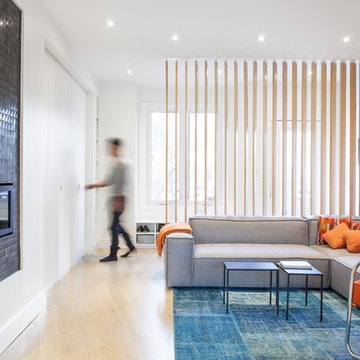
 Wanda Ely Architect Inc.
A screen composed of wood slats redirects the flow of traffic upon entry to the house, creating a sense of separation between the entryway and adjacent living room. A bench with built-in shoe storage is nestled into the front bay window, and a long wall of closets accommodate jackets and outerwear, sports equipment, and cleaning supplies. By gradually changing the angle of the slats across the screen, we were able to provide privacy for the family room, while permitting light to penetrate deep into the house from the front window and door.
Photo by Scott Norsworthy

 Stalburg Design
A staircase is so much more than circulation. It provides a space to create dramatic interior architecture, a place for design to carve into, where a staircase can either embrace or stand as its own design piece. In this custom stair and railing design, completed in January 2020, we wanted a grand statement for the two-story foyer. With walls wrapped in a modern wainscoting, the staircase is a sleek combination of black metal balusters and honey stained millwork. Open stair treads of white oak were custom stained to match the engineered wide plank floors. Each riser painted white, to offset and highlight the ascent to a U-shaped loft and hallway above. The black interior doors and white painted walls enhance the subtle color of the wood, and the oversized black metal chandelier lends a classic and modern feel.
The staircase is created with several “zones”: from the second story, a panoramic view is offered from the second story loft and surrounding hallway. The full height of the home is revealed and the detail of our black metal pendant can be admired in close view. At the main level, our staircase lands facing the dining room entrance, and is flanked by wall sconces set within the wainscoting. It is a formal landing spot with views to the front entrance as well as the backyard patio and pool. And in the lower level, the open stair system creates continuity and elegance as the staircase ends at the custom home bar and wine storage. The view back up from the bottom reveals a comprehensive open system to delight its family, both young and old!
30