
Search results for "Rotates" in Home Design Ideas
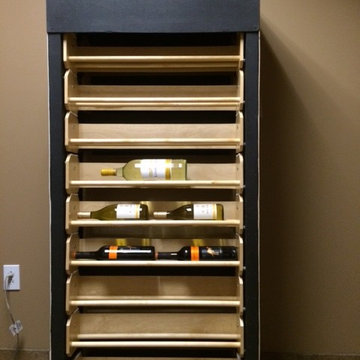
 StorageMotion, Inc.

This photo shows how the units look when they leave the factory. A cabinet maker will place it in a nice cabinet with a face frame to display the shelves which are finished in a clear coated Baltic Birch.
See our website www.storagemotion.com
 Studio M Interiors

Home studio - mid-sized traditional freestanding desk dark wood floor and brown floor home studio idea in Minneapolis with beige walls and no fireplace
 David Henig, Architect
Eric Rorer

Eat-in kitchen - large 1960s galley medium tone wood floor eat-in kitchen idea in San Francisco with an integrated sink, flat-panel cabinets, white cabinets, wood countertops, white backsplash, glass sheet backsplash, stainless steel appliances and an island
Eat-in kitchen - large 1960s galley medium tone wood floor eat-in kitchen idea in San Francisco with an integrated sink, flat-panel cabinets, white cabinets, wood countertops, white backsplash, glass sheet backsplash, stainless steel appliances and an island
Find the right local pro for your project
 Bellari Design div. of Somerville Aluminum

Corner shower - large contemporary master gray tile and ceramic tile cement tile floor and gray floor corner shower idea in New York with flat-panel cabinets, gray cabinets, a one-piece toilet, gray walls, a drop-in sink, laminate countertops and a hinged shower door

 Stanley Martin Homes
Example of a classic l-shaped light wood floor kitchen design in DC Metro with an undermount sink, raised-panel cabinets, white cabinets, beige backsplash, stainless steel appliances and an island

 Element 5 Architecture
Location: Austin, Texas, United States
Renovation and addition to existing house built in 1920's. The front entry room is the original house - renovated - and we added 1600 sf to bring the total up to 2100 sf. The house features an open floor plan, large windows and plenty of natural light considering this is a dense, urban neighborhood.

 TATUM BROWN CUSTOM HOMES
Tatum Brown Custom Homes {Architect: Stocker Hoesterey Montenegro} {Designer: Morgan Farrow Interiors} {Photography: Nathan Schroder}
Bedroom transitional girl light wood floor kids' bedroom photo in Dallas with pink walls
Bedroom transitional girl light wood floor kids' bedroom photo in Dallas with pink walls

 Hope Pinc Design
Mindy Nicole Photography
Inspiration for a mid-sized transitional l-shaped brown floor and dark wood floor open concept kitchen remodel in San Diego with shaker cabinets, white cabinets, white backsplash, stainless steel appliances, an island, quartz countertops, cement tile backsplash and an undermount sink
Inspiration for a mid-sized transitional l-shaped brown floor and dark wood floor open concept kitchen remodel in San Diego with shaker cabinets, white cabinets, white backsplash, stainless steel appliances, an island, quartz countertops, cement tile backsplash and an undermount sink

 FORNEY + architecture, LLC
Anne Matheis
Example of a large classic master gray tile, white tile and stone slab marble floor drop-in bathtub design in St Louis with raised-panel cabinets, gray cabinets, a one-piece toilet, white walls, a drop-in sink, granite countertops and a niche
Example of a large classic master gray tile, white tile and stone slab marble floor drop-in bathtub design in St Louis with raised-panel cabinets, gray cabinets, a one-piece toilet, white walls, a drop-in sink, granite countertops and a niche
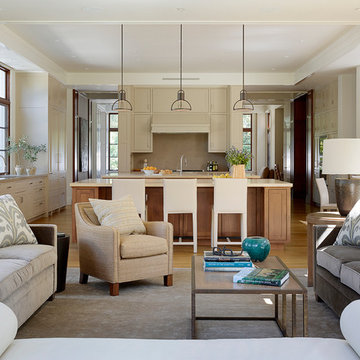
 Aleck Wilson Architects
Matthew Millman Photography http://www.matthewmillman.com/
Elegant open concept kitchen photo in San Francisco with beige cabinets and two islands
Elegant open concept kitchen photo in San Francisco with beige cabinets and two islands
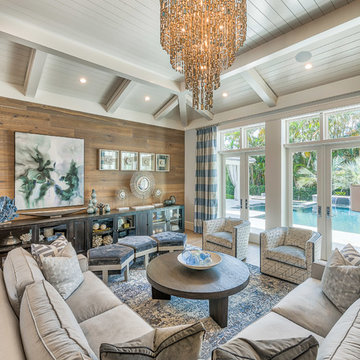
 Stofft Cooney Architects
Inspiration for a transitional living room remodel in Miami with brown walls
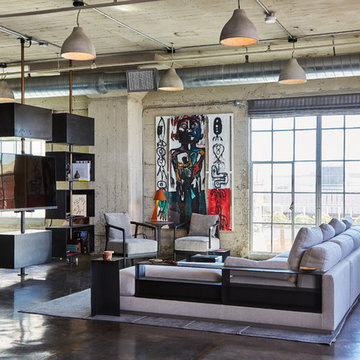
 Andrea Michaelson Design
Dan Arnold Photo
Family room - industrial concrete floor and gray floor family room idea in Los Angeles
Family room - industrial concrete floor and gray floor family room idea in Los Angeles
 Jane Beiles Photography
Jane Beiles

Living room - farmhouse medium tone wood floor living room idea in New York with white walls, no fireplace and no tv
Living room - farmhouse medium tone wood floor living room idea in New York with white walls, no fireplace and no tv
 Solitude Homes

Mid-sized trendy gender-neutral light wood floor and gray floor walk-in closet photo in Boise with open cabinets and white cabinets
 Green Street Communities, Inc.
Jennifer Kruk Photography

Inspiration for a large transitional freestanding desk marble floor home office remodel in Phoenix with gray walls and no fireplace
Inspiration for a large transitional freestanding desk marble floor home office remodel in Phoenix with gray walls and no fireplace

 Beach Bungalow Designs
Example of an urban gender-neutral playroom design in San Diego with green walls

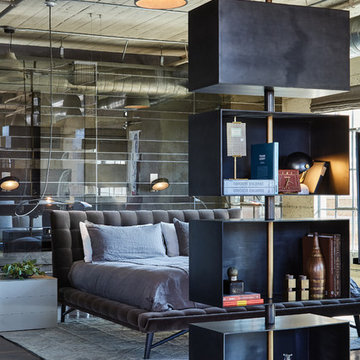 Andrea Michaelson Design
Custom fabricated storage partition made of metal boxes which rotate around a center rod.
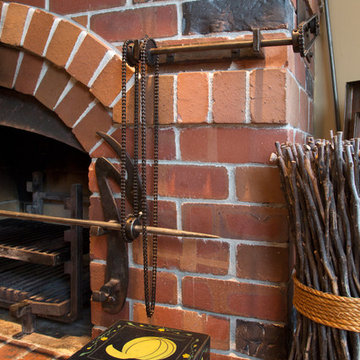
Urban home design photo in Los Angeles
Urban home design photo in Los Angeles

 Libbie Holmes Photography
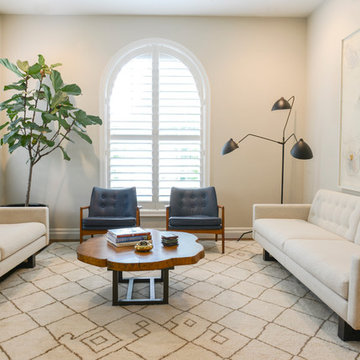
Inspiration for a transitional medium tone wood floor living room remodel in Denver with beige walls
29