
Search results for "Rotates" in Home Design Ideas


 Weil Friedman Architects

The Entry Foyer connects the east and west halves of the apartment. It also serves as a gallery for some of the larger Outsider Art works as well as a rotating display of quilts and doorstops.
 NEOLITH by TheSize
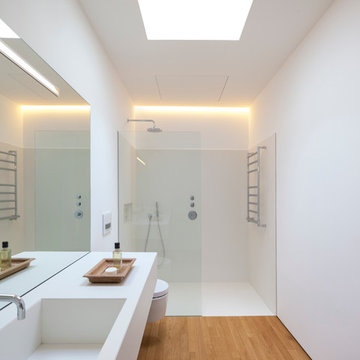
Neolith Residential Project - Somosaguas (Madrid).
Vanity, Sink, Shower Flooring and Cladding - Arctic White (Colorfeel Collection)
Walk-in shower - mid-sized contemporary 3/4 medium tone wood floor walk-in shower idea with a wall-mount toilet, white walls and an integrated sink
Walk-in shower - mid-sized contemporary 3/4 medium tone wood floor walk-in shower idea with a wall-mount toilet, white walls and an integrated sink
Find the right local pro for your project
 Daniel Builders, Inc.

Custom Kitchen
Mid-sized farmhouse l-shaped brick floor eat-in kitchen photo in Atlanta with raised-panel cabinets, gray cabinets, white backsplash, subway tile backsplash, quartzite countertops, stainless steel appliances, a peninsula and a single-bowl sink
Mid-sized farmhouse l-shaped brick floor eat-in kitchen photo in Atlanta with raised-panel cabinets, gray cabinets, white backsplash, subway tile backsplash, quartzite countertops, stainless steel appliances, a peninsula and a single-bowl sink
 ARCHI-TEXTUAL, PLLC
 http://www.architextual.com/built-work#/2013-11/
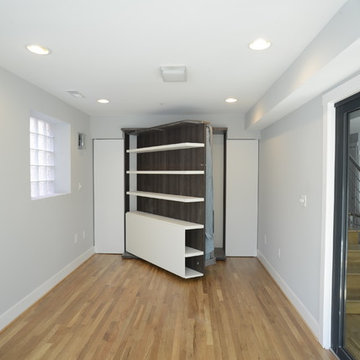
A view of the Murphy Bed in motion!
Photography:
michael k. wilkinson

 Vineyard Wine Cellars
Example of a mid-sized classic terra-cotta tile and beige floor wine cellar design in Dallas with storage racks

 AJ Margulis Interiors
The kitchen is seen from the foyer and the family room. We kept it warm and comfortable while still having a bit of bling. We did an extra thick countertop on the island and a custom metal hood over the stove.


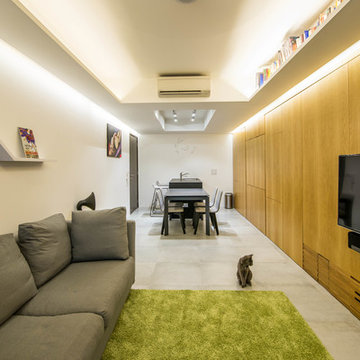

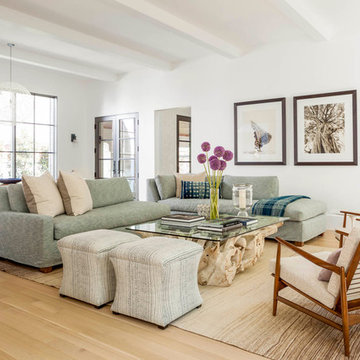
 Coats Homes
Inspiration for a large transitional open concept and formal light wood floor and brown floor living room remodel in Dallas with white walls, no fireplace and no tv
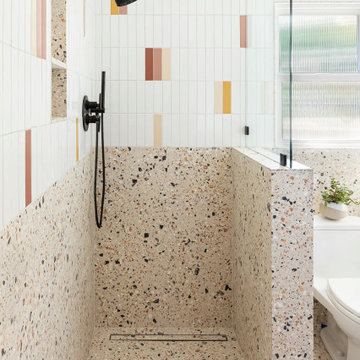
 Vincent Jimenez
Mandy Riggar’s on a mission to create unapologetically joyful spaces, and she nailed it with this playful poolside bathroom. Colorful 2x8 Ceramic Tile in Mesa, Red Rock, Sunflower, and Milky Way is sprinkled into vertically stacked White Wash, adding visual interest above a terrazzo wainscot.

 Zelaya Properties LLC
We used: Custom cherry cabinetry in Arts & Crafts Shaker style by Kabinart in Boulder and Espresso stains. Liberty Hardware Venetian bronze 1-1/2" cabinet knobs. KitchenAid Architect II Series 22 CF counter-depth French door refrigerator. KitchenAid Architect Series II 27" convection single wall oven. KitchenAid 36" 6-burner dual fuel freestanding commercial-style range. KitchenAid Architect II Series 24" dishwasher. Sharp Insight Pro Series 24" built-in microwave drawer (Model #KB6524PS). Crystorama Solaris 12" wide pendant lights in English bronze. Granite countertops in Brown Fantasy. 3"x6" polished marble backsplash.
Paint colors:
Walls: Glidden Silver Cloud 30YY 63/024
Ceilings/Trims/Doors: Glidden Swan White GLC23
Robert B. Narod Photography
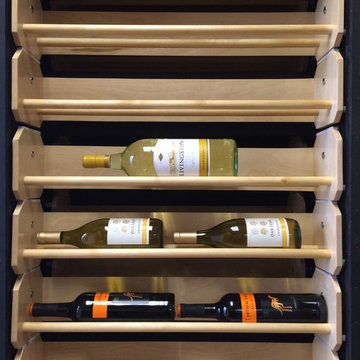
 StorageMotion, Inc.
These motor driven shelves are great for showing off Trophy labels to your friends ( I know those bottles aren't tropies but you get the idea.) Your wine cellar company can make the shelves if you wish.
See some videos at www.storagemotion.com

 Matthias J Pearson Architect PLLC
3,900 SF home that has achieved a LEED Silver certification. The house is sited on a wooded hill with southern exposure and consists of two 20’ x 84’ bars. The second floor is rotated 15 degrees beyond ninety to respond to site conditions and animate the plan. Materials include a standing seam galvalume roof, native stone, and rain screen cedar siding.
Feyerabend Photoartists
 Make Your House A Home
Jack Journey

Example of a tuscan master green tile concrete floor walk-in shower design in San Francisco with an undermount sink, flat-panel cabinets, medium tone wood cabinets and green walls
Example of a tuscan master green tile concrete floor walk-in shower design in San Francisco with an undermount sink, flat-panel cabinets, medium tone wood cabinets and green walls
 Brush and Hammer Builders

Dining room - small cottage light wood floor and beige floor dining room idea in Portland Maine with gray walls and no fireplace

Inspiration for a mid-sized eclectic ceramic tile kitchen/dining room combo remodel in Richmond with gray walls
 Tailored Living / Premier Garage of Naperville

Example of a mid-sized classic attached one-car garage design in Chicago

 Planika Fires
Inspiration for a contemporary great room remodel in New York with white walls, a ribbon fireplace and a stone fireplace
 Katy Costner

Inspiration for a transitional medium tone wood floor and brown floor living room remodel in Atlanta with blue walls, a standard fireplace, a stone fireplace and a wall-mounted tv
31