
Search results for "Rough edge" in Home Design Ideas

 Platinum Poolcare
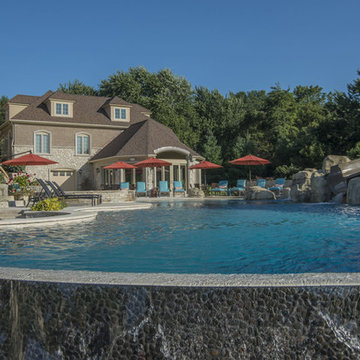
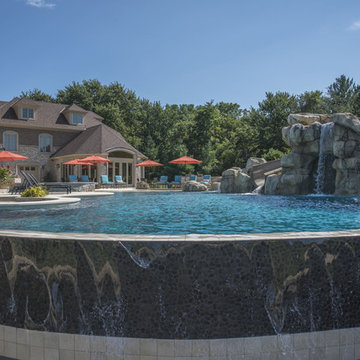
This amazing home features a backyard patio and pool area with a spectacular custom pool with many features including island which feature sitting areas and fire pit a spa as well as incredible slide which goes into the swimming pool. The pool measures roughly 2300 square feet, and has a deep end of 10'0". The spa is raised and has 12 therapy heads. There is LED colored lighting throughout the project. There is a 300 square foot zero depth beach entry into the pool with agitator jets to keep the water moving. There is also a sunshelf within the pool. The lazy river wraps around the sunken island, and the current in the lazy river is propelled by a commercial waterpark quality pumping system. The sunken island has lighting, a fire pit, and a bridge connecting it to the decking area. There is an infinity edge on one edge of the pool. The pool also has an in-floor cleaning system to keep it clean and sanitary. The swimming pool also has the ability to change colors at night utilizing the amazing LED lighting system. The pool and spa exposed aggregate finish is French Gray color. The slide that cascades down the grotto is custom built. The waterfall grotto also provide a thrilling jump off point into the deepest part of the pool. This amazing backyard was designed and built for a home in Bull Valley Illinois.
 Native Edge Landscape
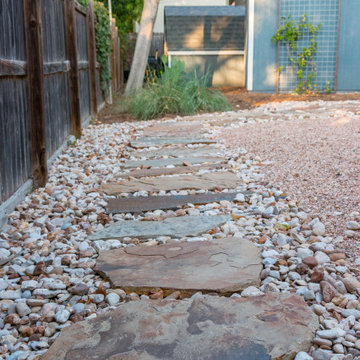
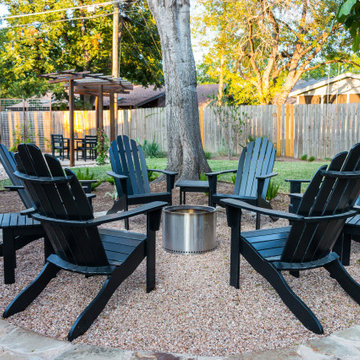
These homeowners were looking to up their hosting game by modernizing their property to create the ultimate entertainment space. A custom outdoor kitchen was added with a top of the line Delta Heat grill and a special nook for a Big Green Egg. Flagstone was added to create asymmetrical walkways throughout the yard that extended into a ring around the fire pit. Four rectangular trellises were added along the fence and shed, with an all metal pergola located at the back of the pool. This unique structure immediately draws the eye and adds a playful, artistic element to the rest of the space. The use of various sized rocks, gravel, and flagstone give a rough texture that creates a symbiosis with the metalwork. Silver Falls Dichondra creates a beautiful contrast to the rocks and can be found all over the property along with various other grasses, ferns, and agave. A large area of gravel rests on the side of the house, giving the client room to park a recreational vehicle. In front, a privacy fence was added along one of the property lines, leading into a drought resistant, eco-friendly section of yard. This fence, coupled with a giant boulder, doubles as a safety precaution in case drivers miss the turn and run into their lawn. This updated landscaping adds an effortless flow for guests to move from the front yard to the back while creating a very open, welcoming feel to all who enter.
Find the right local pro for your project
 Denise Quade Design
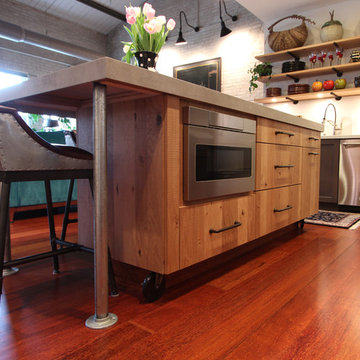
Rough sawn oak veneer cabinets in a natural finish was used on the island to bring an updated barn board look to this remodeled kitchen. The same wood was used on the floating shelves and on a panel behind the range hood (not shown). Topping it with a countertop material called Neolith, in Beton, and incorporating a 3" drop mitred edge helps bring the loft feeling of the rest of the loft into the kitchen.
 Platinum Poolcare
This amazing home features a backyard patio and pool area with a spectacular custom pool with many features including island which feature sitting areas and fire pit a spa as well as incredible slide which goes into the swimming pool. The pool measures roughly 2300 square feet, and has a deep end of 10'0". The spa is raised and has 12 therapy heads. There is LED colored lighting throughout the project. There is a 300 square foot zero depth beach entry into the pool with agitator jets to keep the water moving. There is also a sunshelf within the pool. The lazy river wraps around the sunken island, and the current in the lazy river is propelled by a commercial waterpark quality pumping system. The sunken island has lighting, a fire pit, and a bridge connecting it to the decking area. There is an infinity edge on one edge of the pool. The pool also has an in-floor cleaning system to keep it clean and sanitary. The swimming pool also has the ability to change colors at night utilizing the amazing LED lighting system. The pool and spa exposed aggregate finish is French Gray color. The slide that cascades down the grotto is custom built. The waterfall grotto also provide a thrilling jump off point into the deepest part of the pool. This amazing backyard was designed and built for a home in Bull Valley Illinois.
 Refined Structures, LLC
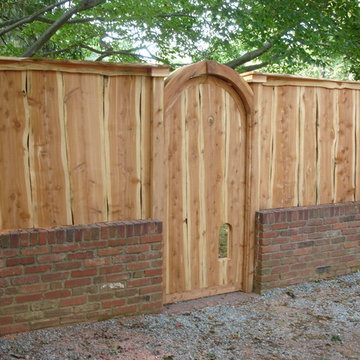
At the request of the client's young ones, a fairy door was incorporated in the larger one. Cats are permitted as well; But please, no Zwerge.
Inspiration for a traditional landscaping in DC Metro.
Inspiration for a traditional landscaping in DC Metro.
 Native Edge Landscape
These homeowners were looking to up their hosting game by modernizing their property to create the ultimate entertainment space. A custom outdoor kitchen was added with a top of the line Delta Heat grill and a special nook for a Big Green Egg. Flagstone was added to create asymmetrical walkways throughout the yard that extended into a ring around the fire pit. Four rectangular trellises were added along the fence and shed, with an all metal pergola located at the back of the pool. This unique structure immediately draws the eye and adds a playful, artistic element to the rest of the space. The use of various sized rocks, gravel, and flagstone give a rough texture that creates a symbiosis with the metalwork. Silver Falls Dichondra creates a beautiful contrast to the rocks and can be found all over the property along with various other grasses, ferns, and agave. A large area of gravel rests on the side of the house, giving the client room to park a recreational vehicle. In front, a privacy fence was added along one of the property lines, leading into a drought resistant, eco-friendly section of yard. This fence, coupled with a giant boulder, doubles as a safety precaution in case drivers miss the turn and run into their lawn. This updated landscaping adds an effortless flow for guests to move from the front yard to the back while creating a very open, welcoming feel to all who enter.


 Medallion Cabinetry
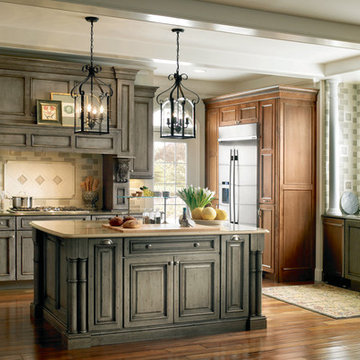
This elegant traditional kitchen takes your breath away. A dramatic alcove hood soars over the stainless steel cooktop creating a stunning architectural focal point. Two large oversized pendant lights were installed over the island which provides plenty of storage and an uninterrupted counter surface for preparing family meals.
The designer selected a combination of our Devonshire Reversed Raised Panel door for the cooking center and Devonshire Raised Panel door for the island both in Cherry Appaloosa. The appaloosa finish is hand-distressed with chisel marks and rough-hewn edges to create a weathered, time-worn, character by our finish artisans. The cabinetry surrounding the refrigerator and double ovens were specified in our Devonshire Flat Panel door in Maple Amaretto which coordinates beautifully with the Appaloosa finish.
No detail was overlooked in this design. Elegant turnings were included in the island design and were repeated on either side of the cooking surface to create a furniture styling. In addition, beautiful carved corbels add another layer of elegance to the cooking area.
Why not begin and end each day in the heart of your home – your Medallion kitchen.
Find a Medallion Showroom near you today: http://www.medallioncabinetry.com/DealerLocator
 Progressive Furniture
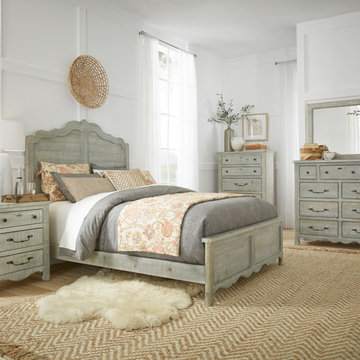
This gorgeous bedroom group combines traditional elements and a rustic mint finish to create a truly unique group. Scalloped edges, over sized hardware, and the rough sawn vintage finish emit a feminine edge that can be very easily incorporated into farmhouse or traditional style designs. Flowing molding on bed captures horizontal solid wood planking. Cases feature scalloped base molding, round hole peg detail, rounded front corners in rough sawn pine tongue and groove construction. Unique over-sized hardware with decorative bale pull, knobs and keyhole escutcheon finished in a dark bronze. Dresser boasts seven large drawers and two small apothecary type drawers. Solid pine dado drawer construction. Metal center drawer guides.
 Sonoma Cast Stone
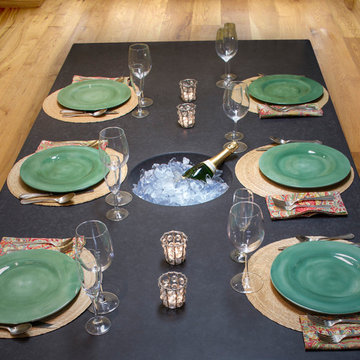
We put a bowl-shaped basin in the center of this incredible concrete tabletop with rough-hewn edging. What goes into the basin is up to you! This "CenterPiece" tabletop comes in dozens of natural and designer colors.
 mackmiller design+build
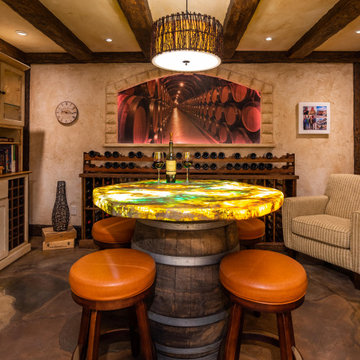
Our clients live in a typical, traditional suburban home. One homeowner had been collecting wine and requested a dedicated room for storing, tasting and entertaining that felt as if he were in a California wine cellar. Our design team created a room with Old World touches including a dramatic arched entrance bordered by decorative faux stone quoins. The doorway has two dark wood and glass doors. Key features include two built-in dual zone, wine refrigerators, a flagstone look floor, mural on the back wall with an arch that looks as if there is a wine cellar behind it. Furnishings include a custom made, circular epoxy table with a live edge, 4 bar stools, two upholstered chairs and end table. Rough-hewn look beams adorn the ceilings and the walls and ceilings are hand troweled plaster with a glaze.
 Durham Designs & Consulting, LLC
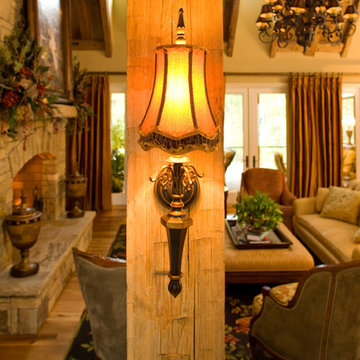
As you enter from the side of the house or through the large front door, you step onto a French Versailles pattern travertine floor with rough-cut edges. The stone runs throughout the gallery of the home and then each room transitions into wide-plank wormy chestnut hardwood flooring. Reclaimed chiseled beams and timbers support the soaring ceiling of the great room.
Photo by Sean Busher Photography.
Photos owned by Durham Designs & Consulting, LLC.
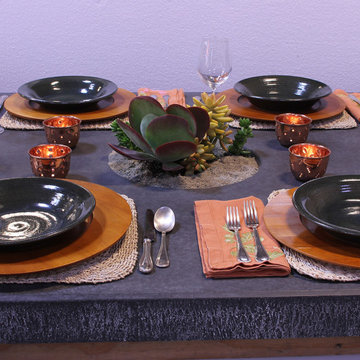 Sonoma Cast Stone
We put a bowl-shaped basin in the center of this incredible concrete tabletop with rough-hewn edging. What goes into the basin is up to you! This "CenterPiece" tabletop comes in dozens of natural and designer colors.

Sponsored
Columbus, OH

Structural Remodeling
Franklin County's Heavy Timber Specialists | Best of Houzz 2020!
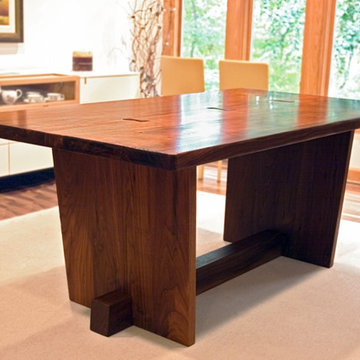
 Hill Country Woodworks
Custom dining table with rough-hewn edges, in walnut with hand-rubbed oil varnish. 72"x40".
Dining room - mid-sized modern dining room idea in Raleigh
Dining room - mid-sized modern dining room idea in Raleigh
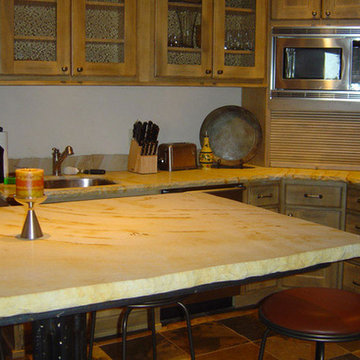
 AG Marble & Granite
Eat-in kitchen - large l-shaped medium tone wood floor eat-in kitchen idea in Denver with a farmhouse sink, medium tone wood cabinets, marble countertops, beige backsplash, ceramic backsplash, stainless steel appliances and an island

 mackmiller design+build
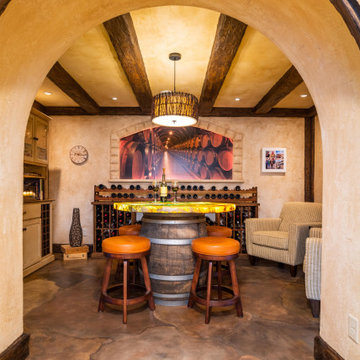
Our clients live in a typical, traditional suburban home. One homeowner had been collecting wine and requested a dedicated room for storing, tasting and entertaining that felt as if he were in a California wine cellar. Our design team created a room with Old World touches including a dramatic arched entrance bordered by decorative faux stone quoins. The doorway has two dark wood and glass doors. Key features include two built-in dual zone, wine refrigerators, a flagstone look floor, mural on the back wall with an arch that looks as if there is a wine cellar behind it. Furnishings include a custom made, circular epoxy table with a live edge, 4 bar stools, two upholstered chairs and end table. Rough-hewn look beams adorn the ceilings and the walls and ceilings are hand troweled plaster with a glaze.

 Medallion Cabinetry
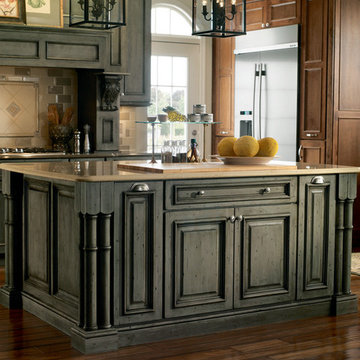
This elegant traditional kitchen takes your breath away. A dramatic alcove hood soars over the stainless steel cooktop creating a stunning architectural focal point. Two large oversized pendant lights were installed over the island which provides plenty of storage and an uninterrupted counter surface for preparing family meals.
The designer selected a combination of our Devonshire Reversed Raised Panel door for the cooking center and Devonshire Raised Panel door for the island both in Cherry Appaloosa. The appaloosa finish is hand-distressed with chisel marks and rough-hewn edges to create a weathered, time-worn, character by our finish artisans. The cabinetry surrounding the refrigerator and double ovens were specified in our Devonshire Flat Panel door in Maple Amaretto which coordinates beautifully with the Appaloosa finish.
No detail was overlooked in this design. Elegant turnings were included in the island design and were repeated on either side of the cooking surface to create a furniture styling. In addition, beautiful carved corbels add another layer of elegance to the cooking area.
Why not begin and end each day in the heart of your home – your Medallion kitchen.
Find a Medallion Showroom near you today: http://www.medallioncabinetry.com/DealerLocator
 SYNLawn
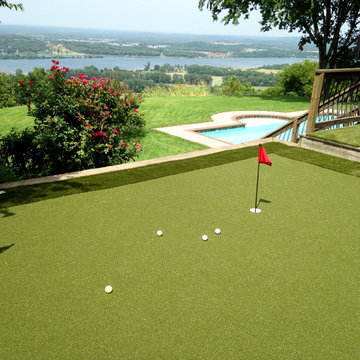
This backyard features different areas of fun with a SYNLawn Golf custom backyard putting green, a chipping mat, a deck and a beautiful pool. © SYNLawn artificial grass - all rights reserved.
 LLG Residential Design LLC
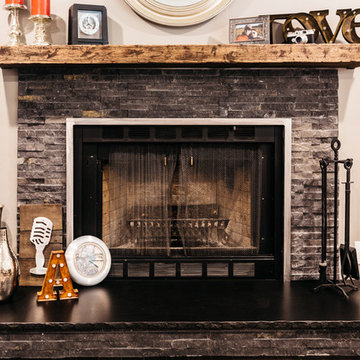
Just a few changes that make a huge difference on a remodel, with new dark hardwood floors, light neutral walls and a new fireplace surround the room looks dramatically different. This noir navajo travertine tile ads a rustic touch with the granite hearth and rough stone edge.
60