
Search results for "Roughly options" in Home Design Ideas

 Avenue B Development
Example of a trendy walk-in closet design in Austin with white cabinets and open cabinets

 Corynne Pless
Photo: Corynne Pless © 2013 Houzz
Example of a cottage medium tone wood floor bedroom design in New York with white walls and no fireplace
Example of a cottage medium tone wood floor bedroom design in New York with white walls and no fireplace

 Summer Thornton Design, Inc
Lanai and outdoor kitchen with blue and white tile backsplash and wicker furniture for outdoor dining and lounge space overlooking the pool. Project featured in House Beautiful & Florida Design.
Interiors & Styling by Summer Thornton.
Photos by Brantley Photography
Find the right local pro for your project

 COLORADO POOL + SPA SCAPES
Large mountain style backyard stone and custom-shaped pool photo in Denver

 Schroeder
Living room - transitional dark wood floor living room idea in Austin with a standard fireplace and a wall-mounted tv

 Emerald Coast Real Estate Photography
© Will Sullivan, Emerald Coat Real Estate Photography, LLC
Example of a classic formal and open concept living room design in Miami with white walls, no tv, a standard fireplace and a tile fireplace
Example of a classic formal and open concept living room design in Miami with white walls, no tv, a standard fireplace and a tile fireplace
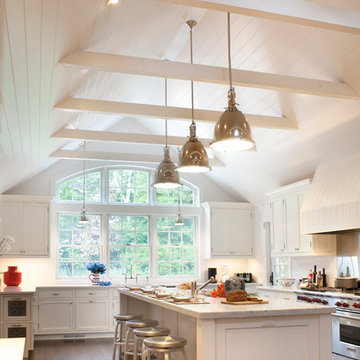
 Erica Broberg Smith Architect PLLC
Dalton Portella
Enclosed kitchen - traditional u-shaped dark wood floor enclosed kitchen idea in New York with recessed-panel cabinets, white cabinets and white walls
Enclosed kitchen - traditional u-shaped dark wood floor enclosed kitchen idea in New York with recessed-panel cabinets, white cabinets and white walls



Inspiration for a rustic blue tile and ceramic tile medium tone wood floor bathroom remodel with a vessel sink, flat-panel cabinets and medium tone wood cabinets
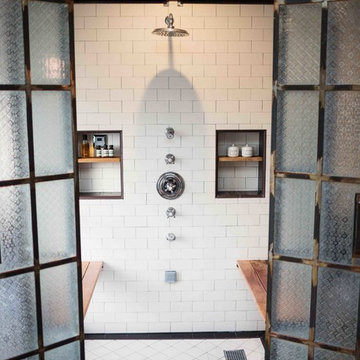


 TKS Design Group
Free ebook, Creating the Ideal Kitchen. DOWNLOAD NOW
One of my favorite things to work on is older homes with a bit of history because I find it an interesting challenge to marry the historical architectural features of a home with modern design elements that work well for my client’s current lifestyle.
This home was particularly fun because it was the second kitchen we had done for this family and was quite a departure from the style of the first kitchen.
The before shot of the kitchen shows a view from the family room. See the dropped ceiling? We were curious, was this just part of the design or was the dropped ceiling there to hide mechanicals? Well we soon found out that it was mostly decorative (yay!), and with the exception of a little bit of work to some plumbing from an upstairs bathroom and rerouting of the ventilation system within the original floor joists, we were in the clear, phew! The shot of the completed kitchen from roughly the same vantage point shows how much taller the ceilings are. It makes a huge difference in the feel of the space. Dark and gloomy turned fresh and light!
Another serious consideration was what do we do with the skinny transom window above the refrigerator. After much back and forth, we decided to eliminate it and do some open shelving instead. This ended up being one of the nicest areas in the room. I am calling it the “fun zone” because it houses all the barware, wine cubbies and a bar fridge — the perfect little buffet spot for entertaining. It is flanked on either side by pull out pantries that I’m sure will get a ton of use. Since the neighboring room has literally three walls of almost full height windows, the kitchen gets plenty of light.
The gold shelving brackets, large pendant fixtures over the island and the tile mural behind the range all pay subtle homage to the home’s prairie style architecture and bring a bit of sparkle to the room.
Even though the room is quite large, the work triangle is very tight with the large Subzero fridge, sink and range all nearby for easy maneuvering during meal prep. There is seating for four at the island, and work aisles are generous.
Designed by: Susan Klimala, CKD, CBD
Photography by: LOMA Studios
For more information on kitchen and bath design ideas go to: www.kitchenstudio-ge.com

 HAUS | Architecture For Modern Lifestyles
1920's Bungalow revitalized open concept living, dining, kitchen - Interior Architecture: HAUS | Architecture + BRUSFO - Construction Management: WERK | Build - Photo: HAUS | Architecture

 Michael Willoughby & Associates - Architects
A combination of cement stucco and stone, solid-sawn timber beams, columns and brackets and stained v-groove siding set around the custom carriage house doors evoke the style of building that may have been built with the original 1800's farm house. White clapboard siding matches the existing house while authentic working shutters flank the french casement windows.
(Beth Singer Photography)

 Lauren Shadid Architecture + Interiors
This small bathroom previously had a 3/4 shower. The bath was reconfigured to include a tub/shower combination. The square arch over the tub conceals a shower curtain rod. Carrara stone vanity top and tub deck along with the mosaic floor and subway tile give timeless polished and elegance to this small space.
photo by Holly Lepere

Sponsored
Columbus, OH

Structural Remodeling
Franklin County's Heavy Timber Specialists | Best of Houzz 2020!
 SHM Architects
Nathan Schroder
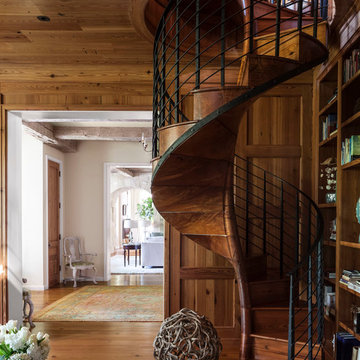
Staircase - transitional wooden spiral staircase idea in Dallas with wooden risers
Staircase - transitional wooden spiral staircase idea in Dallas with wooden risers

 Mariani Landscape
A view through the garden rooms, a gravel path leads through to the many spaces. The path is lined with cushwa brick outlining the spaces. Terra cotta containers are filled with boxwood and petunia; pachysandra and bugleweed ground cover fill the flanking and center beds. A cast iron bench offers an opportunity to sit and enjoy the space, with the fountain creating a pleasant sound. The wall is graced with two standard form lilacs. Photo Credit: Linda Oyama Bryan
 Grassroots Design & Build Inc.
©Justin Van Leeuwen

Eat-in kitchen - small transitional galley light wood floor eat-in kitchen idea in Ottawa with flat-panel cabinets, white cabinets, wood countertops, beige backsplash, mosaic tile backsplash and stainless steel appliances
Eat-in kitchen - small transitional galley light wood floor eat-in kitchen idea in Ottawa with flat-panel cabinets, white cabinets, wood countertops, beige backsplash, mosaic tile backsplash and stainless steel appliances

 CBI Design Professionals, Inc.
In 2014, we were approached by a couple to achieve a dream space within their existing home. They wanted to expand their existing bar, wine, and cigar storage into a new one-of-a-kind room. Proud of their Italian heritage, they also wanted to bring an “old-world” feel into this project to be reminded of the unique character they experienced in Italian cellars. The dramatic tone of the space revolves around the signature piece of the project; a custom milled stone spiral stair that provides access from the first floor to the entry of the room. This stair tower features stone walls, custom iron handrails and spindles, and dry-laid milled stone treads and riser blocks. Once down the staircase, the entry to the cellar is through a French door assembly. The interior of the room is clad with stone veneer on the walls and a brick barrel vault ceiling. The natural stone and brick color bring in the cellar feel the client was looking for, while the rustic alder beams, flooring, and cabinetry help provide warmth. The entry door sequence is repeated along both walls in the room to provide rhythm in each ceiling barrel vault. These French doors also act as wine and cigar storage. To allow for ample cigar storage, a fully custom walk-in humidor was designed opposite the entry doors. The room is controlled by a fully concealed, state-of-the-art HVAC smoke eater system that allows for cigar enjoyment without any odor.

Sponsored
Westerville, OH

Custom Home Works
Franklin County's Award-Winning Design, Build and Remodeling Expert

 Studio Build
Bob Greenspan
Example of a trendy light wood floor kitchen design in Kansas City with an undermount sink, flat-panel cabinets, medium tone wood cabinets, blue backsplash, stainless steel appliances and an island
Example of a trendy light wood floor kitchen design in Kansas City with an undermount sink, flat-panel cabinets, medium tone wood cabinets, blue backsplash, stainless steel appliances and an island
 Sharp Homes, Inc.
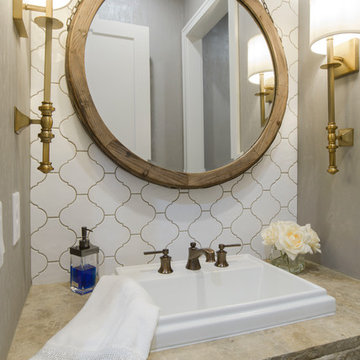
Inspiration for a transitional white tile and ceramic tile powder room remodel in Wichita with gray walls, a drop-in sink and beige countertops

 Change Your Bathroom©
The detailed plans for this bathroom can be purchased here: https://www.changeyourbathroom.com/shop/healing-hinoki-bathroom-plans/
Japanese Hinoki Ofuro Tub in wet area combined with shower, hidden shower drain with pebble shower floor, travertine tile with brushed nickel fixtures. Atlanta Bathroom
11