
Search results for "Roughly options" in Home Design Ideas


 Virtual Studio Innovations
Virtual Studio Innovations
Example of an u-shaped open concept kitchen design in Atlanta with a double-bowl sink, recessed-panel cabinets and dark wood cabinets
Example of an u-shaped open concept kitchen design in Atlanta with a double-bowl sink, recessed-panel cabinets and dark wood cabinets

 Nest Designs
In the master bathroom we chose to go with the same cabinetry as the kitchen. The vanity is roughly 10 feet long with the double sinks and center hutch. For the floor we went with a large white hexagon and large patterned hexagon that is bordered with a gray linen looking tile.
Find the right local pro for your project

 Yankee Barn Homes
The Mansfield Hollow is one of our smaller barn home designs coming in at 1,789 square feet of living space with 3 bedrooms and 2 baths.
Photo: House Pics, LLC

 Northeast Flooring and Kitchens
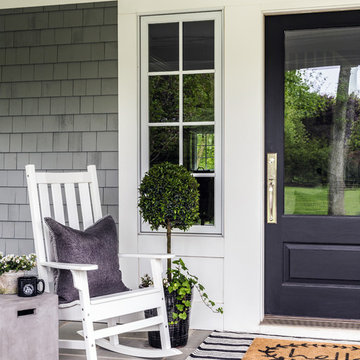
Example of a small mountain style medium tone wood floor and brown floor front door design in Bridgeport with blue walls and a white front door

 Lord & Lady Construction LLC
Laura Cavendish
Inspiration for a mid-sized timeless master beige tile and porcelain tile porcelain tile doorless shower remodel with an undermount sink, dark wood cabinets, quartz countertops, a two-piece toilet and orange walls
Inspiration for a mid-sized timeless master beige tile and porcelain tile porcelain tile doorless shower remodel with an undermount sink, dark wood cabinets, quartz countertops, a two-piece toilet and orange walls
 Quarry Mill
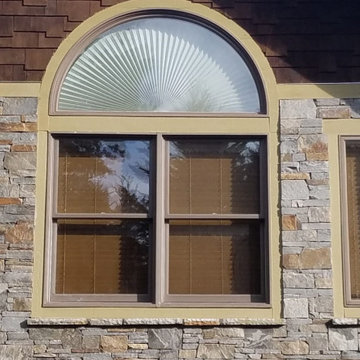
A beautiful custom blend of Augusta and Rochester natural thin stone veneer on an exterior accent wall. Rochester is a multicolored castle rock style real stone veneer. The pieces are all roughly rectangular with a variety of warm colors. Whereas some stones break very cleanly with the hydraulic press and will crack exactly on the pressure point, Rochester does not. The grain within the stone creates a natural irregularity within the pieces. The quarry from which Rochester is mined is uniquely layered; the stone comes out in roughly 1” sheets. Due to the natural layering, we are able to split the backs of the Rochester pieces as opposed to sawing them. The lack of sawing on the back has no impact on the installation or durability but makes Rochester a very cost-effective premium option.



 LLG Residential Design LLC
Looking for a nice clean crown molding, but what something different? These homeowners did just that with a simple clean flat molding applied to the wall and ceiling to create this look.

 Ashley J. Design
Example of a huge country l-shaped medium tone wood floor and brown floor eat-in kitchen design in Charlotte with shaker cabinets, white cabinets, white backsplash, an island, stone slab backsplash, an undermount sink, stainless steel appliances, marble countertops and gray countertops

 Western Design International
1 story Rustic Ranch style home designed by Western Design International of Prineville Oregon
Located in Brasada Ranch Resort - with Lock-offs (for rental option)





 Western Building Center
Inspiration for a mid-sized rustic l-shaped dark wood floor open concept kitchen remodel with a double-bowl sink, shaker cabinets, dark wood cabinets, concrete countertops, brown backsplash, ceramic backsplash, black appliances and an island



 Masonite
Instantly brighten any space with VistaGrande flush-glazed doors, featuring up to 18% more visible glass area. Available in fir or smooth texture with various glass and numerous grid options, this collection is perfect for front and patio applications.

 Brush Arbor Home Construction
Example of a large farmhouse u-shaped dark wood floor open concept kitchen design in DC Metro with an island, shaker cabinets, white cabinets, quartzite countertops, white backsplash, stainless steel appliances and a farmhouse sink

 Annie O'Carroll Interior Design
Wendy McEahern
Inspiration for a large southwestern open concept medium tone wood floor and brown floor living room remodel in Albuquerque with white walls, a two-sided fireplace, a stone fireplace and a media wall
Inspiration for a large southwestern open concept medium tone wood floor and brown floor living room remodel in Albuquerque with white walls, a two-sided fireplace, a stone fireplace and a media wall

 Designing Interiors Inc
Marina Storm
Inspiration for a mid-sized contemporary gray floor indoor basketball/tennis/multi-game court remodel in Chicago with gray walls
Inspiration for a mid-sized contemporary gray floor indoor basketball/tennis/multi-game court remodel in Chicago with gray walls

Sponsored
Columbus, OH

Hope Restoration & General Contracting
Columbus Design-Build, Kitchen & Bath Remodeling, Historic Renovations

 Joy Martin Architecture
The kitchen was 'rough' when the owners bought this condo. The beams had been stripped of years of paint, and the cook top and sink were in place. The architect completed the built-in cabinets around the refrigerator, added a pantry, created a customized island (with hidden liquor cabinet - behind the blue door). New lighting was installed, the owner opted for track lighting since recessed lighting was not an option without dropping the ceiling. Under cabinet lighting was added as well as the unique Italian porcelain backsplash tiles.

 Evergreen Building Systems LLC
Inspiration for a small coastal beige floor kitchen remodel in Bridgeport with a farmhouse sink, shaker cabinets, beige cabinets, white backsplash and subway tile backsplash


55