
Search results for "Round entry table" in Home Design Ideas

Find the right local pro for your project
 Childress Interiors, Inc.
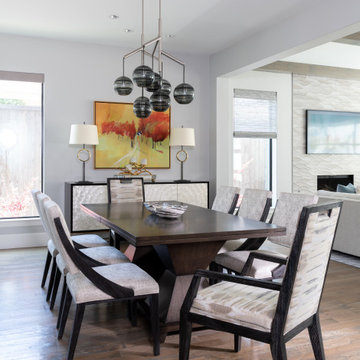
The dining area features two custom designed tables by Childress Interiors with fold under leaves that can open to 60" round tops, to seat eight guests. The hinges are concealed, made of rift cut white oak, and when split apart provide card playing while closed as two square tables; when open, provides two large round dining tables. When together as shown here, the dining table is one long table joined, for eight guests.

 Lee Kimball
Wipeable leather seating surrounds a very large extension table in a family-friendly dining room. Built-in storage was added to both sides of the dining room and painted wall color to maintain light and flow from the open living room. The HVAC system is buried in the base of this particular cabinet. Cesar-stone was used at the built-in counter tops for ease when serving buffet-style and the LED under-cabinet lighting is on a dimmer to set the ambiance.
General Contractor: Lee Kimball
Designer: Tomhill Studio
Photo Credit: Sam Gray
 Brett King Builder

Dining room and kitchen of the remodeled barn.
-Randal Bye
Inspiration for a large farmhouse dark wood floor great room remodel in Philadelphia with white walls
Inspiration for a large farmhouse dark wood floor great room remodel in Philadelphia with white walls
 TOMRUQUE
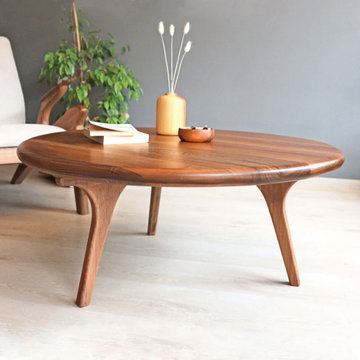
The Sidney Round Coffee Table brings warm walnut tones, smooth rounded edges, and a timeless mid-century modern look into the living room. Handcrafted from solid walnut wood, this round coffee table features a spacious tabletop, sturdy wooden legs, and a matte protective finish designed for everyday use. With customizable diameter and height options, it works beautifully in modern, Japandi, Scandinavian, and warm minimalist interiors.

Sponsored
Columbus, OH

Wannemacher Interiors
Customized Award-Winning Interior Design Solutions in Franklin Cnty OH

 Eric Ross Interiors, LLC
Marty Paoletta, ProMedia Tours
Example of a transitional ceramic tile dining room design in Nashville with gray walls
Example of a transitional ceramic tile dining room design in Nashville with gray walls
 LDa Architecture & Interiors
Michael J. Lee Photography

Master Suite, Kitchen, Dining Room, and Family Room renovation project.
Sunroom - mid-sized transitional medium tone wood floor sunroom idea in Boston
Sunroom - mid-sized transitional medium tone wood floor sunroom idea in Boston

 Design Forty Five
Dining room - mid-sized transitional dining room idea in Minneapolis with blue walls
 Zin Home
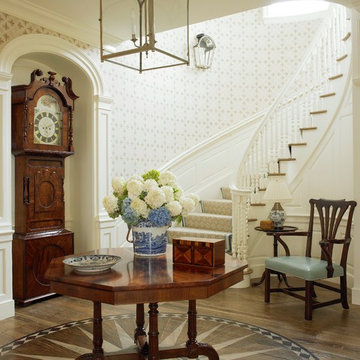
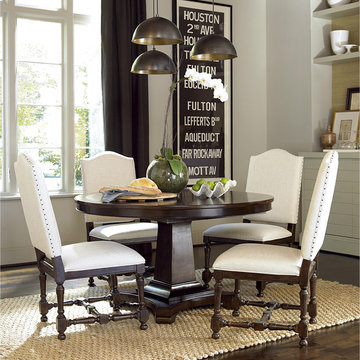
Traditional furniture design meet relaxed modern urban design in our Proximity Cherry Wood Round 5 Piece Dining Table Set. Crafted of solid hardwood, cherry and pecky pecan wood veneers in a dark, lightly distressed Sumatra finish. Our Round Pedestal extension dining room table sets feature heirloom-quality construction, sturdy square pedestal, sculptured apron, patterned table top and one 18" extension leaf that extens the table from 54" to 72" Oval Table. With its luxurious details, this round pedestal table set brings traditional elegance into your dining room or kitchen decor.
Dimensions:
Table 54-72W x 54D x 30H
Chairs: 22W x 25D x 43H
Set includes dining table and 4 side chairs
One 18 inch leaf extends table to 72 inches
Crafted of Solid Hardwoods Pecan and Cherry Wood
Matching Side Chair, and Buffet Sideboard
Cherry Table top with pecan wood inlay
Sculptured apron
Sturdy square pedestal
Transitional Style
 McCabe Design & Interiors
Photography: 360hometours.ca

A Charming Cape Cod Home in West Vancouver underwent a full renovation and redesign by Tina McCabe of McCabe Design & Interiors. The homeowners wanted to keep the original character of the home whilst giving their home a complete makeover. The kitchen space was expanded by opening up the kitchen and dining room, adding French doors off the kitchen to a new deck, and moving the powder room as much as the existing plumbing allowed. A custom kitchen design with custom cabinets and storage was created. A custom "princess bathroom" was created by adding more floor space from the adjacent bedroom and hallway, designing custom millworker, and specifying equisite tile from New Jersey. The home also received refinished hardwood floors, new moulding and millwork, pot lights throughout and custom lighting fixtures, wainscotting, and a new coat of paint. Finally, the laundry was moved upstairs from the basement for ease of use.



 Traci Connell Interiors
This drop dead gorgeous kitchen encompasses custom white cabinetry with quartz and marble countertops. The curved banquette is a special touch to the sitting breakfast nook and the yellow chandelier brings it all together. It is the perfect place for a family dinner.

 Charlie & Co. Design, Ltd
Design: Charlie & Co. Design | Builder: John Kraemer & Sons | Interiors & Photo Styling: Lucy Interior Design | Susan Gilmore Photography
Trendy dark wood floor enclosed dining room photo in Minneapolis with white walls
Trendy dark wood floor enclosed dining room photo in Minneapolis with white walls
 Huniford Design Studio
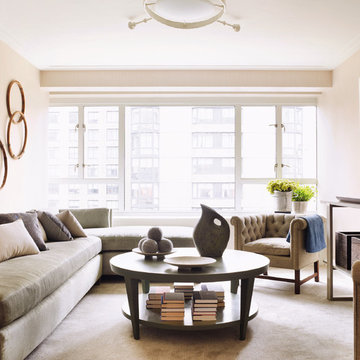
Luxurious textures and finishes mark the interior, while the furniture represents a modern take on classic forms and shapes.
For information regarding furniture pieces, please email: info@huniford.com

 Yunker Associates Architecture
Photo: Karen Melvin
Dining room - traditional dining room idea in Minneapolis with gray walls
Dining room - traditional dining room idea in Minneapolis with gray walls

Sponsored
Columbus, OH
Wannemacher Interiors
Customized Award-Winning Interior Design Solutions in Franklin Cnty OH
 Maraya Interior Design
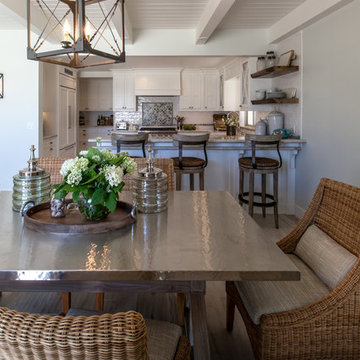
Stainless steel hammered dining table in open living area on the beach.
A small weekend beach resort home for a family of four with two little girls. Remodeled from a funky old house built in the 60's on Oxnard Shores. This little white cottage has the master bedroom, a playroom, guest bedroom and girls' bunk room upstairs, while downstairs there is a 1960s feel family room with an industrial modern style bar for the family's many parties and celebrations. A great room open to the dining area with a zinc dining table and rattan chairs. Fireplace features custom iron doors, and green glass tile surround. New white cabinets and bookshelves flank the real wood burning fire place. Simple clean white cabinetry in the kitchen with x designs on glass cabinet doors and peninsula ends. Durable, beautiful white quartzite counter tops and yes! porcelain planked floors for durability! The girls can run in and out without worrying about the beach sand damage!. White painted planked and beamed ceilings, natural reclaimed woods mixed with rattans and velvets for comfortable, beautiful interiors Project Location: Oxnard, California. Project designed by Maraya Interior Design. From their beautiful resort town of Ojai, they serve clients in Montecito, Hope Ranch, Malibu, Westlake and Calabasas, across the tri-county areas of Santa Barbara, Ventura and Los Angeles, south to Hidden Hills- north through Solvang and more.

 Lisa Erdmann & Associates

Bedroom - huge traditional master dark wood floor bedroom idea in Miami with yellow walls
82