
Search results for "Round gazebo" in Home Design Ideas
 Maddrix Contracting LLC
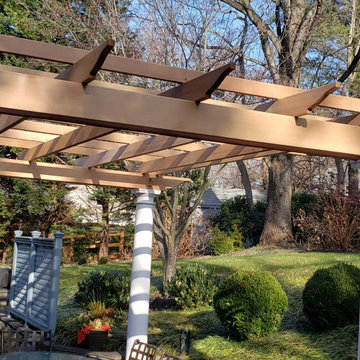
Custom Built Pergola with Clear vertical grain Cedar and White tapered round Tuscan permacast columns

 Maddrix Contracting LLC
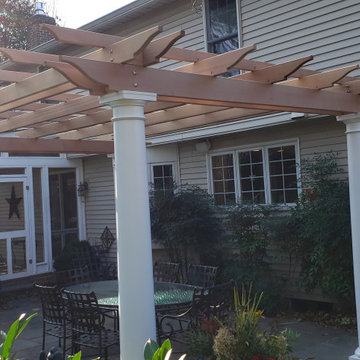
Custom Built Pergola with Clear vertical grain Cedar and White tapered round Tuscan permacast columns
Find the right local pro for your project
 Arlington Construction LLC
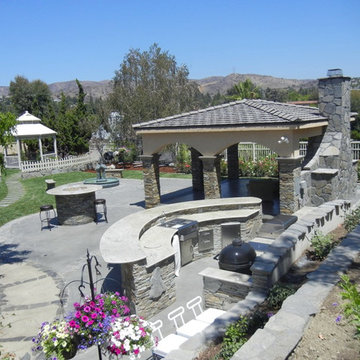
Large elegant backyard concrete paver patio kitchen photo in Orange County with a gazebo
 Topiarius, Inc
Sara Jenkins-Sutton

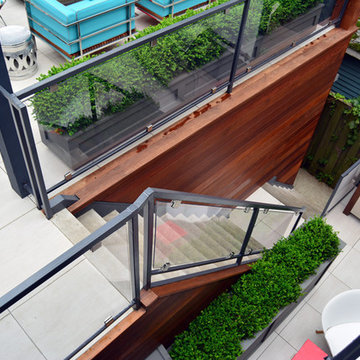
Inspiration for a large contemporary courtyard tile patio remodel in Chicago with a gazebo
Inspiration for a large contemporary courtyard tile patio remodel in Chicago with a gazebo


 Maverick Landscaping, Porch and Patio

Inspiration for a mid-sized farmhouse backyard concrete patio kitchen remodel in Kansas City with a pergola



 Hursthouse Landscape - Architect, Build, Maintain
The proverbial 'big picture' reflects how the bluestone patio spaces relate to each other and to the home. The landscape is subdued and low-profile, allowing easy access for the family into the lawn and play space.
Bluestone Clarendon Hills
 NanaWall
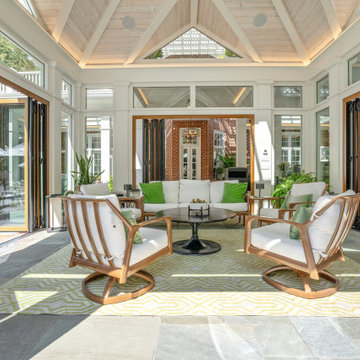
Designed by The 4M Company; built by Testa Restoration / NMJ Enterprisers with designer Bobbie Mancino.
Example of a transitional living room design in Cleveland
Example of a transitional living room design in Cleveland
 NanaWall
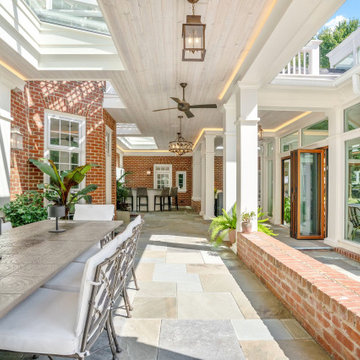
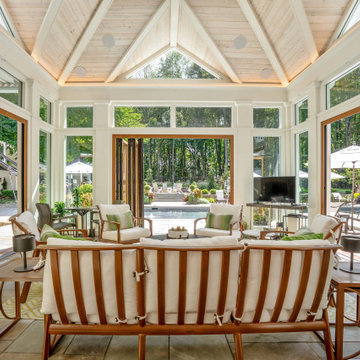
Closed for cooler months, the wood-framed system preserves pool and yard views without sacrificing warmth.
This is an example of a transitional porch design in Cleveland.
This is an example of a transitional porch design in Cleveland.
 NanaWall
Inside the wood-framed glass cabana looking out to the pool
Transitional living room photo in Cleveland
Transitional living room photo in Cleveland
 Amy Martin Landscape Design

Created a multi-level outdoor living space to match the mid-century modern style of the home with upper deck and lower patio. Porcelain pavers create a clean pattern to offset the modern furniture, which is neutral in color and simple in shape to balance with the bold-colored accents.
 Structureworks Fabrication

A custom 30' wide by 16' projection Trex Pergola kit finished in Baltic Light with Vintage Lantern square columns rests on a waterproof rooftop made of Trex Decking. Integrated lighting sets the evening ambiance with Trex Furniture adding a comfortable place to relax. An easy, low maintenance, retreat that blends seamlessly into it's wooded surroundings.


 Unique Landscapes and Custom Pools

The custom gas fireplace adds a cozy feel for the fall and winter months and a massive 14 feet of built-in seating and lounge space. And the bright white color eliminates the overpowering feeling of this significant feature.
 NanaWall
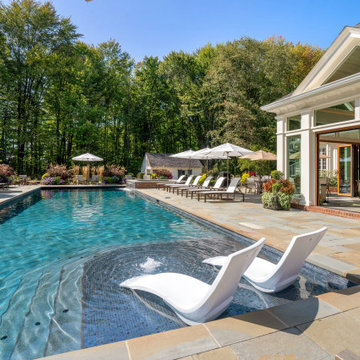
Folded fully open, the wood-framed NanaWall systems connect the cabana to the pool's in-water loungers.
Transitional pool photo in Cleveland
Transitional pool photo in Cleveland
 NanaWall
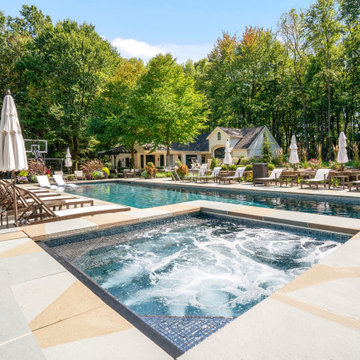
A built-in spa and lounge deck extend the resort-style backyard anchored by the four-season glass cabana.
Example of a transitional pool design in Cleveland
Example of a transitional pool design in Cleveland
 Topiarius, Inc
Sara Jenkins-Sutton
Example of a large trendy courtyard tile patio design in Chicago with a gazebo
Example of a large trendy courtyard tile patio design in Chicago with a gazebo


 Miles Deck Construction

a cozy nook to sit back and enjoy a fire on a crisp fall night.
Mid-sized trendy backyard deck photo in Philadelphia with a fire pit and a roof extension
Mid-sized trendy backyard deck photo in Philadelphia with a fire pit and a roof extension
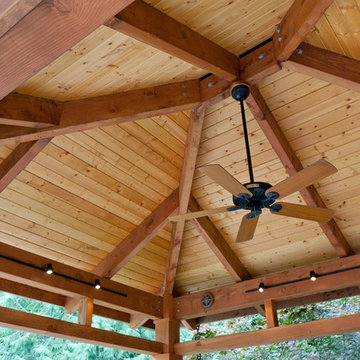
 Tenhulzen Remodeling
Beam-rafter connections are custom fabricated plate steel to minimize exposed hardware. Dimmable lighting and paddle fan for year-round enjoyment.
Large elegant backyard concrete patio kitchen photo in Seattle with a gazebo
Large elegant backyard concrete patio kitchen photo in Seattle with a gazebo

 Jane Antonacci Interior Design
This gazebo was the perfect addition to our client's California home. We wanted to offer them somewhere romantic, beautiful, and shaded to enjoy meals with family and friends. To finish off the look, we used cream textiles and contrasting black accents.
29