
Search results for "Routine" in Home Design Ideas
 Decor Builders
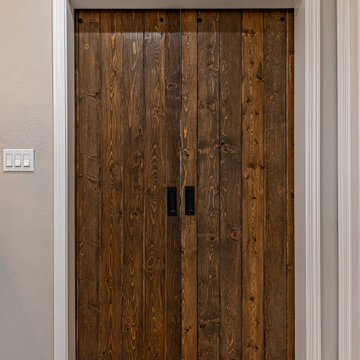
For this new Master bathroom design, we wanted to create a personal oasis with custom design to perfectly match the homeowners’ daily routine. Custom tile work, new free standing tub and beautiful barn doors as a finish to a masterpiece.
 Horizon Building
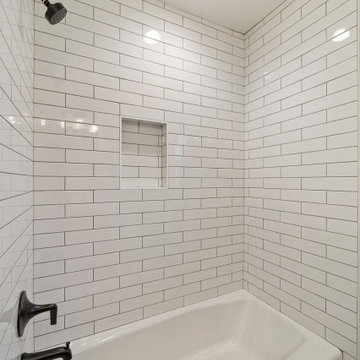
Elevate your daily routine with this modern master shower, thoughtfully designed for both luxury and functionality
Example of a mid-sized minimalist master white tile and ceramic tile bathroom design in DC Metro
Example of a mid-sized minimalist master white tile and ceramic tile bathroom design in DC Metro
 Dominique Michelle Vidal

In the heart of Sorena's well-appointed home, the transformation of a powder room into a delightful blend of style and luxury has taken place. This fresh and inviting space combines modern tastes with classic art deco influences, creating an environment that's both comforting and elegant. High-end white porcelain fixtures, coordinated with appealing brass metals, offer a feeling of welcoming sophistication. The walls, dressed in tones of floral green, black, and tan, work perfectly with the bold green zigzag tile pattern. The contrasting black and white floral penny tile floor adds a lively touch to the room. And the ceiling, finished in glossy dark green paint, ties everything together, emphasizing the recurring green theme. Sorena now has a place that's not just a bathroom, but a refreshing retreat to enjoy and relax in.
Step into Sorena's powder room, and you'll find yourself in an artfully designed space where every element has been thoughtfully chosen. Brass accents create a unifying theme, while the quality porcelain sink and fixtures invite admiration and use. A well-placed mirror framed in brass extends the room visually, reflecting the rich patterns that make this space unique. Soft light from a frosted window accentuates the polished surfaces and highlights the harmonious blend of green shades throughout the room. More than just a functional space, Sorena's powder room offers a personal touch of luxury and style, turning everyday routines into something a little more special. It's a testament to what can be achieved when classic design meets contemporary flair, and it's a space where every visit feels like a treat.
The transformation of Sorena's home doesn't end with the powder room. If you've enjoyed taking a look at this space, you might also be interested in the kitchen renovation that's part of the same project. Designed with care and practicality, the kitchen showcases some great ideas that could be just what you're looking for.
Find the right local pro for your project
 KCBR Design | Remodel
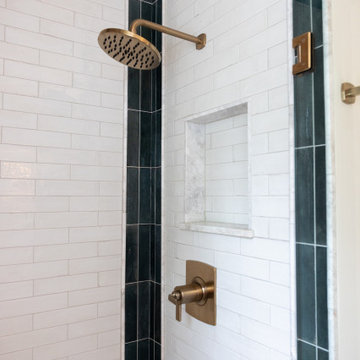
This primary bathroom was thoughtfully reimagined into a luxurious retreat designed to enhance everyday living. Our clients wanted a space that felt cohesive with the rest of their home while offering elevated comfort, convenience, and timeless style.
The remodel features a dry sauna, air bath, heated floors, and a spacious zero-entry shower complete with multiple showerheads and a rainfall feature for a true spa-like experience. A dedicated makeup vanity provides a personalized space for daily routines, while custom additions like a beverage refrigerator and a concealed appliance garage for a coffee maker bring added functionality without compromising the clean, elegant design.
Decorative lighting, warm finishes, and expert craftsmanship complete the transformation, creating a welcoming primary bathroom that blends luxury, practicality, and lasting beauty.
 DENALI BUILDERS & Design

This bathroom transformation is a masterclass in bold, modern elegance, proving that a small space can make a massive impact through expert craftsmanship. The design centers on a stunning high-contrast palette, featuring forest green vertical subway tiles that add height and drama to the walk-in shower. This deep, moody green is perfectly balanced by the playfulness of the geometric starburst floor tiles, creating a space that feels both artistic and meticulously organized.
Every element was chosen to elevate the daily routine. The custom walk-in shower features a sleek, frameless glass door with industrial-style matte black sliding hardware, offering a seamless look that showcases the intricate tile work within. Complemented by a sage green vanity and contemporary matte black fixtures, the entire room radiates a clean, "boutique hotel" vibe. If you are looking for a contractor who can blend daring design choices with flawless execution and high-end finishes, I am ready to turn your standard bathroom into a custom-built retreat.
 D&G Construction
This interior remodel reimagined a dated kitchen and bathroom as one cohesive, light-filled living environment. The homeowners wanted a home that felt calm, organized, and effortless to live in — spaces that support everyday routines rather than complicate them.
D&G managed the entire project under a single Design-Build process: design, material selections, engineering, permitting, construction, and final quality control handled by one team with one point of accountability.
The Kitchen
The galley kitchen was opened into an adjacent dining area to improve flow and natural light. Soft white cabinetry pairs with quartz countertops and a full-height marble-look quartz backsplash behind the induction cooktop, creating a clean, uninterrupted surface that's as practical as it is refined.
A vertical shiplap accent wall introduces subtle texture and depth, balanced by a floating natural maple shelf that echoes the wood tones throughout the home. Integrated appliance placement — a wall oven, concealed microwave shelf, and under-cabinet ventilation — keeps countertops clear and sightlines uncluttered.
Adjacent to the kitchen, a custom built-in storage wall blends natural maple upper cabinetry with white base cabinetry, delivering pantry-level capacity without the visual weight of a closed pantry. Timeless, functional, and designed to age well.
The Bathroom
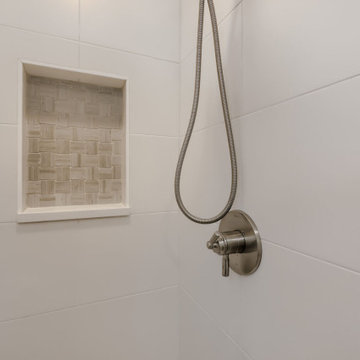
The bathroom carries the same design language as the kitchen: a natural maple vanity with raised-panel doors, brushed nickel hardware, quartz countertop with integrated backsplash, and an undermount sink.
A recessed medicine cabinet extends storage without intruding on the room, while a glass-enclosed shower with a low-threshold base and window-driven natural light keeps the space open, bright, and easy to maintain.
Wood-look tile flooring ties the bathroom to the wide-plank flooring used throughout the home — a detail that makes the renovation read as one intentional project rather than a series of separate updates.
 Haus Of Tre Li
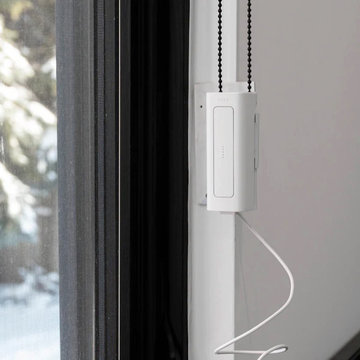
The RYSE SmartShade is an affordable and easy way to motorize your window shades. Beautifully designed, RYSE SmartShade takes less than 10 minutes to install, and converts your beaded-chained window shades into motorized shades, where you can open and close your shades via our mobile app or on-device buttons. Get the best experience with our SmartBridge (additional purchase), where you can:
Create routines or schedules to open your shades to wake up to sunrise and close at night for extra privacy
Connect with Apple HomeKit, Google Home, or Amazon Alexa for voice control
Control multiple shades simultaneously (Groups) from the app
ModelGR-0103
Dimensions1.8 x 1.8 x 5.1 in
PowerOptional 12V⎓2.0A Adapter (with 9 ft. cable)
Operating Humidity10% to 85%
Compatibility#10 size beaded chain
Weight330 g
Radio Frequency2.4 GHz
OS RequirementsiOS - 11.2 or later Android - 6.0 or later
ConnectivityBluetooth LE
Radio Power+8 dBm
Operating Temperature0°C to 40°C (32°F to 104°F)
Supported Shade SizesUp to 9 x 9 ft. or 10 lbs of weight
In the box:
SmartShade with a Back Cover
Power Adapter
Inside Mounting Bracket
Outside Mounting Bracket Attachement
Mounting Bracket Attachment Screws
Screws
Anchors
 GBU Construction Development
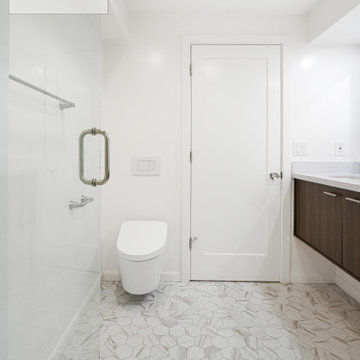
Master Bathroom: Where Simplicity Meets Spa-Like Luxury
A floating walnut vanity, oversized mirrors, and marble-patterned porcelain tile set a serene tone in this primary bathroom. Brushed brass fixtures add a warm, elegant contrast, while the walk-in shower with a recessed niche and rain head turns everyday routines into a spa-inspired experience.
 The Pool Boss
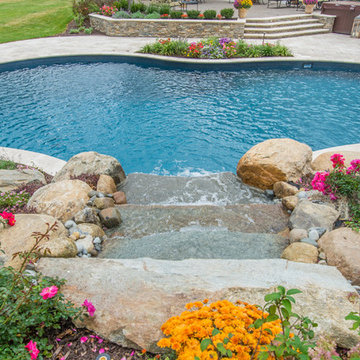
Freeform pool featuring LED lightning and a custom water feature. This natural looking pool is enveloped with a travertine patio, luscious green grass, and multicolor plantings accented by uplighting.This backyard oasis provides an al fresco feel and an escape from the daily routine. As outdoor living continues to become a staple of homeownership in Union County, this yard provides multiple lounging zones, a dining area, a hot tub, and of course an inground swimming pool to relax, swim, and build memories.
 BelBagno (AU\NZ)
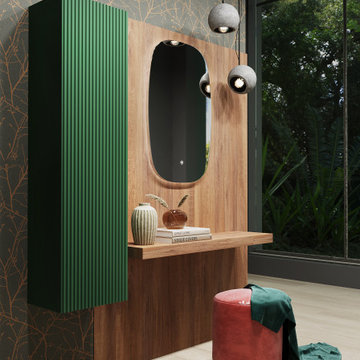
Stunning Zen-inspired bathroom by BelBagno
Clean lines, calm tones, and thoughtful details come together in this beautifully balanced space.
Featuring our Q-Line LED Mirror for soft, even lighting — and the Rimini storage cabinet in Rain Forest, adding a grounded, natural finish that brings quiet elegance to your daily routine.
Because true luxury isn’t loud — it’s considered.
 Royalty Design & Build Inc.
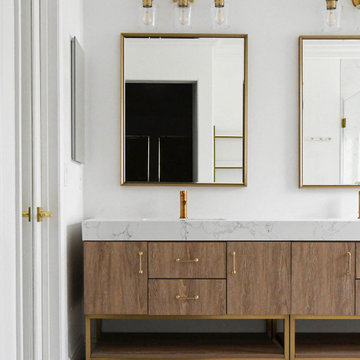
This master bathroom project is breathtaking blend of luxury and functionality, designed to create a serene retreat within the home. the space has been meticulously transformed, showcasing high-end finishes and thoughtful design elements that elevate everyday routines into moments of indulgence.
 JRW Construction LLC
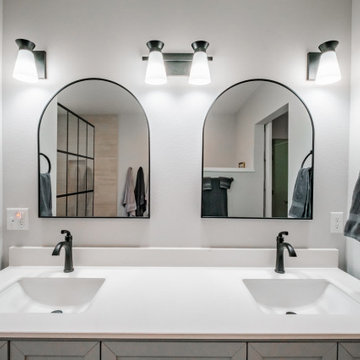
Modern bathroom remodels emphasize sleek design, cutting-edge fixtures, and luxurious amenities. Our modern bathroom remodel service offers a seamless fusion of contemporary style and functionality. This includes clean lines, minimalist fixtures, and innovative materials. From state-of-the-art LED lighting to space-saving vanities and high-tech faucets, we prioritize efficiency and elegance in every detail. Elevate your daily routine with a modern bathroom remodel that embodies sophistication, convenience, and the latest trends in interior design.
Our goal for the master bathroom was to make better use of the space. The original bathroom had a small acrylic shower and a large jacuzzi bathtub. Our plan was to create a spacious walk-in shower, relocate the toilet, add a double sink vanity, and maximize the available space. By moving the sink wall over a foot, we were able to accommodate a 72-inch vanity and create a spacious doorway. The toilet was relocated and repositioned for added privacy. We designed a custom curbless walk-in shower with a corner shower bench and niche. A glass-gridded shower partition was added to separate the shower from the rest of the bathroom. To add a touch of color and drama, we chose black fixtures to complement the light gray walls and white quartz countertops. The almost 6-inch shower head, along with the handheld shower wand, provides a luxurious spa-like experience from the comfort of your home.
 Archimple LLC

Barndominiums beautifully blend rustic charm with modern comfort. Take this 3-bedroom gem, for example. Step onto the welcoming porch and enter an open layout encompassing dining, kitchen, and living areas, perfect for both relaxation and entertainment. Discover a rear porch accessible from the mudroom, providing a tranquil retreat. Inside, the master bedroom offers a closet and attached bath for ultimate relaxation. Additional bedrooms feature their own closets, ensuring ample storage. With a common bath and convenient laundry area, daily routines are streamlined. This Barndominium creates an inviting sanctuary for all to enjoy.
 Martin Newman Office, LLP

The library, pantries, office, laundry, and the master and guest bedroom suites encircle the Great Room, allowing the primary living space to remain open, elegant and functional. Residents and caretakers circulate seamlessly between bedrooms and the nerve center of the home. Expansive passage between each zone of the Great Room, and throughout the home, accommodates movement assistive devices. Accessible bathing, including a roll-in shower and dedicated dressing area near the laundry streamline the family’s personal care routines. Passive solar illumination, including both traditional and tubular skylights, minimizes the home’s energy consumption.
 BMR BelMax Remodeling
Full Bathroom Remodel with Modern Elegance and Functionality
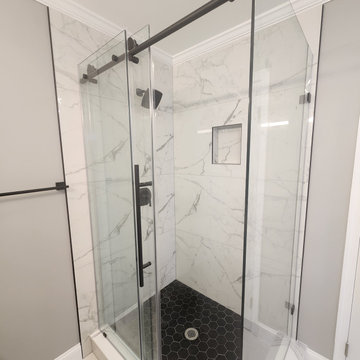
BMR Belmax Remodeling recently completed an exceptional full bathroom remodel, transforming a dated space into a luxurious retreat that combines style, function, and elegance. This Richboro-based project showcases our team’s dedication to craftsmanship, innovation, and efficiency, with the entire remodel completed in just 12 days. From large-format tiles to a new walk-in shower and freestanding bathtub, every detail was carefully selected and executed to meet the client’s vision and lifestyle.
Project Details: Elegant Modern Touches
The remodel started with a complete demolition of the existing bathroom, allowing us to design and rebuild the space from scratch. This fresh start enabled our designers to create a seamless flow between key features, maximizing both space and functionality. Large-format tiles were chosen for the floors and walls, creating a sleek, sophisticated look while minimizing grout lines for easier maintenance. The neutral tones of the tiles bring warmth and elegance, setting a relaxing ambiance for the entire bathroom.
Walk-In Shower and Freestanding Bathtub
One of the primary highlights of this remodel is the new walk-in shower, designed with clean lines and glass doors that enhance the spacious feel of the bathroom. Equipped with a modern rain showerhead and stylish matte black fixtures, the shower provides a luxurious, spa-like experience. Adjacent to the shower, a freestanding bathtub adds a touch of modern sophistication. Its elegant design serves as a focal point, offering a perfect spot for relaxation after a long day, enhanced by the striking black finish on all fixtures.
Custom Vanity and Lighting
The client wanted both style and storage in their vanity, so we installed a custom-built vanity with ample drawer space and a sleek countertop. The vanity’s design complements the bathroom’s overall aesthetic, blending seamlessly with the large-format tiles and matte black fixtures. Above the vanity, new lighting fixtures were installed to provide soft, even illumination, perfect for daily routines. The strategically placed lights not only add to the bathroom’s functionality but also enhance the room’s calming, inviting atmosphere.
Updated Plumbing Fixtures and High-Quality Materials
Throughout the remodel, our team used only high-quality materials, ensuring the bathroom is built to last. The updated plumbing fixtures, finished in matte black, add a contemporary edge to the space. This finish not only complements the neutral tones of the large-format tiles but also contributes a modern sophistication to the bathroom. Every element, from the large tiles to the smallest fixtures, was selected for its durability, function, and style.
A Smooth and Efficient Remodel
One of the most remarkable aspects of this project was its timeline—completed in just 12 days. BMR Belmax Remodeling’s skilled team managed each phase meticulously, from demolition to final touches, ensuring a seamless process. The client was thrilled with both the efficiency and the high-quality finish, expressing delight in the transformation of their bathroom into a functional, beautiful retreat.
In this project, BMR Belmax Remodeling delivered a bathroom that is not only visually stunning but also optimized for comfort and convenience. Our commitment to quality and client satisfaction is evident in every detail, making this Richboro bathroom remodel a proud addition to our portfolio.
 Contemporary Home Construction, LLC
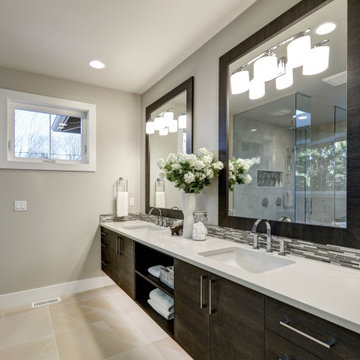
Spacious Bathroom in Gray Tones with Long Vanity service. Elevate your bathroom with a contemporary touch and serene ambiance. Featuring a sleek long vanity and elegant fixtures, this luxurious retreat is designed to enhance your daily routine. Contact us now to create your dream bathroom.

 Drury Design
THE SETUP
Originally an empty front living room, this space offered a blank canvas for transformation. Alicia’s client — a financial wealth management professional facing a career shift towards more home-based work — was excited to make it her new office. Capitalizing on the space’s abundant natural light, perfect for on-camera meetings, Alicia helped convert the area into a primary workspace.
Design Objectives:
- Create a functional and professional home office
Cultivate an aesthetic that is both comfortable and feminine
- Optimize the office for the space’s ideal lighting and provide an appealing background for virtual meetings
Design Challenges:
- Transforming a large, undefined space into a structured, functional office
- Selecting a color palette that enhances focus and professionalism, balanced with a feminine touch
- Strategically placing the desk to maximize functionality and aesthetics within the large area
Incorporating solutions for effective real-time stock trade tracking and analog task management
THE RENEWED SPACE
Design Solutions:
Workspace Configuration: Centered the desk to utilize indirect light, ideal for video calls, while providing a commanding view of the office, the outdoors and the entrance. A floor-installed power outlet under the desk ensures a clean, cord-free setup.
Aesthetic and Palette: Anchored by a striking wallpaper chosen by the client, Alicia developed a soft, neutral color scheme that complements the room’s black window frames and maintains a feminine touch.
Digital Integration: Included a screen dedicated to monitoring daily stock trends, positioned for easy viewing. The energy efficient monitor doubles as artwork when not in use, seamlessly blending functionality with style.
Organizational Features: Implemented dual large bulletin boards for task and project tracking, integrating them aesthetically with custom cabinetry and interesting, yet subdued, fabric backing.
Our client is thrilled with her new home office, which not only meets her professional needs but also adds comfort and style to her daily work routine. The space is highly functional for both solo work and client appointments, providing a perfect blend of business professionalism and personal comfort. It embodies the essence of a #girlboss, combining a professional atmosphere with feminine elegance, making every workday enjoyable and productive.
 Elegant Kitchen and Bath
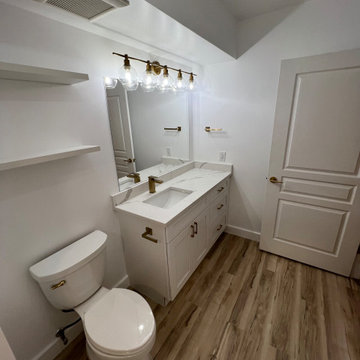
Bathrooms are one of those spaces that never seem to have enough storage. Between morning makeup routine and night shower, your bathroom serves several functions in a limited space. While bathroom remodeling is a serious investment, people tend to make some common bathroom storage mistakes that are hard to overcome.
 Fairhope Building Company
Welcome to this exquisite historical Montrose designed home, approved by the historical committee to speak to its timeless charm and elegance. This remarkable residence was meticulously crafted to fulfill the dreams of a loving family raising three active boys.
Throughout the home, the client's vision of a nurturing and entertaining environment is brought to life with carefully selected vendors. The collaborative efforts of Fairhope Building Company, Ford Lumber, Baldwin County Roofing, South Coast Trim, Blue Water Lumber, Mobile Appliance, WinnSupply, Mathes Electric, ProSource, Coastal Stone, Crawfords Customs, and ACME Brick have resulted in a blend of quality craftsmanship and stunning aesthetics.
Stepping inside, the unique features of this home are sure to captivate your senses. The kids' bathroom boasts a charming trough sink, adding a playful touch to their daily routines. A Venetian hood graces the kitchen, while rustic beams adorn the ceilings, creating a rustic elegance in the home. Wrought iron handrails provide both safety and an exquisite design element, creating a striking visual impact.

V-Groove walls add character and depth to the living spaces, evoking a sense of warmth and comfort. The hybrid laundry room and workspace offer practicality and convenience, allowing the client to effortlessly manage household tasks while keeping an eye on her little ones.
Among the standout elements of this home, several featured products deserve special mention. Coppersmith lanterns grace the entrance, casting a warm and inviting glow. Emtek hardware adds a touch of sophistication to the doors, while Koetter Millworks craftsmanship is featured throughout the residence. Authentic reclaimed lumber from Evolutia in Birmingham, AL, brings a sense of history and sustainability, adding a unique charm to the interior spaces.
In summary, this historical Montrose design home is a testament to the client's vision and the collaborative efforts of skilled vendors. Its exceptional features, including the trough sink, Venetian hood, rustic beams, wrought iron handrails, V-Groove walls, and hybrid laundry room/work space, set it apart as an ideal haven for a mother raising three boys. With its carefully curated products and timeless appeal, this home is truly a dream come true.
 AGM Home Store, LLC
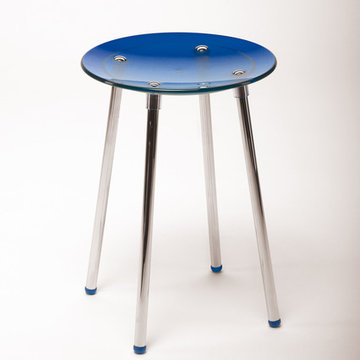
Vanity stools and benches are the perfect way to include seating into rooms. A vanity char is very popular to couple with a bedroom vanity, as a place to sit during one’s beauty routine. A new vanity bench or stool may be just what you need to make every day feel like a trip to the beauty salon. In addition to vanity stools, you should also look at our Shower Benches Seats. A shower stool seat is one of the most comfortable things you can imaging in your bathroom.
116