
Search results for "Routine" in Home Design Ideas
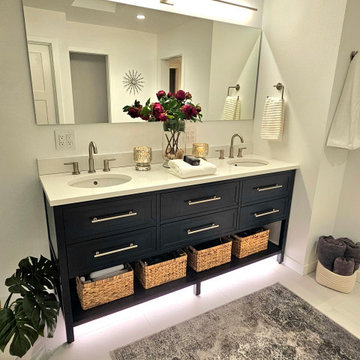
 Considered Space, LLC
This 6', dual sink vanity with white quartz counter top and undermounted, motion-sensing lighting provides tons of storage and counter space, while offering soft illumination during night time visits. A sleek, LED bar light provides a flood of warm white light for the morning routine.
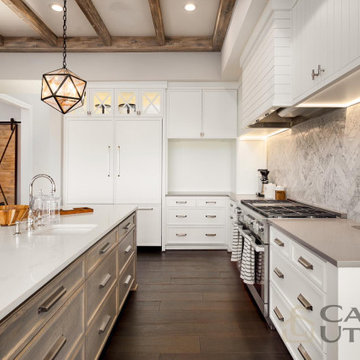
 Casa Utopia Builders
This Contemporary Kitchen Remodeling included tearing out old cabinets, countertops, replacing old appliances and flooring to create a perfect space for entertaining as well as for the family daily routines.
We were able to transform the look and feel of the space, making it a more enjoyable and functional room for cooking, entertaining, and daily life.
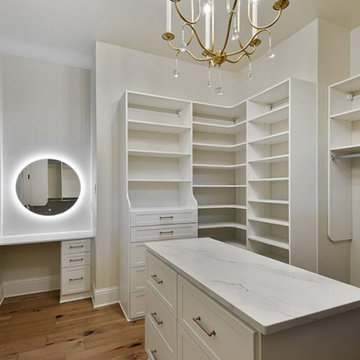
 Ron Lee Homes
This elegant vanity area showcases a built-in makeup station with a sleek, lighted mirror and storage drawers, perfect for your morning routine. The clean, white design and cozy ambiance make this a practical yet luxurious addition to your home.
Find the right local pro for your project

 Jeri Koegel Photography
Jeri Koegel
Example of a trendy light wood floor multiuse home gym design in Orange County with gray walls
Example of a trendy light wood floor multiuse home gym design in Orange County with gray walls
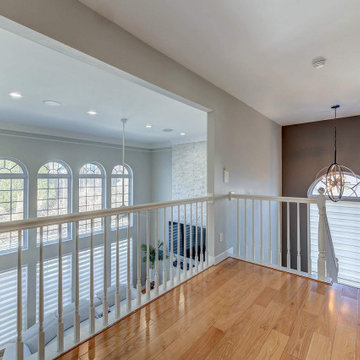
 Elite Nest Cleaning
A thorough Deep Cleaning in Charlotte, NC removes built-up dust, grime, and hidden dirt from areas often overlooked during routine cleaning. Attention is given to baseboards, fixtures, vents, corners, and high-touch surfaces for a healthier home.
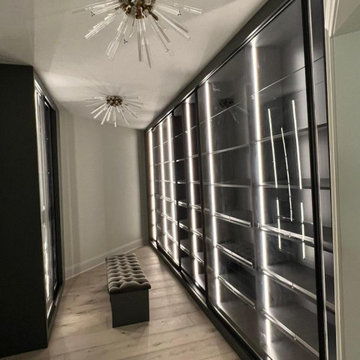
 Bienal Orlando
This walk-in closet design embodies sleek sophistication with its black closet solutions. The clever use of space and storage options ensures that you have room for all your belongings, while the black finish adds a touch of elegance to your daily routine.

 Studio McGee
Shop the Look and See the Photo Tour here: https://www.studio-mcgee.com/studioblog/2015/9/7/coastal-prep-in-the-pacific-palisades-entry-and-formal-living-tour?rq=Pacific%20Palisades
Photos by Tessa Neustadt

 Stanton Homes
The master bathroom cabinetry is designed for a his and hers use - with ample storage space on each side. The vaulted ceiling creates a more open feel. The corner shower features a built in bench for easier morning routines - along with the his and her design.
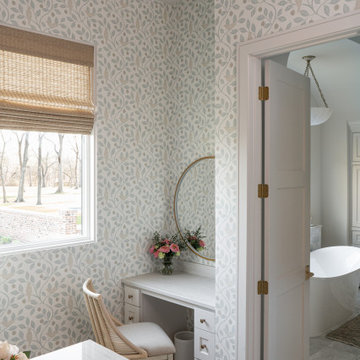
 Barron House Interiors
This thoughtfully designed primary closet includes a built-in vanity, soft patterned wallpaper, and abundant natural light, creating a refined space for everyday routines.
Photo by: Ellen Renee Photography

 South Side Lumber
Shale grey island is topped with a beautiful blended walnut butcherblock top. Top also has a varnished finish, so no maintenance and routine oiling to upkeep!
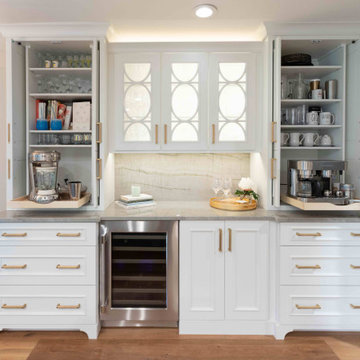
 The Cabinet Shoppe
Kitchen beverage station with tower cabinets with pocket doors, glass upper cabinets and furniture-style base moulding at toe-space
Eat-in kitchen - mid-sized transitional galley medium tone wood floor and brown floor eat-in kitchen idea in Jacksonville with a farmhouse sink, recessed-panel cabinets, white cabinets, quartzite countertops, gray backsplash, quartz backsplash, stainless steel appliances, an island and gray countertops
Eat-in kitchen - mid-sized transitional galley medium tone wood floor and brown floor eat-in kitchen idea in Jacksonville with a farmhouse sink, recessed-panel cabinets, white cabinets, quartzite countertops, gray backsplash, quartz backsplash, stainless steel appliances, an island and gray countertops

Bathroom - traditional white tile white floor bathroom idea in Philadelphia with raised-panel cabinets, black cabinets, an undermount tub, a two-piece toilet, white walls, an undermount sink and a hinged shower door

 Roundtable Builders Ltd.
This West Village apartment had typical condo finishes. With a modest budget and strict schedule we moved some walls to create a hidden playroom for the owners’ two sons and added molding, arched doorways, wainscot and window seats to give this routine looking apartment a traditional feel.
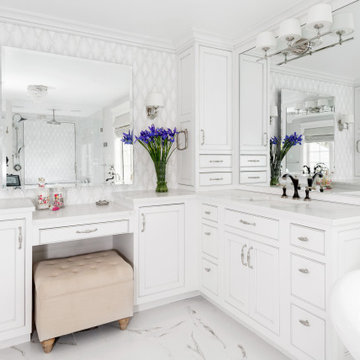
 NOTION, LLC
This traditional master bathroom remodel showcases elegant fixtures, custom vanity cabinetry, and premium stone surfaces that create a private, spa-like retreat. The design highlights classic architectural details and optimal lighting tailored specifically for daily grooming routines. By maximizing space and enhancing built-in storage, this luxurious bathroom significantly improves everyday comfort and long-term home value.

 Kohler Canada
Here’s an ideal space for the traditionalists among us – the ritual and routine lovers, the cup and brush shavers, and the Saturday afternoon soakers.
 Highland Builders LLC
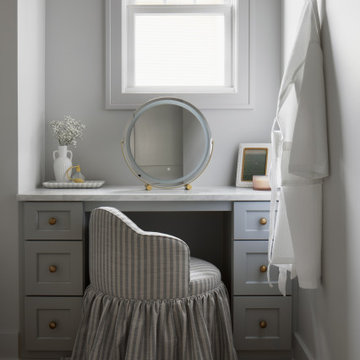
A charming vanity nook designed for quiet moments and daily routines. Soft blue-gray cabinetry, brass hardware, and a skirted chair bring a touch of vintage farmhouse style, while simple accessories and natural light keep the space feeling fresh and serene.


 Organized Living
Streamline your morning routine with an organized entrance. Store everything you need in this space so you can grab and go and get out the door quicker.


 Bankside Design Studio
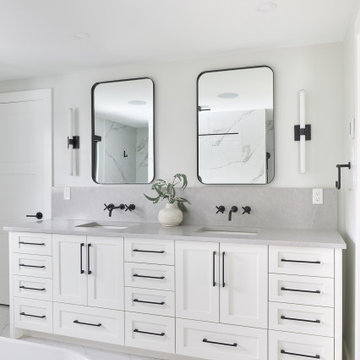
Bright & Balanced Bathroom – Twin sinks, double mirrors, and timeless finishes lend spa-like comfort to the daily routine.
Inspiration for a mid-sized transitional master porcelain tile and multicolored floor freestanding bathtub remodel with shaker cabinets, white cabinets, white walls, an integrated sink, quartz countertops, gray countertops and a freestanding vanity
Inspiration for a mid-sized transitional master porcelain tile and multicolored floor freestanding bathtub remodel with shaker cabinets, white cabinets, white walls, an integrated sink, quartz countertops, gray countertops and a freestanding vanity
19