
Search results for "Routine" in Home Design Ideas
 Drury Design
The Setup
For this primary bath, our clients—empty nesters who recently updated their entire first floor—wanted a fresh, sophisticated look that would harmonize with the rest of their home’s new design. The original space included a large corner tub and a layout that, while functional, felt outdated and oversized for their needs. The goal was to update the bathroom with a layout that suited them perfectly without moving walls or major fixtures.
Design objectives:
Remove the large, outdated corner tub and replace it with a freestanding tub
Expand and modernize the shower while keeping privacy in mind
Update cabinetry for more organized, efficient storage
Improve lighting with stylish yet understated fixtures to brighten the room
Create a cozy, timeless atmosphere in the large space, maintaining functionality
The Remodel
Design challenges to be solved:
Striking Balance with Lighting – The clients wanted a statement fixture that could enhance the overall design without feeling overwhelming or taking away from the open, airy atmosphere.
Maximizing Existing Footprint – The clients wanted to avoid altering the floor plan, meaning the layout remained mostly the same. The focus was on enhancing the room’s functionality within the existing footprint.
Retaining Coziness – With the removal of the oversized tub deck, there was a need to keep the space from feeling too vast and empty, ensuring it felt cozy and inviting despite the open layout.
Adding Hidden Storage – The master closet was not attached to the bathroom, and the clients wanted a discreet way to store a hamper within the bath area without cluttering the room.
The Renewed Space
Design solutions:
Freestanding Tub on an Angle – Replacing the old corner tub with a sleek, freestanding tub allowed the space to feel open and modern. Positioned at an angle, the tub brings balance to the layout and provides an inviting focal point while still preserving walk-around space for added functionality.
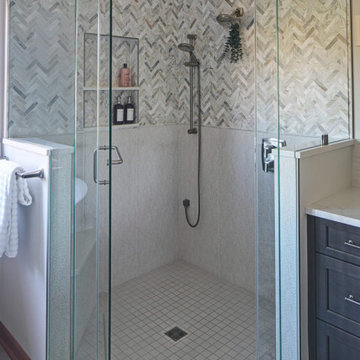
Expanded Shower with Privacy Enhancements – The original, smaller shower was transformed with a larger footprint, half-wall for privacy, and contemporary brushed nickel fixtures, adding both style and function. A herringbone marble accent tile halfway up the shower walls adds a touch of sophistication without overwhelming the space.
Custom Vanity with Built-in Hamper – A small pull-out hamper was added to the corner of the vanity, providing discreet storage and eliminating the need for a standalone basket. The cabinetry was reconfigured to be more functional and organized for the couple’s daily routines.
Lighting that Complements the Room – The lighting selection was central to the redesign, with the client gravitating toward a bubble chandelier she had admired. After exploring several options, they chose a smaller size to provide a soft accent without dominating the space, tying in with the bathroom’s overall light and airy feel.
The newly remodeled primary bath exudes a classic, calm atmosphere with a carefully chosen mix of textures and materials. The large porcelain floor tiles mimic the look of wood, lending a warm, traditional touch. Lightly textured cream tiles and brushed nickel fixtures create a soft and cohesive look, while the subtle herringbone marble accent in the shower adds just the right amount of elegance. Round mirrors above the vanities complement the curves of the freestanding tub, softening the room’s overall look and adding a touch of femininity. The result is a bright, timeless space tailored perfectly for the homeowners’ lifestyle.
 Velero Deck Designs
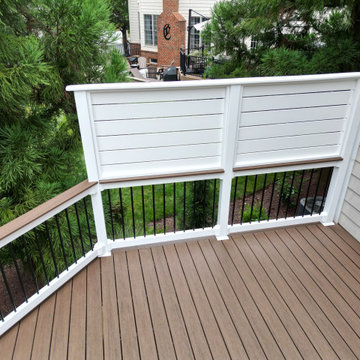
This project was all about resurfacing an existing deck, which provides a significant amount of benefits, including:
- Enhanced Aesthetics: A deck resurfacing project can transform the appearance of the deck, giving it a fresh and modern look that can significantly improve the curb appeal of the entire home.
- Cost Savings: Resurfacing is often more cost-effective than completely rebuilding a deck. It allows homeowners to achieve a like-new appearance without the expense of a full replacement.
- Increased Durability: New materials used in resurfacing are designed to be more resistant to wear, fading, and the elements, resulting in a longer lifespan for the deck.
- Improved Safety: Addressing structural issues during the resurfacing process ensures the deck's safety and stability, reducing the risk of accidents.
- Less Disruption: Compared to a full deck replacement, resurfacing typically involves less disruption to the homeowner's daily routine, as it's a faster and less invasive process.
- Customization: Homeowners can choose from a wide range of materials, colors, and finishes to match their design preferences and complement their home's style.
- Environmentally Friendly: Resurfacing reduces the amount of old material that needs to be disposed of, making it a more environmentally conscious option.
By undertaking a deck resurfacing project, homeowners can rejuvenate their outdoor space, enjoy a beautiful and functional deck for years to come and increase the overall value of their property.
 Cavare Interiors Corp
Bathroom Remodeling
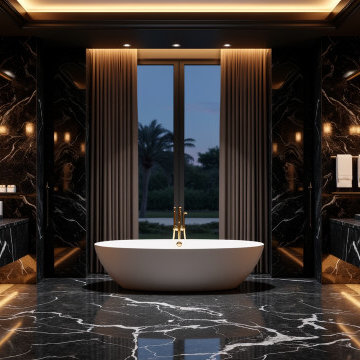
Elevate your daily routine with a beautifully designed bathroom renovation. Cavare Interiors specializes in luxury bathroom remodeling, custom showers, vanities, tile installation, lighting, plumbing upgrades, and complete bathroom transformations that combine comfort, functionality, and timeless elegance.
Find the right local pro for your project
 KCBR Design | Remodel
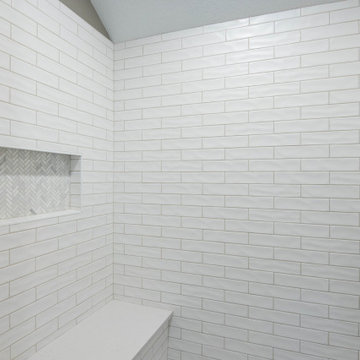
This primary bathroom remodel was designed with timeless style and everyday functionality in mind. The original space lacked sufficient storage and included an oversized tub that went unused, limiting both efficiency and comfort.
By squaring up the shower footprint and reworking the layout, we were able to create a more balanced and intentional design. A custom double vanity provides generous storage for daily routines, while a new linen cabinet ensures everything has a dedicated place. The updated layout maximizes every square foot, creating a primary bathroom that feels classic, organized, and thoughtfully tailored to this family’s needs.
We are grateful for the trust our clients placed in our team and honored to create a space that truly supports how they live.
 Chervin Kitchen & Bath Inc.
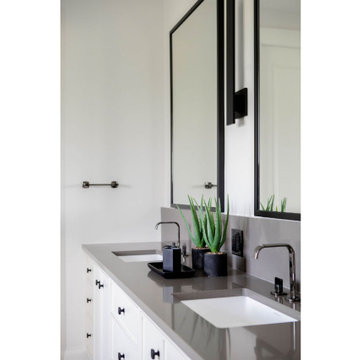
Experience the essence of refined simplicity with our master ensuite renovation, designed to elevate your daily routine. A gleaming white double sink vanity takes center stage, its minimalist design accentuated by flat panel doors and sophisticated black handle hardware. Framed mirrors add a touch of understated elegance, while open shelving invites you to infuse the space with your style. Embrace the beauty of simplicity in your revitalized ensuite retreat, where every element is thoughtfully curated for maximum comfort and sophistication.
 Select Design & Build, a pahlisch company
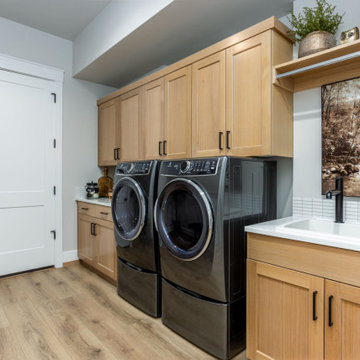
This bright and functional laundry room combines everyday practicality with stylish details. Featuring built-in cabinetry, ample counter space, and modern appliances, it turns routine chores into an organized, efficient experience.
 Toulmin Kitchen & Bath
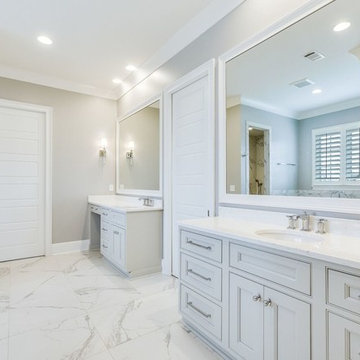
A new construction featuring a bright and spacious kitchen with shiplap walls and a brick back splash. Polished quartz counter tops gives the spaces a finished and glamorous feeling. A spacious master bathroom with His&Hers vanities and a walk-in shower give enough room for daily routines in the morning. The color palette exudes waterfront living in a luxurious manor.
 Martin Newman Office, LLP
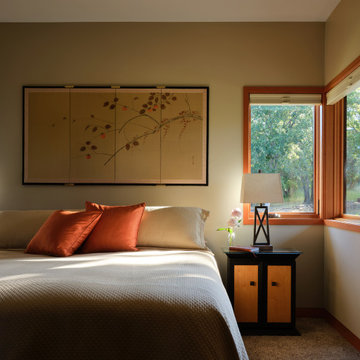
The library, pantries, office, laundry, and the master and guest bedroom suites encircle the Great Room, allowing the primary living space to remain open, elegant and functional. Residents and caretakers circulate seamlessly between bedrooms and the nerve center of the home. Expansive passage between each zone of the Great Room, and throughout the home, accommodates movement assistive devices. Accessible bathing, including a roll-in shower and dedicated dressing area near the laundry streamline the family’s personal care routines. Passive solar illumination, including both traditional and tubular skylights, minimizes the home’s energy consumption.
 Westrade Projects

Luxurious Retreat:
Our West End Bathroom Renovation is designed to transform your space into a luxurious retreat. From opulent fixtures to spa-inspired finishes, we bring a touch of indulgence to your daily routine.
Practical Elegance:
We understand the importance of practicality. Our renovation focuses on blending elegance with functionality, ensuring that your bathroom not only looks exquisite but also caters to your everyday needs seamlessly.
Personalized Touch:
This project is not just about renovation; it's about adding a personalized touch to your space. We work closely with you to incorporate elements that reflect your style, making your bathroom uniquely yours.
 AGM Home Store, LLC
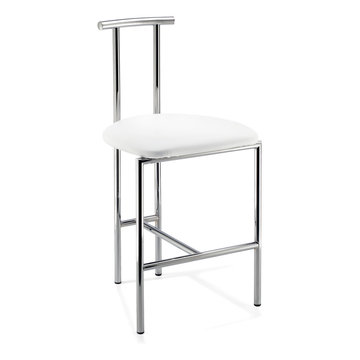
Vanity stools and benches are the perfect way to include seating into rooms. A vanity char is very popular to couple with a bedroom vanity, as a place to sit during one’s beauty routine. A new vanity bench or stool may be just what you need to make every day feel like a trip to the beauty salon. In addition to vanity stools, you should also look at our Shower Benches Seats. A shower stool seat is one of the most comfortable things you can imaging in your bathroom.
 The Bath Studio
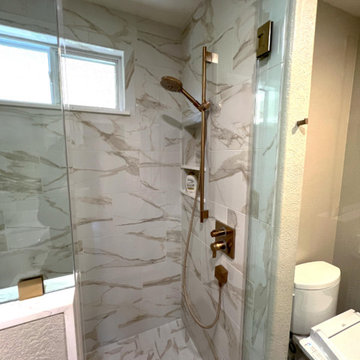
Experience the luxury of three newly remodeled bathrooms, each crafted to enhance your home. The guest bath invites with warm wood cabinets, combining comfort and style for a welcoming atmosphere. The family bath echoes this warmth, featuring similar cabinetry and thoughtful details that make everyday routines a joy. In contrast, the master bath is a stunning retreat, showcasing a sleek double-sink gray cabinet that perfectly complements a spacious walk-in shower and an elegant freestanding tub. Together, these bathrooms offer a harmonious blend of functionality and beauty, ensuring every space feels like a personal oasis.
 KCBR Design | Remodel
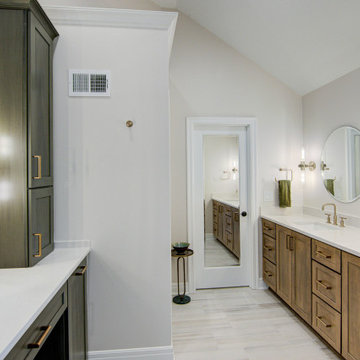
This primary bathroom remodel marks the first transformation in a home our clients purchased ten years ago. With plans to renovate every level over time, this space sets the tone for the style and functionality they envision throughout the rest of their home.
The original layout included a tub that was never used, so we removed it to better utilize the square footage. By relocating the shower and reworking the overall layout, we created a more open, efficient design tailored to their daily routines. Updated finishes and a refreshed color palette establish a cohesive look that finally feels personal and reflective of their taste.
This bathroom renovation is just the beginning, and we are excited to help bring their long term vision to life, one space at a time.
 DYM Builders Group, Inc.

Are you looking for a new construction project that is both modern and unique? Consider a complete home addition build that includes a stunning bedroom with navy blue walls and hardwood flooring, creating a peaceful atmosphere for rest and relaxation. Adjoining this room is a bathroom that features a sleek, hardwood vanity with double sinks and black fixtures, adding a touch of sophistication to your daily routine. The modern design continues with a sliding glass shower door and a niche that features a stunning tile design that will leave you in awe. With this construction project, your home will be the envy of the neighborhood and the perfect oasis for you and your loved ones to call home.
 RST Brands
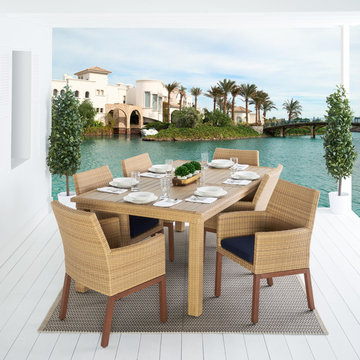
The Milea 8-Piece Deep Seating Set is the perfect outdoor furniture set for gathering around with friends and family. This contemporary furniture set utilizes a mixed material aesthetic for a chic look with balanced proportions. Whether you routinely hold large summer gatherings or you want to start, the Milana 8-Piece Deep Seating Set is the perfect outdoor furniture for a great time.
Features:
Set includes a two-piece sofa, two club chairs, two club ottomans, coordinated accent pillows, a coffee table and side table.
Powder-coated aluminum frame is lightweight and rust-free.
Durable Viro® wicker lasts up to five times longer than other wickers.
Cushions are wrapped in all-weather, fade resistant Sunbrella® fabric.
Engineered for both hot and cold climates.
Easy to clean with a mild soap and water.
Designed to coordinate with the pieces in the Milea Collection by RST Brands.
 Contemporary Home Construction, LLC
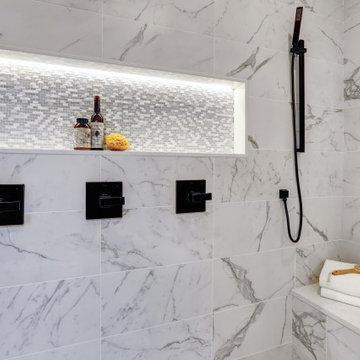
Indulge in the epitome of luxury with this master modern bathroom interior. Elegant marble tiles frame a pristine white shower, offering a blend of style and sophistication that transforms daily routines into indulgent experiences.
 Make A Dream Home
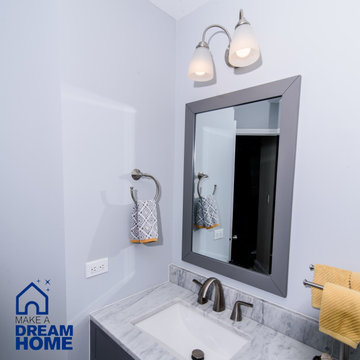
Make a Dream Home proudly presents a magnificent showcase of our recently completed master bathroom remodeling project in Bloomingdale, IL. With meticulous attention to detail and a commitment to creating luxurious and functional spaces, we have transformed an ordinary master bathroom into a captivating oasis of relaxation and elegance.
Upon entering the remodeled master bathroom, you will be greeted by the seamless integration of style and functionality. The centerpiece of the bathroom is a stunning standing shower, designed to provide a rejuvenating and invigorating experience. With carefully chosen tiles and fixtures, the shower exudes a sense of luxury and sophistication.
Flanking the shower are two exquisite sink cabinets, offering both elegance and practicality. These beautifully crafted cabinets provide ample storage space, ensuring a clutter-free environment while enhancing the overall aesthetic of the bathroom. The countertop materials have been thoughtfully selected to complement the design, creating a harmonious balance of form and function.
Every aspect of the design has been carefully curated to create a serene and inviting atmosphere. The color palette, lighting fixtures, and carefully placed accents come together to create a space that exudes tranquility and indulgence. Our goal was to ensure that the master bathroom becomes a sanctuary within the home, providing a haven for relaxation and rejuvenation.
Make a Dream Home's commitment to quality is evident throughout the project. From the selection of premium materials to the meticulous installation process, we have created a master bathroom that not only reflects our dedication to craftsmanship but also withstands the test of time.
The completed master bathroom remodeling project in Bloomingdale, IL is a testament to our expertise and attention to detail. With our careful design choices and skilled execution, we have achieved a harmonious blend of style and functionality. The remodeled bathroom now stands as a symbol of luxury and refinement, surpassing expectations and elevating the overall home experience.
If you seek a master bathroom that combines elegance, functionality, and relaxation, trust Make a Dream Home to bring your vision to life. Experience the joy of a beautifully remodeled master bathroom that exceeds your expectations and transforms your daily routines into moments of indulgence and tranquility.
 KCBR Design | Remodel
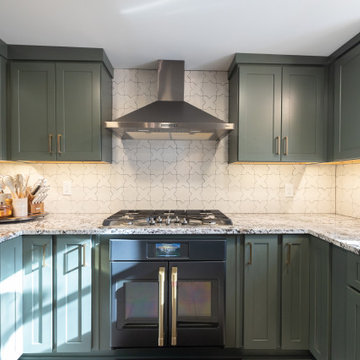
This kitchen transformation was designed to improve flow and maximize storage, rethinking how the space functions for a family that loves to cook.
A key design move involved relocating the basement doorway, allowing for the addition of a full wall of custom storage. This change not only increased capacity but also created a more streamlined and cohesive layout. A thoughtfully designed pantry further enhances organization, ensuring everything has a place while remaining easily accessible.
Functional upgrades were carefully integrated throughout the space, including a dishwasher drawer for added convenience and efficiency. Every detail was considered to support daily routines, from meal prep to cleanup, without compromising the overall design.
The result is a kitchen that feels highly intentional, balancing practicality with a clean, refined aesthetic, and tailored to the way the family uses their home every day.
 Drury Design
THE SETUP
Once these empty nest homeowners decided to stay put, they knew a new kitchen was in order. Passionate about cooking, entertaining, and hosting holiday gatherings, they found their existing kitchen inadequate. The space, with its traditional style and outdated layout, was far from ideal. They longed for an elegant, timeless kitchen that was not only show-stopping but also functional, seamlessly catering to both their daily routines and special occasions with friends and family. Another key factor was its future appeal to potential buyers, as they’re ready to enjoy their new kitchen while also considering downsizing in the future.
Design Objectives:
Create a more streamlined, open space
Eliminate traditional elements
Improve flow for entertaining and everyday use
Omit dated posts and soffits
Include storage for small appliances to keep counters clutter-free
Address mail organization and phone charging concerns
THE REMODEL
Design Challenges:
Compensate for lost storage from omitted wall cabinets
Revise floorplan to feature a single, spacious island
Enhance island seating proximity for a more engaging atmosphere
Address awkward space above existing built-ins
Improve natural light blocked by wall cabinet near the window
Create a highly functional space tailored for entertaining
Design Solutions:
Tall cabinetry and pull-outs maximize storage efficiency
A generous single island promotes seamless flow and ample prep space
Strategic island seating arrangement fosters easy conversation
New built-ins fill arched openings, ensuring a custom, clutter-free look
Replace wall cabinet with lighted open shelves for an airy feel
Galley Dresser and Workstation offer impeccable organization and versatility, creating the perfect setup for entertaining with everything easily accessible.
THE RENEWED SPACE
The new kitchen exceeded every expectation, thrilling the clients with its revitalized, expansive design and thoughtful functionality. The transformation brought to life an open space adorned with marble accents, a state-of-the-art steam oven, and the seamless integration of the Galley Dresser, crafting a kitchen not just to be used, but to be cherished. This is more than a culinary space; it’s a new heart of their home, ready to host countless memories and culinary adventures.
 Drury Design
THE SETUP
Once these empty nest homeowners decided to stay put, they knew a new kitchen was in order. Passionate about cooking, entertaining, and hosting holiday gatherings, they found their existing kitchen inadequate. The space, with its traditional style and outdated layout, was far from ideal. They longed for an elegant, timeless kitchen that was not only show-stopping but also functional, seamlessly catering to both their daily routines and special occasions with friends and family. Another key factor was its future appeal to potential buyers, as they’re ready to enjoy their new kitchen while also considering downsizing in the future.
Design Objectives:
Create a more streamlined, open space
Eliminate traditional elements
Improve flow for entertaining and everyday use
Omit dated posts and soffits
Include storage for small appliances to keep counters clutter-free
Address mail organization and phone charging concerns
THE REMODEL
Design Challenges:
Compensate for lost storage from omitted wall cabinets
Revise floorplan to feature a single, spacious island
Enhance island seating proximity for a more engaging atmosphere
Address awkward space above existing built-ins
Improve natural light blocked by wall cabinet near the window
Create a highly functional space tailored for entertaining
Design Solutions:
Tall cabinetry and pull-outs maximize storage efficiency
A generous single island promotes seamless flow and ample prep space
Strategic island seating arrangement fosters easy conversation
New built-ins fill arched openings, ensuring a custom, clutter-free look
Replace wall cabinet with lighted open shelves for an airy feel
Galley Dresser and Workstation offer impeccable organization and versatility, creating the perfect setup for entertaining with everything easily accessible.
THE RENEWED SPACE
The new kitchen exceeded every expectation, thrilling the clients with its revitalized, expansive design and thoughtful functionality. The transformation brought to life an open space adorned with marble accents, a state-of-the-art steam oven, and the seamless integration of the Galley Dresser, crafting a kitchen not just to be used, but to be cherished. This is more than a culinary space; it’s a new heart of their home, ready to host countless memories and culinary adventures.
 Better Builders
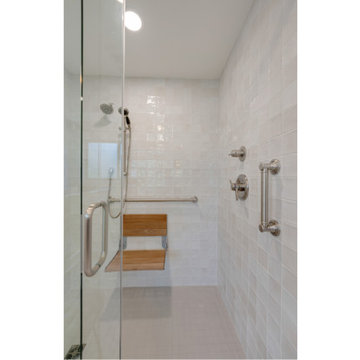
This homeowner’s story resonates with many who are considering aging in place. She loved her Normandy Park home but found that her bathroom no longer met her needs. While soaking in her jacuzzi tub had been a cherished routine, the high ledge made it increasingly difficult—and unsafe—to use. After experiencing a few falls, she knew it was time for a change.
Initially, she contacted a national company specializing in ADA-compliant tubs, but they couldn’t retrofit her space. That’s when she called Better Builders. Together, we transformed her bathroom into a safe, functional, and beautifully designed retreat where she could relax without worry.
By thoughtfully integrating accessible features without compromising aesthetics, we gave this homeowner a bathroom that meets her current needs and supports her ability to live independently for years to come.
44