
Search results for "Routine" in Home Design Ideas
 Cresmark Custom Homes
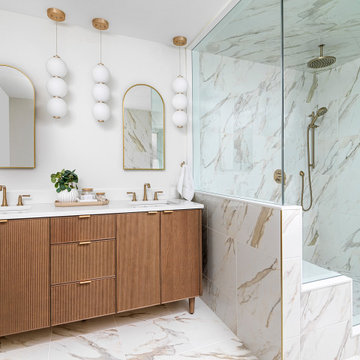
This ensuite bathroom renovation is the perfect balance of modern elegance and natural warmth. A custom wood vanity with vertical detailing brings texture and depth, while sleek brass hardware and fixtures add a refined touch. The double sinks are paired with arched mirrors and sculptural pendant lighting, creating symmetry and sophistication.
The walk-in shower, clad in large-format marble-look tiles, extends seamlessly onto the floors, giving the space a cohesive and luxurious feel. A rainfall showerhead and handheld sprayer elevate everyday routines, while the soft, neutral palette keeps the room light, airy, and timeless. This ensuite is designed to be both functional and indulgent—a true retreat within the home.
 DENALI BUILDERS & Design
Custom Barrier-Free Bathroom Remodel
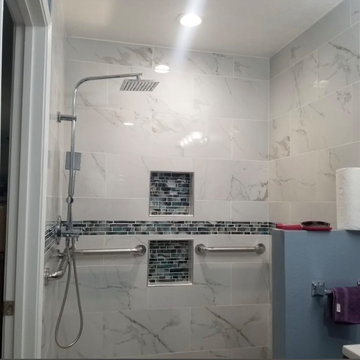
We recently had the honor of remodeling this bathroom for a local veteran to make his daily routine easier and more comfortable. The main goal was to transform a standard bathroom into a fully handicap-accessible space. We designed a custom, curbless walk-in shower that allows a wheelchair to roll right in without any bumps or barriers in the way. By removing the old tub and door, we opened up the entire room, giving him the freedom and independence he deserves.
The design isn't just functional—it’s beautiful. We used large-format marble tiles on the walls and a slip-resistant pebble floor in the shower for a natural, high-end look. To make sure it was safe, we installed sturdy, modern grab bars and custom recessed niches to keep soap and shampoo within easy reach. We even added a sleek linear drain and a rain shower head to give it that luxury spa feel.
Whether you are looking to make your home more accessible for a loved one or you just want to upgrade to a modern, open-concept shower, we are here to help. We take pride in our custom work and love finding solutions that make life better for our customers. Give us a call today, and let’s talk about how we can build a custom bathroom that fits your specific needs!
 ABBA Construction Group
"Experience the epitome of luxury and craftsmanship with our custom kitchen design services. Our team specializes in creating unique and bespoke kitchens that seamlessly blend modern amenities with timeless charm.
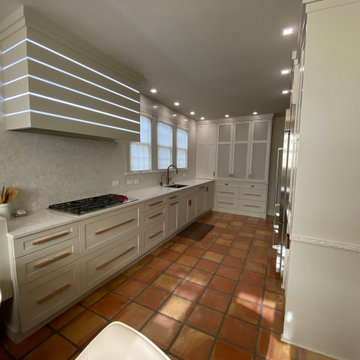
Imagine a kitchen adorned with Sub-Zero appliances, known for their precision and innovation, ensuring your culinary creations are nothing short of exceptional. The elegant quartz backsplash adds a touch of sophistication and durability, complementing the classic Shaker style kitchen.
Our designers pay meticulous attention to every detail, from the oatmeal-colored cabinets to the exquisite rose gold hardware, resulting in a kitchen that exudes warmth and character. With banquette seating, you can create a cozy and inviting gathering space for family and friends, while the coffee station adds convenience to your daily routine.
For the wine enthusiasts, our wine fridge installation service allows you to curate a collection of your favorite vintages, all within arm's reach. The dresser-style kitchen cabinets not only offer ample storage but also a unique and personalized touch to your century home kitchen.
Speaking of history, our team specializes in century home kitchen renovations. We understand the importance of preserving the original terra cotta tile and other architectural elements while seamlessly integrating modern bespoke kitchen features.
Discover a kitchen that's a testament to your style and preferences, with handcrafted elements that set your space apart. Whether you're looking for a complete custom kitchen remodel or a century home restoration with a kitchen design that features a banquette, our experts are here to turn your vision into reality.
Experience the difference of a custom kitchen with Sub-Zero appliance installation. Contact us today to embark on a journey towards a one-of-a-kind kitchen space that reflects your personality and taste."
This description combines the provided keywords to create a compelling narrative about custom kitchen design and its unique features and services.
Find the right local pro for your project
 Infinite Home
Our clients had this beautiful idea of creating a space that's as welcoming as it is timeless, where every family gathering feels special, and every room invites you in. Picture a kitchen that's not just for cooking but for connecting, where family baking contests and meals turn into cherished memories. This heart of the home seamlessly flows into the dining and living areas, creating an open, inviting space for everyone to enjoy together.
We didn't overlook the essentials – the office and laundry room are designed to keep life running smoothly while keeping you part of the family's daily hustle and bustle.
The kids' rooms? We planned them with an eye on the future, choosing designs that will age gracefully as they do. The basement has been reimagined as a versatile sanctuary, perfect for both relaxation and entertainment, balancing rustic charm with a touch of elegance. The master suite is your personal retreat, leading to a peaceful outdoor area ideal for quiet moments. Its bathroom transforms your daily routine into a spa-like experience, blending luxury with tranquility.
In essence, we've woven together each space to not just tell our clients' stories but enrich their daily lives with beauty, functionality, and a little outdoor magic. It's all about creating a home that grows and evolves with them. How's that for a place to call home?
 Live Interiors
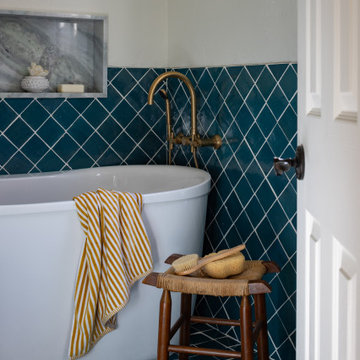
This bathroom transforms a daily routine into a Zen retreat with its deep teal tiles and elegant freestanding tub. A vintage brass faucet and a rustic stool hint at old-world charm, seaside-inspired sanctuary.
 Living with Lolo
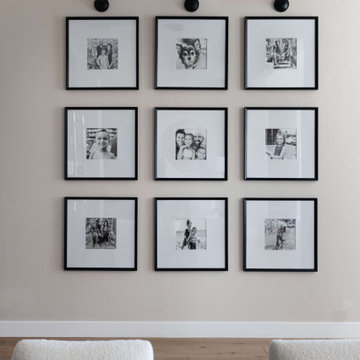
Living Room in Alyssa Lane | Key Feature: A complete kitchen + living room transformation designed for a young, growing family who loved their home, but needed it to work harder and reflect their personality. The updated kitchen became the heart of the home, featuring a hidden smoothie station to keep daily essentials out of sight, plus a dedicated cocktail bar setup for entertaining. In the living room, the fireplace wall was fully reimagined by centering the previously cornered fireplace and creating a multifunctional media wall with custom furnishings and a statement chandelier. To top it off, the former formal dining room was transformed into a bar lounge with custom brass shelving, a black grasscloth backdrop, and a bold, elevated vibe perfect for hosting friends and family.
Challenge: This home belonged to a young couple with two small kids and a growing business, and while they loved the house itself, the spaces didn’t support the way they actually lived. The kitchen lacked function and storage, everyday routines (like smoothie-making) created visual clutter, and cocktail entertaining essentials were being shoved into the pantry with no dedicated space. The living room also felt awkward and unfinished due to the cornered fireplace, which made it difficult to create a centered, functional media wall. On top of that, the formal dining room wasn’t being used, leaving valuable square footage underutilized and disconnected from their lifestyle and personality.
Solution: We redesigned the home around how the family truly uses it day-to-day, focusing on function, personality, and elevated livability. In the kitchen, we created a modern, highly organized layout complete with a hidden smoothie station so daily supplies stay accessible but out of sight. For entertaining, we designed a dedicated bar area for Ryan, giving him a more inspired space to make cocktails without relying on pantry storage. In the living room, we centered the fireplace and fully revamped the feature wall into a multifunctional entertainment/media wall, then layered in custom furniture pieces and a statement chandelier to bring warmth and style. Finally, we converted the unused formal dining room into a bar lounge with custom brass shelving, a striking black grasscloth wall, and a sophisticated hangout space perfect for entertaining family and friends.
Budget: $100k-$150k |
Timeline: 4 months
 Brookfield Residential Colorado
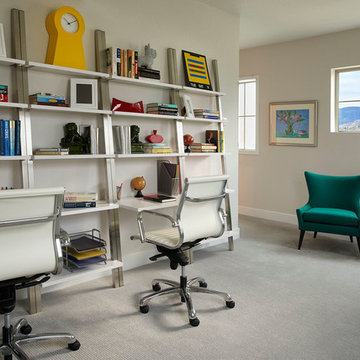
Duet 1. This is one sunny, happy retreat. As in natural light streaming not only into your main floor master bedroom, but into your oversized shower and closet too. (Bound to brighten up anyone’s morning routine.) More windows make a home look bigger, and when thoughtfully placed, add dramatic impact. And when you add tall ceilings — 10 feet in the master and 12 feet in the kitchen and dining room — the drama only heightens. Beauty, light and the ease of a downstairs master bedroom. Key ingredients of a perfect retreat.
 The Dan Company

Elevate your lifestyle with this exquisitely remodeled master bathroom, a standout feature in our comprehensive condo renovation in the heart of downtown Nashville. Crafted for those who value sophisticated and upscale living, this space blends modern design with a classic black and white color scheme, now enhanced by elegant gold highlights and luxurious finishes.
The remodel features a dual vanity setup, ideal for streamlined morning routines, enhanced by Williams Sonoma vanity mirrors that add a touch of elegance and functionality. Above, a chandelier by Visual Comfort casts a lavish light across the room, accentuating the luxurious feel with striking gold accents found on the Brizo fixtures, adding layers of opulence and style.
Central to the bathroom's allure is the free-standing tub, set against a backdrop of stunning tub surround tile by Artistic Tile, offering a serene escape and serving as a visually captivating element that complements the contemporary aesthetics. This combination of premium materials and designer elements makes the space not only a functional area for daily rituals but also a breathtaking showcase of design excellence.
This master bathroom remodel embodies the pinnacle of high-end bathroom design, reflecting cutting-edge trends in bathroom renovation with a focus on high-quality materials and chic design elements. Perfect for those seeking a bathroom that combines practicality with artistic design, this renovation stands as a prime example of modern urban living and sophisticated bathroom remodeling, showcasing top-tier brands and craftsmanship.
Photography by Allison Elefante
Interior Design by Sara Ray Interior Design
 Blue Water Design Build
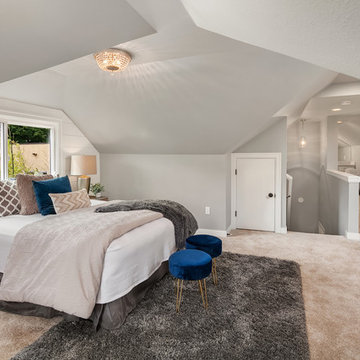
Transform your Seattle home with a stunning full house remodel that embraces the timeless elegance of Craftsman style. The kitchen will be a chef's dream, featuring pristine white quartz countertops, a sleek gas stove, and a full wall tile backsplash that adds a touch of sophistication. Shaker cabinets offer ample storage, while floating shelves and a barn door enhance the farmhouse craftsman vibe. The living room becomes a cozy retreat with a wood-burning fireplace, perfect for those chilly Seattle evenings. Shiplap accents and arched doorways throughout the home create a seamless blend of classic and contemporary design elements. The master bedroom boasts a built-in coffee bar, adding a luxurious touch to your morning routine. This remodel promises a harmonious balance of functionality and charm, making your Craftsman-style home both beautiful and inviting.
 Reliance Construction Group
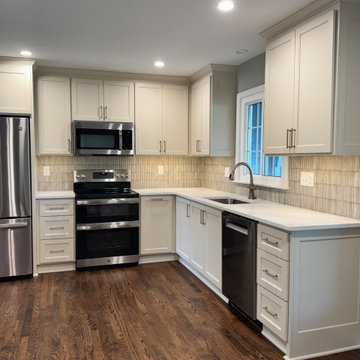
This kitchen renovation was designed to create a more open, functional space while adding thoughtful details that elevate everyday living. By opening two doorways and removing the peninsula that once divided the room, the layout now allows for better flow throughout the kitchen. The pantry wall cabinets were replaced with a custom buffet-style coffee bar, adding both storage and a dedicated spot for morning routines.
Beautiful Canaan quartz countertops, gold finishes, and updated lighting bring warmth and refinement to the space, while the fluted tile backsplash from The Tile Shop adds subtle texture and visual interest. An operable bench seat by the window creates the perfect nook for a small eat-in table, making the kitchen both practical and inviting.
To complete the project, SVB Wood Floors carefully feathered the floor finish to blend seamlessly with the existing hardwoods, ensuring a cohesive look without refinishing the entire main level.
Thoughtful planning and quality craftsmanship helped transform this kitchen into a brighter, more functional heart of the home.
 Innovative Design Build
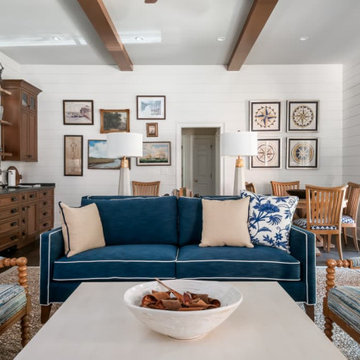
For a family who routinely has 40+ family member get-togethers, an upscale house that feels grand but well enjoyed was top priority. We updated the kitchen, living room, dining room, guest house and bathroom in this custom renovation. The kitchen hosts two islands for ideal functionality for large gatherings, and flow out to the pool in summer months. Custom cabinetry hides the dishwashers, and refrigerator drawers. The stained beams in the guest house match the kitchen for a cohesive feel. The shiplap and custom stained wet bar cabinetry bring formality while the zero entry pool bath is whimsical and fun.
 USA HOME REMODELING
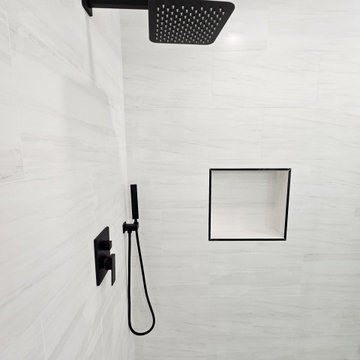
This Irvine shower remodel perfectly blends contemporary elegance with functional design. Featuring sleek matte black fixtures, including a large square rain shower head and hand shower, this space delivers both style and a luxurious bathing experience. The crisp white wall tiles, arranged in a modern linear pattern, create a clean and spacious feel. A recessed shower niche with bold black trim adds convenient storage for toiletries while complementing the sophisticated black accents throughout. The floor is adorned with marble-inspired hexagon tiles, adding subtle texture and timeless character. Every detail was thoughtfully selected to achieve a minimalist, upscale aesthetic. This Irvine shower transformation elevates daily routines into a spa-like escape with modern design appeal.
 Cabinets & Designs
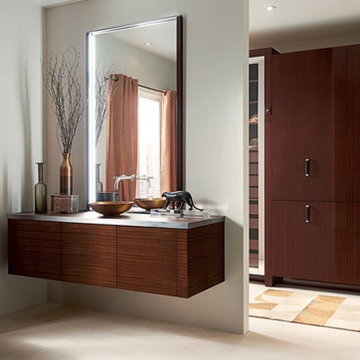
Concealed behind ribbon mahogany and polished stainless steel glass doors are a host of organizational features that ease everyday grooming and dressing routines.
 Vinyl Wallpaper Sexton
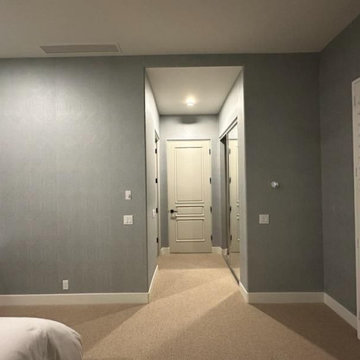
Transform your bedroom into a stylish retreat with custom wallpaper installation from Sherwood’s most trusted wallcovering professionals. We specialize in creating beautiful, durable designs that reflect your unique personality and enhance your home’s comfort.
Premium Bedroom Wallpaper Services
✔ Custom Feature Walls – create a stunning headboard backdrop
✔ Southern-Ready Materials – withstands humidity and seasonal changes
✔ Noise-Reducing Textures – grasscloth and fabric options for added tranquility
✔ Peel-and-Stick Designs – perfect for quick updates or rentals
✔ Local-Inspired Patterns – nature and rustic themes available
Why Sherwood Homeowners Choose Us
✅ 20+ Years Serving Central Arkansas
✅ Precision Installation – flawless pattern matching and alignment
✅ Respect for Your Home – clean, efficient, and professional service
✅ 1-Day Transformations – minimal disruption to your routine
✅ Free In-Home Consultations – see samples in your space
Popular Sherwood Bedroom Styles
• Nature-inspired woodland and floral prints
• Classic Southern traditional damasks
• Modern farmhouse shiplap-look wallpapers
• Custom Razorback-themed designs
Serving All of Sherwood – From Gravel Ridge to Sylvan Hills
 Haus Of Tre Li

The RYSE SmartShade is an affordable and easy way to motorize your window shades. Beautifully designed, RYSE SmartShade takes less than 10 minutes to install, and converts your beaded-chained window shades into motorized shades, where you can open and close your shades via our mobile app or on-device buttons. Get the best experience with our SmartBridge (additional purchase), where you can:
Create routines or schedules to open your shades to wake up to sunrise and close at night for extra privacy
Connect with Apple HomeKit, Google Home, or Amazon Alexa for voice control
Control multiple shades simultaneously (Groups) from the app
ModelGR-0103
Dimensions1.8 x 1.8 x 5.1 in
PowerOptional 12V⎓2.0A Adapter (with 9 ft. cable)
Operating Humidity10% to 85%
Compatibility#10 size beaded chain
Weight330 g
Radio Frequency2.4 GHz
OS RequirementsiOS - 11.2 or later Android - 6.0 or later
ConnectivityBluetooth LE
Radio Power+8 dBm
Operating Temperature0°C to 40°C (32°F to 104°F)
Supported Shade SizesUp to 9 x 9 ft. or 10 lbs of weight
In the box:
SmartShade with a Back Cover
Power Adapter
Inside Mounting Bracket
Outside Mounting Bracket Attachement
Mounting Bracket Attachment Screws
Screws
Anchors
 Hansen's Renovations
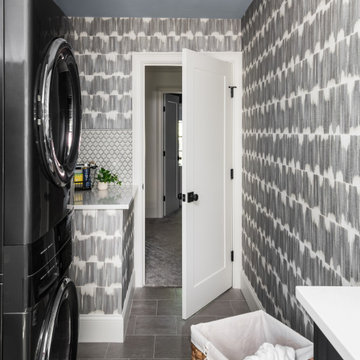
Completed in collaboration with Alison Hall Architect, this Spring 2025 project focused on creating a dedicated laundry space that improves both the functionality and organization of the home. The new laundry addition was carefully designed to maximize efficiency while complementing the home's existing architecture and style.
Custom cabinetry, ample storage, durable surfaces, and a thoughtful layout transformed a routine household task into a more convenient and enjoyable experience. Every detail was selected to enhance usability, from optimized workspace planning to smart storage solutions that help keep the area clean and organized.
The result is a bright, practical, and beautifully finished laundry room that supports the homeowners' daily needs while adding long-term value to the home.
 BZ Architects
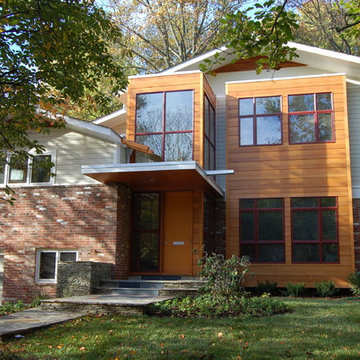
With a quiet site and good views to a stream-fed park to the east, this 1800 SF split-level had great potential. Here, as in many homes, the kitchen is the hub of family life. So it was crucial that the space worked well for both large gatherings and daily family routines. On the 1st floor, the key was to work within the existing house as much as possible, re-configuring the interior walls while simultaneously increasing the floor to ceiling height. Additional windows, patio doors and a small kitchen addition brightened the interior and expanded the house by providing a new, light-filled, double-height foyer. More space was gained by relocating the master bedroom to a new 2nd floor suite.
Taking down the walls that compartmentalized the first floor allowed the kitchen, dining and living rooms to be defined by tall cabinets. Outfitted as kitchen pantry storage on one side and built-in living room bookshelves on the other, these cabinets extend only partially to the new 9-foot high ceiling and allow the 1st floor to be viewed more as a single room. Switching the locations of the dining room and kitchen allowed for better functionality, views and access to the rear patio through wide sliding glass doors.
Access to the 2nd floor master suite is via a wood and steel-framed stair outfitted with stainless steel aircraft cable fittings. The high-ceiling master bedoom leads to an adjacent study and private deck overlooking the placid rear yard. The light-filled bath acts as a buffer to the street beyond and has been outfitted with a frameless glass shower, heated slate tile floor and sauna.
 The Bath Studio
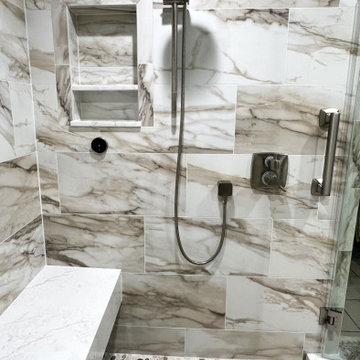
Indulge in the epitome of relaxation with our newly remodeled master bath, now featuring a luxurious steam shower that elevates your daily routine to a spa-like experience. Enveloped in a palette of neutral whites, golds, and browns, the space exudes tranquility and sophistication. The rainhead shower adds a touch of opulence, providing a gentle cascade of water for a refreshing and immersive experience. A long shower bench invites you to unwind, allowing for moments of serenity within the soothing embrace of steam. This master bath remodel is a harmonious fusion of modern design and timeless elegance, creating a sanctuary where the stresses of the day effortlessly melt away in an atmosphere of refined comfort.
 KCBR Design | Remodel
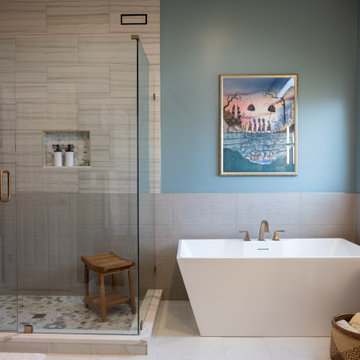
After years of dreaming about this renovation, our clients can finally enjoy their beautifully transformed primary bathroom every day. This remodel blends warmth and texture to create a calming, spa inspired retreat within their home.
Warm stained wood cabinetry, layered materials, and rich finishes bring depth and character to the space, while brass fixtures add a refined, timeless touch. A freestanding tub serves as a stunning focal point and provides a functional upgrade tailored to their daily routines. Thoughtful layout updates ensure the space not only looks beautiful but supports how they truly live.
The result is a primary bathroom that feels serene, intentional, and deeply personal to this family.

 Boyenga Team / Compass
Eichler X-100 Bathroom: A Study in Efficiency, Light, and Modern Living
The bathrooms in the Eichler X-100 are a fascinating blend of innovation and restraint—spaces where efficiency, light, and thoughtful design come together in a way that feels both practical and ahead of its time. Designed by A. Quincy Jones and Frederick Emmons for Joseph Eichler, these rooms reflect a highly intentional approach to everyday living.
A Unique Shared-Core Concept
At the heart of the design is the X-100’s central utility core, where the bathrooms are arranged in a paired configuration. This innovative layout allows for:
Efficient use of space
Shared plumbing systems
Simultaneous use by multiple occupants
The result is a plan that minimizes wasted space while maximizing functionality—a hallmark of mid-century modern thinking.
Light from Above
Rather than relying on traditional windows, the bathrooms are illuminated by overhead skylights, bringing in soft, diffused natural light while maintaining complete privacy.
This creates an atmosphere that feels:
Bright, yet secluded
Open, yet intimate
Calm, yet visually engaging
Light becomes the defining feature—transforming a functional space into something experiential.
Clean Lines, Minimal Distraction
The material palette is simple and intentional, emphasizing:
Smooth, easy-to-maintain surfaces
Clean geometric forms
A lack of unnecessary ornamentation
This minimalism allows the architecture—and the experience of the space—to take center stage.
Thoughtful, Human-Centered Design
Even the details reflect a deeper level of consideration. Features such as varied control placements and efficient layouts demonstrate a focus on usability and comfort, anticipating the needs of daily routines.
Everything is designed to make life easier.
Private, Yet Connected
Though located within the central core, the bathrooms remain visually and experientially connected to the rest of the home through light and spatial flow. They feel integrated, not isolated.
This continuity reinforces the X-100’s overarching philosophy:
every space is part of a larger system.
A Modern Approach—Decades Ahead
What makes the X-100 bathrooms so compelling is how forward-thinking they remain. Concepts like efficient layouts, shared functionality, and natural-light-driven design are widely embraced today—but were radical in 1956.
The bathrooms of the Eichler X-100 prove that even the most utilitarian spaces can be elevated through thoughtful design—where simplicity, innovation, and light create an experience that is both functional and refined.
41