
Search results for "Routine" in Home Design Ideas
 CraftBuild
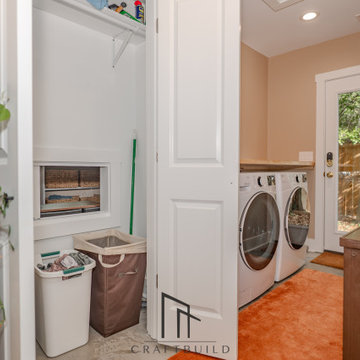
A custom laundry pass-through creates a convenient connection between the primary suite and the laundry room, simplifying daily routines while adding a unique architectural feature.
 Living with Lolo
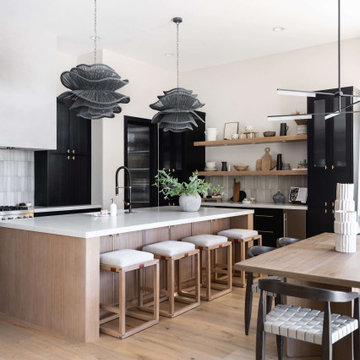
Kitchen in Alyssa Lane | Key Feature: A complete kitchen + living room transformation designed for a young, growing family who loved their home, but needed it to work harder and reflect their personality. The updated kitchen became the heart of the home, featuring a hidden smoothie station to keep daily essentials out of sight, plus a dedicated cocktail bar setup for entertaining. In the living room, the fireplace wall was fully reimagined by centering the previously cornered fireplace and creating a multifunctional media wall with custom furnishings and a statement chandelier. To top it off, the former formal dining room was transformed into a bar lounge with custom brass shelving, a black grasscloth backdrop, and a bold, elevated vibe perfect for hosting friends and family.
Challenge: This home belonged to a young couple with two small kids and a growing business, and while they loved the house itself, the spaces didn’t support the way they actually lived. The kitchen lacked function and storage, everyday routines (like smoothie-making) created visual clutter, and cocktail entertaining essentials were being shoved into the pantry with no dedicated space. The living room also felt awkward and unfinished due to the cornered fireplace, which made it difficult to create a centered, functional media wall. On top of that, the formal dining room wasn’t being used, leaving valuable square footage underutilized and disconnected from their lifestyle and personality.
Solution: We redesigned the home around how the family truly uses it day-to-day, focusing on function, personality, and elevated livability. In the kitchen, we created a modern, highly organized layout complete with a hidden smoothie station so daily supplies stay accessible but out of sight. For entertaining, we designed a dedicated bar area for Ryan, giving him a more inspired space to make cocktails without relying on pantry storage. In the living room, we centered the fireplace and fully revamped the feature wall into a multifunctional entertainment/media wall, then layered in custom furniture pieces and a statement chandelier to bring warmth and style. Finally, we converted the unused formal dining room into a bar lounge with custom brass shelving, a striking black grasscloth wall, and a sophisticated hangout space perfect for entertaining family and friends.
Budget: $100k-$150k |
Timeline: 4 months
 Western Outdoor Designs
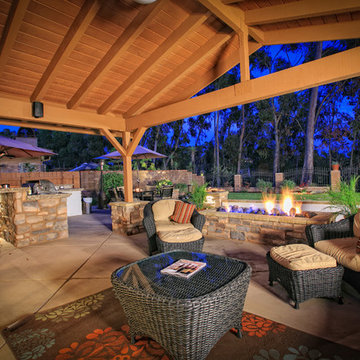
Creating your outdoor living space means claiming your own little slice of nature and customizing it to suit your lifestyle and enhance your daily routine. Sometimes there is nothing more relaxing than sitting on your favorite patio chair, feeling the warm sun mixed with a cool breeze, and smelling the fragrant flowers blossoming in your garden. Imagine how much more time you would spend outside if you had your very own cabana, bungalow, pergola, sunroom or pool house to enjoy! Think of all the ways an outdoor room could enhance your Southern California lifestyle and prime your home for entertaining guests year-round.
Find the right local pro for your project
 Construction And More Las Vegas
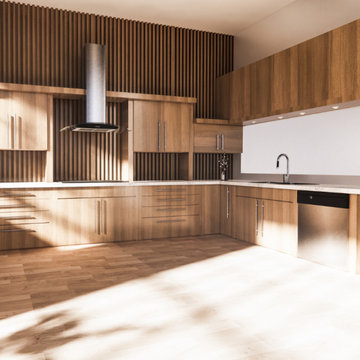
Expert Kitchen Remodel Services by Construction and More Las Vegas
At Construction and More Las Vegas, we know that the kitchen is the heart of your home. It’s where you gather with family, entertain guests, and create delicious meals. That’s why we’re dedicated to providing expert kitchen remodel services that transform your kitchen into a functional, stylish, and inviting space. Serving homeowners throughout Las Vegas and the surrounding areas, including Summerlin, Henderson, Paradise, Spring Valley, and Boulder City, we offer personalized solutions tailored to your unique needs and preferences.
Why Choose Construction and More Las Vegas for Your Kitchen Remodel?
Expertise and Experience
With years of experience in kitchen remodeling, our team possesses the knowledge and skills to handle projects of all sizes and complexities. We stay up-to-date with the latest design trends and technologies to ensure that your kitchen remodel not only meets but exceeds your expectations.
Customized Solutions
Every kitchen remodel is unique. We tailor our services to meet your specific needs and preferences, creating a custom kitchen design that reflects your personal style and complements your home’s aesthetic. From cabinets to countertops, every element is chosen with your vision in mind.
Quality Craftsmanship
Our commitment to quality craftsmanship ensures that your kitchen renovation stands the test of time. We use only the highest quality materials and employ precise techniques to deliver a finished product that is both beautiful and durable.
Comprehensive Services
Our comprehensive kitchen remodeling services cover everything from initial design and planning to final installation and finishing touches. Whether you need a full kitchen renovation or a simple makeover, we provide a seamless and stress-free experience.
Our Kitchen Remodeling Process
Initial Consultation and Planning
The process begins with a detailed consultation to understand your vision, needs, and budget. We provide expert advice on design, layout, and materials to create a plan that enhances both the functionality and aesthetics of your kitchen.
3D Design and Visualization
Using state-of-the-art 3D design software, we create realistic renderings of your proposed kitchen remodel. This allows you to visualize the space and make adjustments before construction begins, ensuring that every detail aligns with your vision.
Custom Cabinets and Storage Solutions
Custom cabinets are a cornerstone of any kitchen remodel. Our skilled craftsmen design and build cabinets that maximize storage and reflect your style. Whether you prefer modern sleek designs or traditional classic looks, we create cabinets that are both functional and beautiful.
Countertops and Backsplashes
The choice of countertops and backsplashes significantly impacts the look and feel of your kitchen. We offer a wide range of materials, including granite, quartz, and marble, to suit your style and budget. Our team helps you select the perfect combination that adds elegance and durability to your kitchen.
Lighting and Fixtures
Proper lighting is essential for both functionality and ambiance in your kitchen. We design and install lighting solutions that highlight key areas, such as task lighting, under-cabinet lighting, and ambient lighting. Our selection of fixtures includes a variety of styles to match your kitchen design.
Appliance Installation
Modern appliances are integral to a functional and efficient kitchen. We guide you in selecting high-quality, stylish options that meet your needs and complement your kitchen design. Our team ensures seamless installation for a cohesive and polished look.
Flooring and Finishes
The right flooring enhances the beauty and practicality of your kitchen. We offer a variety of flooring options, including tile, hardwood, and luxury vinyl, to suit your preferences. Our team ensures professional installation and finishes that withstand the rigors of daily use while adding elegance to your space.
Construction and Project Management
Once the design and materials are finalized, our experienced construction team takes over. We manage the entire remodeling process, from demolition to final touches, with meticulous attention to detail. Our project managers coordinate all aspects of the remodel, ensuring that the work is completed on time and within budget. We keep you informed throughout the process, addressing any concerns and ensuring your satisfaction.
Kitchen Renovation in Las Vegas and Surrounding Areas
If you’re searching for “kitchen renovation in my area,” look no further than Construction and More Las Vegas. We proudly serve Las Vegas and the surrounding communities, including Summerlin, Henderson, Paradise, Spring Valley, and Boulder City. Our local expertise and commitment to customer satisfaction make us the go-to choice for all your kitchen remodeling needs.
Why Kitchen Remodeling Matters
Enhanced Functionality
A well-designed kitchen maximizes space and improves functionality. Whether it’s adding more storage, upgrading appliances, or reconfiguring the layout, our remodels ensure that your kitchen works better for your daily routine and entertaining needs.
Increased Home Value
A kitchen remodel is one of the best investments you can make in your home. An updated, modern kitchen increases your property’s value and appeals to potential buyers if you decide to sell.
Improved Aesthetics
Our remodels transform outdated kitchens into beautiful, contemporary spaces. From luxurious finishes to modern fixtures, we create a kitchen that is both stylish and inviting.
Energy Efficiency
Upgrading to energy-efficient appliances and fixtures can reduce your utility bills and environmental footprint. We offer a range of eco-friendly options that save energy and water without compromising on performance or style.
Our Commitment to Sustainability
At Construction and More Las Vegas, we are committed to sustainable practices in our kitchen remodels. We source eco-friendly materials and prioritize energy-efficient fixtures to reduce environmental impact. Our team is dedicated to creating beautiful, functional kitchens that are also kind to the planet.
Testimonials and Case Studies
Our satisfied clients speak to the quality and reliability of our services. We have successfully completed numerous kitchen remodels, each tailored to meet the unique needs and preferences of our clients. Visit our website to read testimonials and view case studies of our work.
Contact Us Today
Ready to start your kitchen remodel? Contact Construction and More Las Vegas for expert kitchen remodeling services that combine functionality, beauty, and quality. Our experienced team is here to bring your vision to life, creating a kitchen that meets your needs and exceeds your expectations. Call us today for a free consultation and let us help you create the kitchen of your dreams. Whether you need a complete kitchen renovation or a custom kitchen makeover, Construction and More Las Vegas is your trusted partner for exceptional kitchen transformation services.
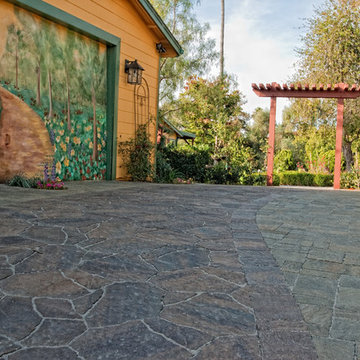 Western Outdoor Designs
Creating your outdoor living space means claiming your own little slice of nature and customizing it to suit your lifestyle and enhance your daily routine. Sometimes there is nothing more relaxing than sitting on your favorite patio chair, feeling the warm sun mixed with a cool breeze, and smelling the fragrant flowers blossoming in your garden. Imagine how much more time you would spend outside if you had your very own cabana, bungalow, pergola, sunroom or pool house to enjoy! Think of all the ways an outdoor room could enhance your Southern California lifestyle and prime your home for entertaining guests year-round.
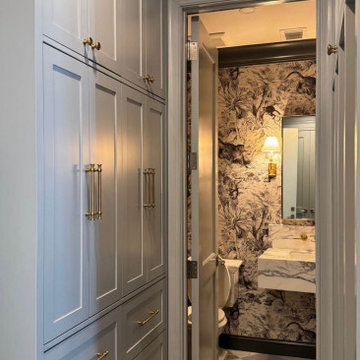
 Cavare Interiors Corp
Bathroom Remodeling
Elevate your daily routine with a beautifully designed bathroom renovation. Cavare Interiors specializes in luxury bathroom remodeling, custom showers, vanities, tile installation, lighting, plumbing upgrades, and complete bathroom transformations that combine comfort, functionality, and timeless elegance.
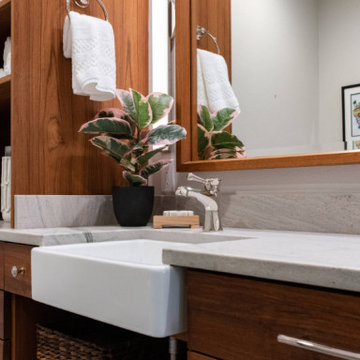
 Carolina Custom Kitchens and Baths
This modern wetroom vanity blends functionality and elegance with its dual farmhouse sinks, warm wood cabinetry, and ample integrated storage. Open shelving displays rolled towels and curated décor, while wicker baskets add both style and organization. A sleek quartz countertop and subtle stone backsplash enhance the spa-like feel, complemented by a fresh indoor plant for a touch of nature. Thoughtfully designed for both beauty and practicality, this space offers a serene, organized environment perfect for daily routines.
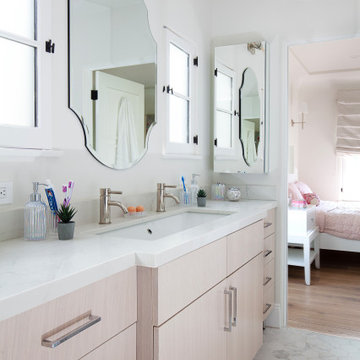
 4 Seasons Remodeling & Design Inc.
Welcome to a charming and functional kids' bathroom, designed with a fresh and bright color scheme. The walls are painted in crisp white, creating a clean and airy backdrop that instantly brightens the space. This serene environment sets the stage for a delightful and enjoyable bathroom experience.
In the center of the bathroom, a very light brown single sink vanity takes center stage, offering a touch of warmth and sophistication. The white countertop complements the vanity, providing a clean and seamless surface for everyday use. The large modern chrome square handles on the vanity drawers add a contemporary touch, making it easy for little hands to access their essentials.
Above the vanity, two modern mirrors sit side by side, creating a symmetrical and balanced look. The mirrors not only serve a functional purpose but also add a touch of style to the space. Nestled between the mirrors is a sleek medicine cabinet, providing extra storage for medications and other necessities.
On either side of the mirrors, two windows let in natural light, infusing the bathroom with a sense of openness and brightness. The windows also offer a glimpse of the outdoors, adding to the cheerful and welcoming atmosphere of the room.
The double sink on the vanity is perfect for accommodating siblings or friends, making it convenient for children to brush their teeth or wash their hands together. The two modern faucets add a playful element to the bathroom, allowing kids to easily control the water flow.
This kids' bathroom is a delightful combination of functionality and style. The white walls, light brown vanity, modern mirrors, and chrome accents create a harmonious and inviting space for children to enjoy their daily routines. It's a place where they can start and end their days with ease, fostering a sense of independence and comfort in their own little sanctuary.
 HouseHome
Inspired by this Arvada kitchen renovation?
Our design process blends refined materials, custom details, and thoughtful space planning to create homes that are as functional as they are beautiful. For clients seeking a luxury kitchen remodel with warmth, elegance, and everyday ease, this bespoke custom kitchen, project "Nest and Nurture" is a beautiful example of what is possible when design is tailored to the way a family truly lives.
This kitchen was designed to support the rhythm of modern family living while honoring timeless, elevated craftsmanship. This transitional kitchen began as a structural redesign, requiring engineering expertise to open up the heart of the home and create a more connected, light-filled space where cooking, gathering, hosting, and everyday routines could happen with ease.
The result is a warm and highly functional luxury kitchen layered with enduring materials and thoughtful details. Rich walnut cabinetry brings depth and natural character, while Taj Mahal quartzite countertops introduce soft movement, creamy warmth, and refined elegance. Brushed brass hardware, plumbing, and lighting add a tailored glow throughout the space, balancing the organic wood tones with a polished, sophisticated finish. Durable ceramic tile completes the palette, offering texture, practicality, and timeless appeal.
Designed with both beauty and convenience in mind, this Arvada kitchen remodel features bespoke storage solutions crafted around the family’s daily life. Custom pull-outs, hidden organizational systems, specialty cookware storage, integrated towel storage, and finely crafted cabinetry create a kitchen that feels effortless to use and beautiful from every angle. Every detail was designed to reduce clutter, improve flow, and make the kitchen work harder without sacrificing style.
With its blend of classic detailing, modern openness, and fashion-forward functionality, Nest and Nurture reflects a truly elevated approach to transitional kitchen design. This renovation transformed the home into a more generous, welcoming, and highly personalized space—one built for connection, comfort, and the everyday rituals that make a house feel deeply lived in.
 Cascade West Development
Party Palace - Custom Ranch on Acreage in Ridgefield Washington by Cascade West Development Inc.
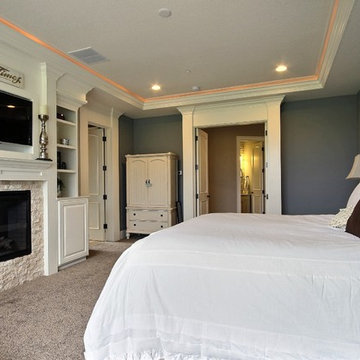
The peaceful parental oasis that was well deserved for this hardworking household consists of many luxurious details, some obvious and some not so much. First a little extra insulation in the walls, in the efforts of sound-dampening, silence goes a long way in the search for serenity. A personal fireplace with remote control makes sleeping in on chilly winter weekends a dream come true. Last, but certainly not least is the Master Bath. A stone surround enclave with an elevated soaker tub, bay window and hidden flat-screen tv are the centerpiece here. The enclave is flanked by double vanities, each with separate countertops and storage (marble and custom milled respectively) so daily routines are a breeze. The other highlights here include a full tile surround walk-in shower with separate wall-mounted shower heads and a central rainfall faucet. Lastly an 8 person sauna can be found just off the master bath, with a jacuzzi just outside. These elements together make a day relaxing at home almost indiscernible from a day at the spa.
Cascade West Facebook: https://goo.gl/MCD2U1
Cascade West Website: https://goo.gl/XHm7Un
These photos, like many of ours, were taken by the good people of ExposioHDR - Portland, Or
Exposio Facebook: https://goo.gl/SpSvyo
Exposio Website: https://goo.gl/Cbm8Ya
 Transformed Landscaping Co.

"Indulge in the ultimate backyard retreat with our professionally installed Scandinavian Horizon Outdoor Barrel Sauna, designed to comfortably accommodate 2-4 people. Crafted for unrivaled comfort and relaxation, this sauna invites you to escape the stresses of daily life and immerse yourself in tranquility. Step inside its spacious interior, featuring exquisite Thermo-Spruce benches and a panoramic full glass front that offers sweeping views of your outdoor oasis. With its meticulous craftsmanship and attention to detail, this serene addition promises to redefine your outdoor living experience and become the centerpiece of your relaxation routine.
 Megan Leith-Menard Interior Design
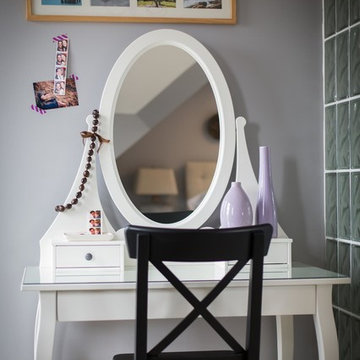
Vanity area for morning routine features travel mementos.
Photo by Adrian Shellard
Bedroom - small coastal master carpeted bedroom idea in Calgary with gray walls and no fireplace
Bedroom - small coastal master carpeted bedroom idea in Calgary with gray walls and no fireplace
 Meyer Design
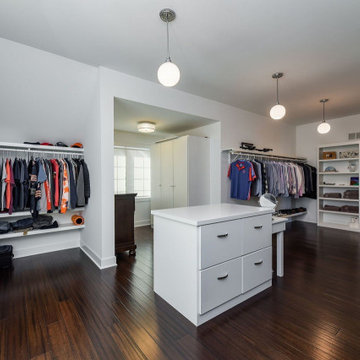
Spacious Master Closet makes morning routines of getting ready for the day a breeze. Photo by Emilie Proscal
Walk-in closet - mid-sized transitional gender-neutral dark wood floor and brown floor walk-in closet idea in Chicago with open cabinets and white cabinets
Walk-in closet - mid-sized transitional gender-neutral dark wood floor and brown floor walk-in closet idea in Chicago with open cabinets and white cabinets
 AGM Home Store, LLC
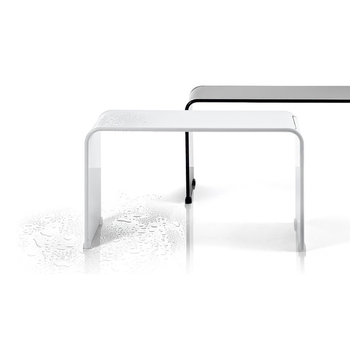
Vanity stools and benches are the perfect way to include seating into rooms. A vanity char is very popular to couple with a bedroom vanity, as a place to sit during one’s beauty routine. A new vanity bench or stool may be just what you need to make every day feel like a trip to the beauty salon. In addition to vanity stools, you should also look at our Shower Benches Seats. A shower stool seat is one of the most comfortable things you can imaging in your bathroom.
 Henderson Design Group
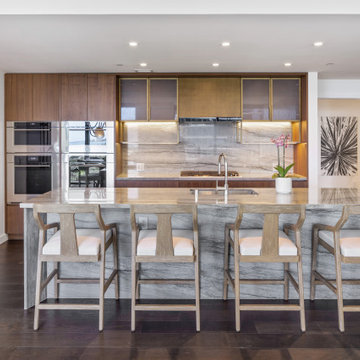
Begin your day where inspiration and comfort meet—in a kitchen thoughtfully designed for both elegance and ease.
The kitchen island, a masterwork of subtle luxury, gracefully doubles as a breakfast bar, inviting you to linger over fresh coffee or gourmet bites while the world warms to life outside. Every surface and detail is carefully chosen to reflect the glow of morning sunlight, creating a soothing backdrop that draws the beauty of the outdoors into your daily routines.
Whether you are embracing the quiet calm of early morning or savoring a leisurely brunch after a night well spent, this space becomes a personal haven. The panoramic views that frame the room shift gently throughout the day, providing an ever-changing canvas for relaxation and celebration alike.
 AGM Home Store, LLC
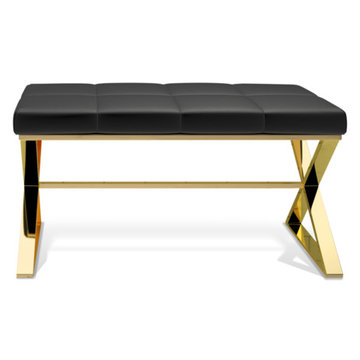
Vanity stools and benches are the perfect way to include seating into rooms. A vanity char is very popular to couple with a bedroom vanity, as a place to sit during one’s beauty routine. A new vanity bench or stool may be just what you need to make every day feel like a trip to the beauty salon. In addition to vanity stools, you should also look at our Shower Benches Seats. A shower stool seat is one of the most comfortable things you can imaging in your bathroom.
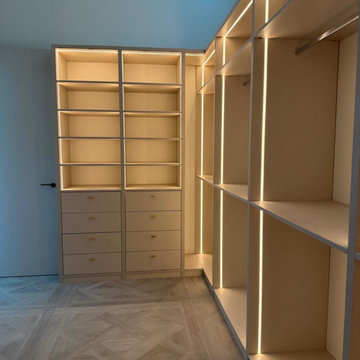
 LD Finish Custom Closet
This fully custom walk-in closet was designed and built by LD Finish Custom Closets for a modern home in Miami, FL. The goal was to create a bright, elegant, and highly functional storage space with premium finishes and integrated LED lighting to highlight the client’s wardrobe.
The closet features:
• Warm integrated LED lighting throughout every panel for a luxurious boutique-style look
• Custom shelving and adjustable compartments to maximize vertical storage
• Soft-close drawers with minimalist hardware for a clean and timeless appearance
• Double hanging and long-hang sections designed around the client’s wardrobe needs
• CNC precision fabrication for flawless lines and perfect symmetry
• Premium finishes in a light wood tone that enhances brightness and visual space
The result is a sophisticated and highly organized walk-in closet that blends beauty with practicality. Every detail—from lighting placement to shelving proportions—was tailored to create a space that transforms daily routines into an enjoyable experience.
This project showcases LD Finish’s commitment to high-quality craftsmanship, modern design, and personalized storage solutions for homes across Miami and The Florida Keys.
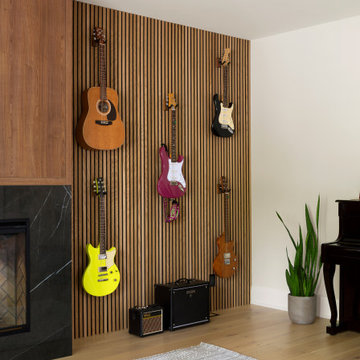
 Intrinsic Studio Co.
Designed as a flexible extension of the main living spaces, this lounge and music room supports a variety of activities, from practicing instruments and reading to gathering with family and friends. The space can remain connected to the main floor or be separated when greater privacy is desired.
A custom wood slat feature wall provides architectural warmth while creating a dedicated display for the family’s instruments. As part of the Hearth Residence whole-home renovation, the room reflects a broader focus on adaptable spaces that evolve with changing routines and support everyday family life.
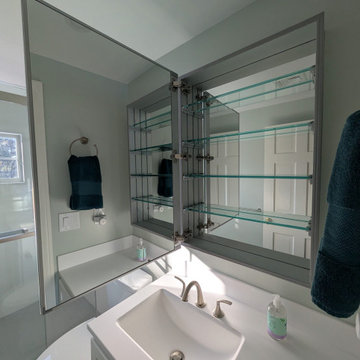
 N Sabella Inc
Sometimes the smartest renovation isn’t adding space—it’s rethinking it. This project transformed one large, poorly laid-out bathroom into two bright, fully functional baths, giving this busy family the breathing room they needed.
Now, each space has its own clean lines, thoughtful flow and one with natural light. What was once cramped and inefficient is now practical, comfortable, and tailored to real-life routines.
One bathroom split into two, a simple reconfiguration, a huge improvement in daily living.
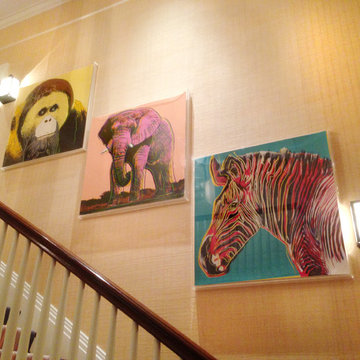
 Knox Art Services
With exceptional technical experience, I am routinely called upon to manage a diverse range of installation projects. I work quickly and most houses usually only take a couple hours. Generally there are two job scenarios: if you know where everything is to be hung then I can start as soon as I arrive, and if you are unsure of where you would like your art hung, I will start by getting a sense of what art work you have and do a walk through of your home to get an understanding of the space. Once we have decided what layout makes the most of your collection, I start installation.
Comprehensive, museum-quality installation services
Aesthetic advice in art acquisition to build your collection
Aesthetic advice on the layout of your existing collection to shape your space
Security installation available for high value or public spaces
Exceptional technical experience
Able to work quickly & precisely
Installation of large quantities of artwork
Installation of artwork, sculptures and mirrors
20+ years experience handling a diverse range of installation projects
Comprehensive, museum-quality art handling services
Often work in collaboration with interior designers and art consultants
Often work in collaboration with architects and developers
Can integrate art with other design elements in the house: color scheme, mood boards, swatches, and fabric samples etc..
Family Wall Installation / Gallery Wall Installation
If you have a grouping of art, family photographs or kids' art to go on one wall, I can come up with a layout that will look great. Additionally, if you want a Family/Gallery wall but nothing is framed or printed yet, feel free to call me to discuss tips on how to get the most impact from your collection.
Family Walls - grouping of many family photos on one
Gallery Walls - grouping of many artworks on one wall.
70