
Search results for "Routine" in Home Design Ideas
 Selah Pools & Spas

Invest a moment and watch the drone video and you will see the difference "with & without" a Selah Pool. The neighbors to the left & right have the classic "doggie litter box" that needs cleaned & mowed routinely but doesn’t bring much value to their lives or the look of their home…

 Construction And More Las Vegas
Expert Kitchen Remodel Services by Construction and More Las Vegas
At Construction and More Las Vegas, we know that the kitchen is the heart of your home. It’s where you gather with family, entertain guests, and create delicious meals. That’s why we’re dedicated to providing expert kitchen remodel services that transform your kitchen into a functional, stylish, and inviting space. Serving homeowners throughout Las Vegas and the surrounding areas, including Summerlin, Henderson, Paradise, Spring Valley, and Boulder City, we offer personalized solutions tailored to your unique needs and preferences.
Why Choose Construction and More Las Vegas for Your Kitchen Remodel?
Expertise and Experience
With years of experience in kitchen remodeling, our team possesses the knowledge and skills to handle projects of all sizes and complexities. We stay up-to-date with the latest design trends and technologies to ensure that your kitchen remodel not only meets but exceeds your expectations.
Customized Solutions
Every kitchen remodel is unique. We tailor our services to meet your specific needs and preferences, creating a custom kitchen design that reflects your personal style and complements your home’s aesthetic. From cabinets to countertops, every element is chosen with your vision in mind.
Quality Craftsmanship
Our commitment to quality craftsmanship ensures that your kitchen renovation stands the test of time. We use only the highest quality materials and employ precise techniques to deliver a finished product that is both beautiful and durable.
Comprehensive Services
Our comprehensive kitchen remodeling services cover everything from initial design and planning to final installation and finishing touches. Whether you need a full kitchen renovation or a simple makeover, we provide a seamless and stress-free experience.
Our Kitchen Remodeling Process
Initial Consultation and Planning
The process begins with a detailed consultation to understand your vision, needs, and budget. We provide expert advice on design, layout, and materials to create a plan that enhances both the functionality and aesthetics of your kitchen.
3D Design and Visualization
Using state-of-the-art 3D design software, we create realistic renderings of your proposed kitchen remodel. This allows you to visualize the space and make adjustments before construction begins, ensuring that every detail aligns with your vision.
Custom Cabinets and Storage Solutions
Custom cabinets are a cornerstone of any kitchen remodel. Our skilled craftsmen design and build cabinets that maximize storage and reflect your style. Whether you prefer modern sleek designs or traditional classic looks, we create cabinets that are both functional and beautiful.
Countertops and Backsplashes
The choice of countertops and backsplashes significantly impacts the look and feel of your kitchen. We offer a wide range of materials, including granite, quartz, and marble, to suit your style and budget. Our team helps you select the perfect combination that adds elegance and durability to your kitchen.
Lighting and Fixtures
Proper lighting is essential for both functionality and ambiance in your kitchen. We design and install lighting solutions that highlight key areas, such as task lighting, under-cabinet lighting, and ambient lighting. Our selection of fixtures includes a variety of styles to match your kitchen design.
Appliance Installation
Modern appliances are integral to a functional and efficient kitchen. We guide you in selecting high-quality, stylish options that meet your needs and complement your kitchen design. Our team ensures seamless installation for a cohesive and polished look.
Flooring and Finishes
The right flooring enhances the beauty and practicality of your kitchen. We offer a variety of flooring options, including tile, hardwood, and luxury vinyl, to suit your preferences. Our team ensures professional installation and finishes that withstand the rigors of daily use while adding elegance to your space.
Construction and Project Management
Once the design and materials are finalized, our experienced construction team takes over. We manage the entire remodeling process, from demolition to final touches, with meticulous attention to detail. Our project managers coordinate all aspects of the remodel, ensuring that the work is completed on time and within budget. We keep you informed throughout the process, addressing any concerns and ensuring your satisfaction.
Kitchen Renovation in Las Vegas and Surrounding Areas
If you’re searching for “kitchen renovation in my area,” look no further than Construction and More Las Vegas. We proudly serve Las Vegas and the surrounding communities, including Summerlin, Henderson, Paradise, Spring Valley, and Boulder City. Our local expertise and commitment to customer satisfaction make us the go-to choice for all your kitchen remodeling needs.
Why Kitchen Remodeling Matters
Enhanced Functionality
A well-designed kitchen maximizes space and improves functionality. Whether it’s adding more storage, upgrading appliances, or reconfiguring the layout, our remodels ensure that your kitchen works better for your daily routine and entertaining needs.
Increased Home Value
A kitchen remodel is one of the best investments you can make in your home. An updated, modern kitchen increases your property’s value and appeals to potential buyers if you decide to sell.
Improved Aesthetics
Our remodels transform outdated kitchens into beautiful, contemporary spaces. From luxurious finishes to modern fixtures, we create a kitchen that is both stylish and inviting.
Energy Efficiency
Upgrading to energy-efficient appliances and fixtures can reduce your utility bills and environmental footprint. We offer a range of eco-friendly options that save energy and water without compromising on performance or style.
Our Commitment to Sustainability
At Construction and More Las Vegas, we are committed to sustainable practices in our kitchen remodels. We source eco-friendly materials and prioritize energy-efficient fixtures to reduce environmental impact. Our team is dedicated to creating beautiful, functional kitchens that are also kind to the planet.
Testimonials and Case Studies
Our satisfied clients speak to the quality and reliability of our services. We have successfully completed numerous kitchen remodels, each tailored to meet the unique needs and preferences of our clients. Visit our website to read testimonials and view case studies of our work.
Contact Us Today
Ready to start your kitchen remodel? Contact Construction and More Las Vegas for expert kitchen remodeling services that combine functionality, beauty, and quality. Our experienced team is here to bring your vision to life, creating a kitchen that meets your needs and exceeds your expectations. Call us today for a free consultation and let us help you create the kitchen of your dreams. Whether you need a complete kitchen renovation or a custom kitchen makeover, Construction and More Las Vegas is your trusted partner for exceptional kitchen transformation services.
 Xpand Inc. | Homes of Xcellence
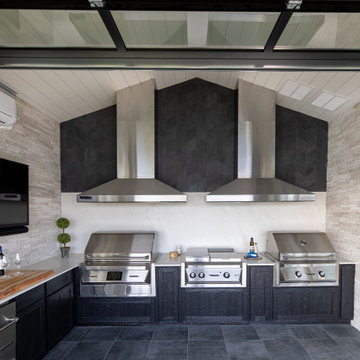
Transforming a client's dream into reality is always an exhilarating journey, especially when it involves creating a luxurious BBQ kitchen that blends seamlessly with the natural beauty of a lakefront view.
Xpand's design blended with the homeowner's vision: a year-round culinary haven where one could grill to their heart's content while soaking in the serene landscape. The transformation of the screen porch into a stone and tile sanctuary, complete with state-of-the-art air exchange and climate control systems ensures a smoke-free environment. The installation of custom Dekton countertops and Twin Eagles grilling and smoking appliances elevates the space, making it not just functional but also a statement of elegance. The 12' glass garage door with a motorized screen, invites the outdoors in, creating an immersive experience.
Descending to the lower level, the wellness center awaits as a haven of relaxation. The custom-built sauna, with its warm cedar interior and soothing LED lighting, promises a tranquil escape. Adjacent to it, the large cold plunge tub stands ready to invigorate and contribute to a holistic wellness routine.
Whether seeking warmth in the embrace of the sauna or the refreshing chill of the tub, this space is a testament to the art of living well, a perfect complement to its idyllic setting on Prior Lake!
Find the right local pro for your project
 Blue Water Design Build
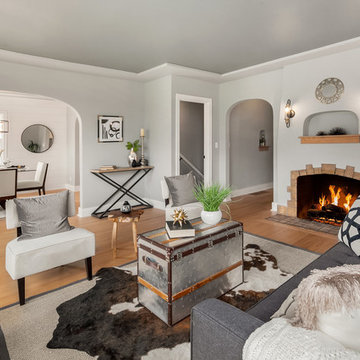
Transform your Seattle home with a stunning full house remodel that embraces the timeless elegance of Craftsman style. The kitchen will be a chef's dream, featuring pristine white quartz countertops, a sleek gas stove, and a full wall tile backsplash that adds a touch of sophistication. Shaker cabinets offer ample storage, while floating shelves and a barn door enhance the farmhouse craftsman vibe. The living room becomes a cozy retreat with a wood-burning fireplace, perfect for those chilly Seattle evenings. Shiplap accents and arched doorways throughout the home create a seamless blend of classic and contemporary design elements. The master bedroom boasts a built-in coffee bar, adding a luxurious touch to your morning routine. This remodel promises a harmonious balance of functionality and charm, making your Craftsman-style home both beautiful and inviting.
 Easy Renovations
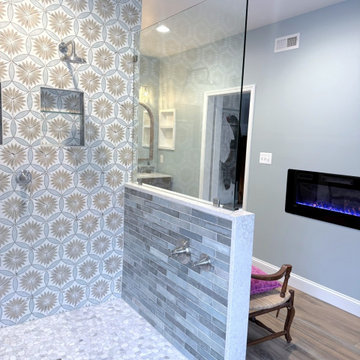
This newly renovated master bathroom stands out with its unique blend of textures, colors, and architectural character. Designed to feel different from the typical bathroom layout, the space showcases bold tile patterns, custom wood elements, and unexpected design choices that create a one‑of‑a‑kind experience. Natural light pours in through oversized windows, illuminating a freestanding clawfoot tub, custom shelving details, and a striking walk‑in shower with artistic tilework. A cozy seating nook and modern fireplace add unexpected charm, making this bathroom not just functional—but memorable. Every detail has been carefully crafted to transform daily routines into a serene, indulgent experience.
 Samari Design Studio | Interiors by Sara Blette
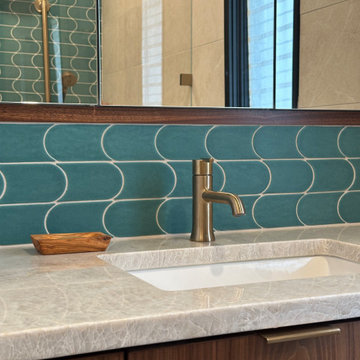
This bathroom strikes the perfect balance of color, texture, and warmth. A bold teal curved tile backsplash brings a playful yet refined geometric element, while a quartz countertop adds elegance with its soft veining and subtle shimmer. Warm walnut cabinetry grounds the palette, complemented by brushed brass fixtures that add a touch of modern luxury.
The combination of clean lines and organic finishes creates a space that feels both fresh and timeless, transforming everyday routines into a design-forward experience.
 Schumacher Homes
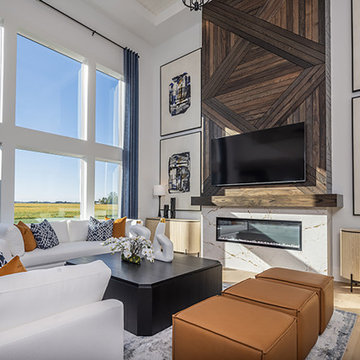
Built by Schumacher Homes, America's Largest Custom Home Builder, this stunning Olivia Modern Hill Country in Bowling Green, Ohio, effortlessly balances classic architectural details with rustic elements. True to the philosophy that the kitchen is the heart of the home, this floor plan incorporates today's premier design trends and essential features. The culinary space centers around a huge island featuring comfortable seating on two sides, offering sweeping views from the kitchen sink straight out into the backyard. Perfect for streamlined home organization, the layout showcases a massive, highly functional combined pantry and laundry room space. The open-concept design transitions seamlessly into the main living area, where the spectacular great room is defined by a striking tray ceiling accented with two parallel wood beams and a dramatic wall of windows that floods the entire space with natural light.
The thoughtful architecture continues throughout the home’s private quarters. On the main level, the enhanced primary suite offers an exclusive 4-foot owner’s bath addition, creating a private, spa-like retreat fully appointed with premium finishes and dual vanities. Upstairs, the residence transitions into an expansive family zone centered around an oversized 23' x 12' second-story loft that serves as a terrific gathering space, media lounge, or recreation area for friends and family. The secondary upper-level bedrooms are intelligently serviced by a highly functional Jack-and-Jill bathroom layout, ensuring effortless morning routines and absolute comfort for everyone.
 KCBR Design | Remodel
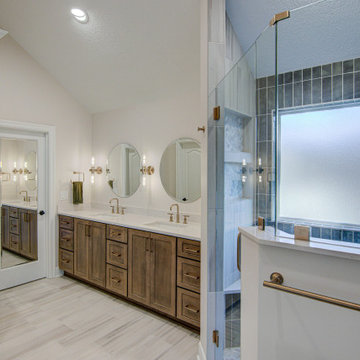
This primary bathroom remodel marks the first transformation in a home our clients purchased ten years ago. With plans to renovate every level over time, this space sets the tone for the style and functionality they envision throughout the rest of their home.
The original layout included a tub that was never used, so we removed it to better utilize the square footage. By relocating the shower and reworking the overall layout, we created a more open, efficient design tailored to their daily routines. Updated finishes and a refreshed color palette establish a cohesive look that finally feels personal and reflective of their taste.
This bathroom renovation is just the beginning, and we are excited to help bring their long term vision to life, one space at a time.
 GParticle studio
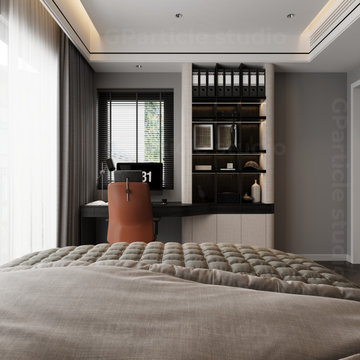
Introducing our cutting-edge Smart Study Table project, where innovation meets functionality for an unparalleled study experience. This intelligently designed piece of furniture is equipped with state-of-the-art technology, seamlessly integrating smart features to enhance productivity and convenience. Enjoy the convenience of wireless charging for your devices, integrated task lighting with adjustable brightness, and a touch-sensitive control panel for effortless customization. The minimalist yet sleek design ensures a clutter-free workspace, while the smart connectivity options bring the future of studying to your fingertips. Elevate your study routine with our Smart Study Table, where intelligence and design converge for a truly modern and efficient workspace.
 Neil Kelly Company
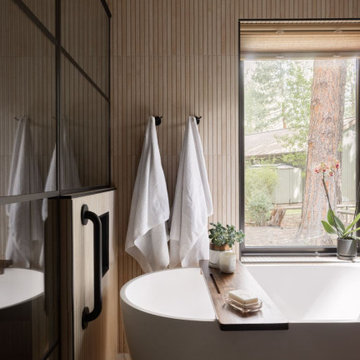
Tucked into a forested retreat, this bathroom remodel masterfully balances warmth and sophistication with its seamless blend of natural textures and modern design. Vertical wood slats wrap the walls in organic rhythm, while the striking black marble accent wall adds bold contrast behind dual arched mirrors.
A sculptural soaking tub is perfectly placed beneath expansive windows, inviting the outdoors in, while a glass-framed shower transforms daily routine into a spa like ritual. Custom cabinetry in rich wood tones grounds the space with timeless elegance, complemented by matte black fixtures for a sleek, contemporary edge. Every detail, from the floating wood shelf to the curated greenery, works in harmony to create a sanctuary that feels both grounded and indulgent.
 Intrinsic Studio Co.
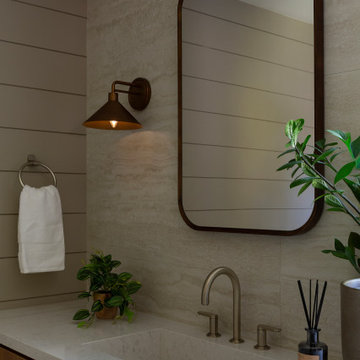
A detail view of the primary ensuite at Hearth Residence highlighting the project’s restrained material palette and carefully considered craftsmanship. Natural stone surfaces, warm wood millwork, integrated sinks, and softly curved mirrors create a calm and timeless composition designed for everyday use.
Part of the larger primary suite renovation, the ensuite was designed to maximize functionality, storage, and natural light while supporting the homeowners’ daily routines through thoughtful interior architecture and durable, enduring materials.
 KCBR Design | Remodel
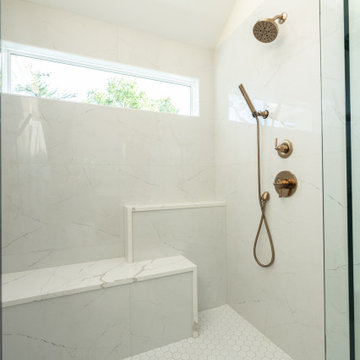
This Leawood, Kansas primary bathroom remodel was designed to support a growing family's changing needs while creating a more functional and timeless retreat. The existing layout was reimagined to improve daily routines, replacing an underutilized bathtub with a spacious walk-in shower featuring dual showerheads and a transom window that fills the space with natural light while maintaining privacy.
The renovation extended beyond the bathroom to enhance the adjoining closet. By reclaiming square footage from the former shower location, the design created additional storage and incorporated a dedicated washer and dryer for greater everyday convenience. Thoughtful planning and purposeful design decisions helped maximize functionality without sacrificing style.
Completed just before the homeowners welcomed their new baby, this remodel was designed to simplify daily life while providing a beautiful and enduring space that will serve the family for years to come.
 Selah Pools & Spas

Invest a moment and watch the drone video and you will see the difference "with & without" a Selah Pool. The neighbors to the left & right have the classic "doggie litter box" that needs cleaned & mowed routinely but doesn’t bring much value to their lives or the look of their home…
 KCBR Design | Remodel
This primary bathroom remodel has a transitional design style showcasing a blend of modern and traditional elements, creating a fresh and timeless aesthetic. The project features a spacious walk-in shower, complete with a custom bench and a convenient product niche for storing shower essentials. A luxurious free-standing tub adds a touch of elegance to the space, providing a perfect spot for relaxation. To enhance functionality and comfort, a towel warmer is installed, ensuring warm and cozy towels after a soothing bath or shower. The vanity area is adorned with LED lighted mirrors, offering ample illumination for daily grooming tasks. Additionally, a telescoping makeup mirror is included, making the morning routine effortless and efficient. Overall, this primary bathroom remodel combines style and practicality, providing a tranquil and inviting space for rejuvenation.
 Make A Dream Home
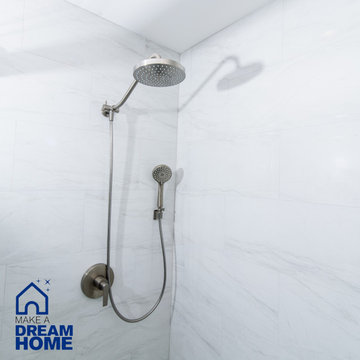
Make a Dream Home proudly presents a magnificent showcase of our recently completed master bathroom remodeling project in Bloomingdale, IL. With meticulous attention to detail and a commitment to creating luxurious and functional spaces, we have transformed an ordinary master bathroom into a captivating oasis of relaxation and elegance.
Upon entering the remodeled master bathroom, you will be greeted by the seamless integration of style and functionality. The centerpiece of the bathroom is a stunning standing shower, designed to provide a rejuvenating and invigorating experience. With carefully chosen tiles and fixtures, the shower exudes a sense of luxury and sophistication.
Flanking the shower are two exquisite sink cabinets, offering both elegance and practicality. These beautifully crafted cabinets provide ample storage space, ensuring a clutter-free environment while enhancing the overall aesthetic of the bathroom. The countertop materials have been thoughtfully selected to complement the design, creating a harmonious balance of form and function.
Every aspect of the design has been carefully curated to create a serene and inviting atmosphere. The color palette, lighting fixtures, and carefully placed accents come together to create a space that exudes tranquility and indulgence. Our goal was to ensure that the master bathroom becomes a sanctuary within the home, providing a haven for relaxation and rejuvenation.
Make a Dream Home's commitment to quality is evident throughout the project. From the selection of premium materials to the meticulous installation process, we have created a master bathroom that not only reflects our dedication to craftsmanship but also withstands the test of time.
The completed master bathroom remodeling project in Bloomingdale, IL is a testament to our expertise and attention to detail. With our careful design choices and skilled execution, we have achieved a harmonious blend of style and functionality. The remodeled bathroom now stands as a symbol of luxury and refinement, surpassing expectations and elevating the overall home experience.
If you seek a master bathroom that combines elegance, functionality, and relaxation, trust Make a Dream Home to bring your vision to life. Experience the joy of a beautifully remodeled master bathroom that exceeds your expectations and transforms your daily routines into moments of indulgence and tranquility.
 Infinite Home
Custom Home Built for Real Life
Our clients came to us with a clear vision: a home that could adapt to their lifestyle and growing family. They needed a home built with intention, designed with the future in mind, and built around the routines they loved and the people they loved more.
Open-Concept Living With Hosting in Mind
Our clients hosted often and lived actively, so the main level had to be flexible for all of life’s moments. The goal was a space that felt grand without losing its warmth.
Cooking together as a family mattered to our clients – the Wolf range, farmhouse sink, integrated appliances, and large island gave them a kitchen that flowed effortlessly while looking beautiful. This space also served as the bridge between other parts of the main level so that they would stay in view of the next. This created the perfect environment for gathering where everyone had their own spot without ever feeling apart from the whole group.
For the living room, our clients wanted space that felt open without losing its warmth. Soaring ceilings created that sense of scale, while warm tones and materials, like the wood coffered ceiling and fireplace wall, kept it grounded. That same warmth carried outside, where an outdoor lounge with a fireplace and dining area made sure guests felt welcomed the moment they stepped out.
A Backyard Built for Real Rest
Every corner of the backyard was designed with one goal: to be the ultimate outdoor retreat. The elevated, white-brick-framed pool and integrated spa hot tub gave them a place to truly exhale. As the sun set, the fire pit lounge next to the pool became the hangout spot when they hosted their youth groups and family gatherings.
Room to Grow
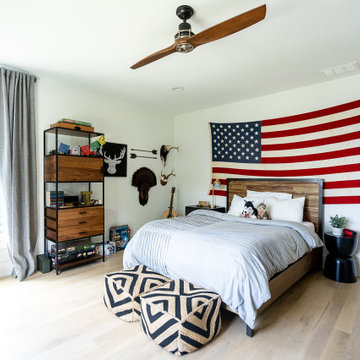
With kids in the house, “custom” had to also mean flexible. Our clients had 2 young sons and needed their rooms to grow with them through the years. The two bedrooms and a full bath sat beside a loft that served as both their hangout-and-homework spot. The guest suite sat on the same level where a four-poster bed, floor-to-ceiling wood-look tile, and a frameless glass shower welcomed their guests from day one.
A Retreat That’s Actually Theirs
Between hosting and raising kids, this couple needed a suite that felt like a true escape. The wood-planked tray ceiling and French doors grounded the room in warmth the moment you walked in, while the ensuite bathroom carried a spa-like feeling with a freestanding soaking tub, custom double vanity, and a glass-enclosed shower.
This Is What Approachable Luxury Looks Like
The approachable luxury experience meant starting with conversations about how they wanted their space to live with them – how they hosted, how their kids played, how they wanted to feel walking through their own front door, and how we took their goals and experience and used it as the foundation of every decision that was made from start to finish. We wanted our clients to feel taken care of through the process and, most importantly, feel heard.
 A Designed Space
When we met this family of 5 (months from being a family of 6!), their first floor felt outdated and disconnected. They dreamed of a space that felt light and airy, yet infused with rich, earthy materials to create warmth and add bold character. More than just a refresh, they needed a functional layout that worked for everyday life—cooking, laundry, entertaining friends, and even unwinding with a cocktail at the end of the day.
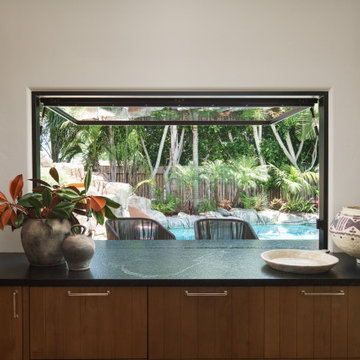
Extending the kitchen into the morning room seating area enhanced both flow and functionality, while a spacious island became the heart of the home—ideal for casual family meals, meal prep, and hosting friends. A dedicated beverage station with a sink, refrigeration, and an awning window for indoor-outdoor entertaining allows for an effortless transition from morning routines to afternoon snacks on the patio.
The laundry room was designed with designated storage for all four kids, creating an organized and functional space. It also serves as a practical landing zone when entering the home, seamlessly extending the light and airy theme with thoughtful design details and playful touches.
 USA HOME REMODELING
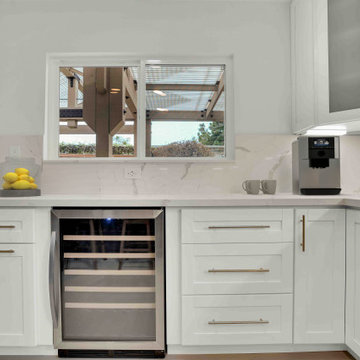
This portion of the Laguna Niguel kitchen showcases a beautifully designed beverage center complete with a built-in wine fridge and sleek white shaker cabinetry. A quartz countertop and matching full-height backsplash provide a clean, seamless look. The matte brass hardware adds contrast and warmth, while a built-in coffee machine and thoughtfully placed window create a functional yet inviting morning routine space. This kitchen corner exemplifies modern coastal design, blending elegance with everyday convenience.
 Western Outdoor Designs
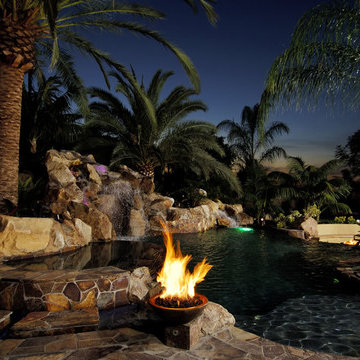
Creating your outdoor living space means claiming your own little slice of nature and customizing it to suit your lifestyle and enhance your daily routine. Sometimes there is nothing more relaxing than sitting on your favorite patio chair, feeling the warm sun mixed with a cool breeze, and smelling the fragrant flowers blossoming in your garden. Imagine how much more time you would spend outside if you had your very own cabana, bungalow, pergola, sunroom or pool house to enjoy! Think of all the ways an outdoor room could enhance your Southern California lifestyle and prime your home for entertaining guests year-round.
 Carey's Custom Woodworking, Inc
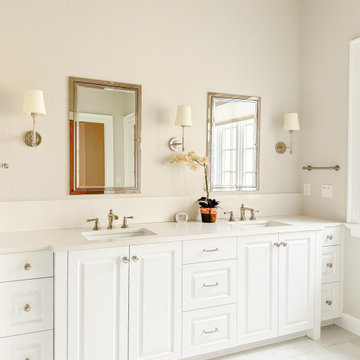
Even the everyday spaces deserve a touch of luxury! In these bathrooms, our custom white vanities bring a clean, fresh, and elegant feel. With plenty of hidden storage for all your essentials, these cabinets keep things tidy and serene, making your daily routine a little more spa-like.
72