
Search results for "Routine" in Home Design Ideas

 Swatch Design Group
This comprehensive main floor remodel transformed a dated early-2000s home into a warm, distinctive space tailored for modern family life and effortless entertaining. Located in Northwest Indiana, the home’s renovation included the kitchen, living room, dining-to-sitting room conversion, office, mudroom, and laundry—each space reimagined with layered detail and a cohesive design language.
The project’s primary goal was to move away from builder-grade finishes and create a home full of character and comfort. In the kitchen, we reworked the layout to improve flow—removing a restrictive peninsula, extending the island for added seating, and designing a custom hood and cabinetry plan that worked around existing structural beams. A warmer palette of earth tones and neutrals reflected the clients’ personal style, while upgraded lighting, a statement range, and a larger pantry elevated functionality.
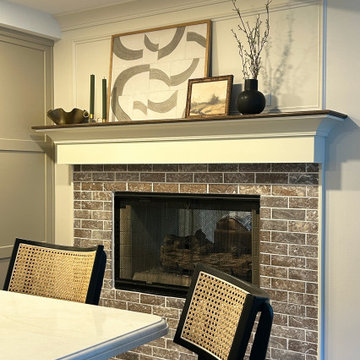
A double-sided fireplace connecting the kitchen and living room was redesigned to feel more intentional, with cohesive materials used on both faces. In the living area, a previously underwhelming wet bar became a standout moment with deep green cabinetry, a wine fridge, and built-in storage—adding both function and sophistication.
Throughout the project, structural limitations and narrow footprints presented design challenges that were met with custom solutions—from a uniquely shaped island to intentional lighting plans that worked around ceiling beams. The final result is a highly personal, connected series of spaces that support both everyday routines and meaningful moments of gathering—infused with warmth, purpose, and a relaxed sense of luxury.
 Smart Closets
?????? ?????????—??’? ??????????? ????????. ✨
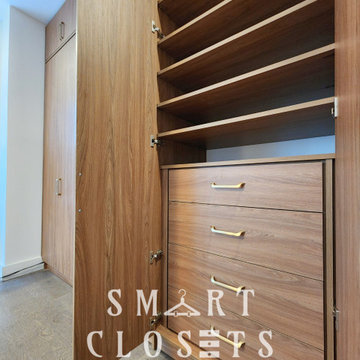
????? ??????? in the luxurious ???? ???? ??????? finish blends style and function seamlessly. From regular, medium, and long hanging spaces to adjustable shoe shelves, smooth-glide drawers, and a sleek pull-out mirror—this setup turns everyday routines into elevated experiences. ?
Ready to elevate your space? ?
Imagine starting each day with a perfectly organized closet tailored just for you. No more digging for shoes or tangled hangers—just smart, stylish storage that works as beautifully as it looks. Whether you're designing your dream walk-in or optimizing a smaller space, ????? ??????? is here to transform your vision into reality. ?✨
#SmartClosets #ClosetSolutions #NewYorkCustomClosets #CustomClosetDesign #KissCurlKarismaFinish #ClosetInspo #ClosetOrganization #HomeStorageSolutions #WalkInClosetGoals #ModernCloset #LuxuryClosetDesign #ClosetMakeover #StorageThatWorks #ClosetStyling #ClosetDreams #CustomStorage #FunctionalDesign #InteriorDesignInspo #ClosetSystem #ClosetUpgrade
Find the right local pro for your project
 Innovative Design Build
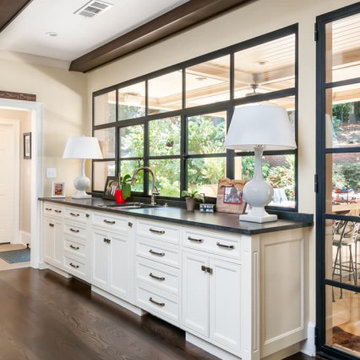
For a family who routinely has 40+ family member get-togethers, an upscale house that feels grand but well enjoyed was top priority. We updated the kitchen, living room, dining room, guest house and bathroom in this custom renovation. The kitchen hosts two islands for ideal functionality for large gatherings, and flow out to the pool in summer months. Custom cabinetry hides the dishwashers, and refrigerator drawers. The stained beams in the guest house match the kitchen for a cohesive feel. The shiplap and custom stained wet bar cabinetry bring formality while the zero entry pool bath is whimsical and fun.
 KCBR Design | Remodel
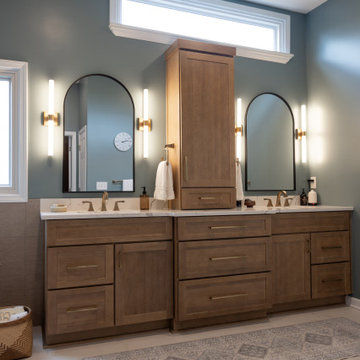
After years of dreaming about this renovation, our clients can finally enjoy their beautifully transformed primary bathroom every day. This remodel blends warmth and texture to create a calming, spa inspired retreat within their home.
Warm stained wood cabinetry, layered materials, and rich finishes bring depth and character to the space, while brass fixtures add a refined, timeless touch. A freestanding tub serves as a stunning focal point and provides a functional upgrade tailored to their daily routines. Thoughtful layout updates ensure the space not only looks beautiful but supports how they truly live.
The result is a primary bathroom that feels serene, intentional, and deeply personal to this family.
 KCBR Design | Remodel
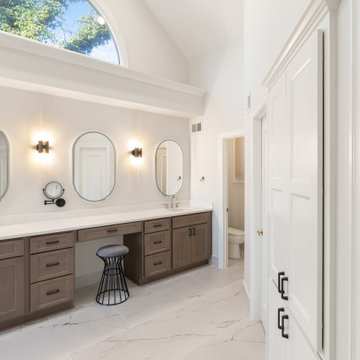
This primary bathroom remodel has a transitional design style showcasing a blend of modern and traditional elements, creating a fresh and timeless aesthetic. The project features a spacious walk-in shower, complete with a custom bench and a convenient product niche for storing shower essentials. A luxurious free-standing tub adds a touch of elegance to the space, providing a perfect spot for relaxation. To enhance functionality and comfort, a towel warmer is installed, ensuring warm and cozy towels after a soothing bath or shower. The vanity area is adorned with LED lighted mirrors, offering ample illumination for daily grooming tasks. Additionally, a telescoping makeup mirror is included, making the morning routine effortless and efficient. Overall, this primary bathroom remodel combines style and practicality, providing a tranquil and inviting space for rejuvenation.
 AGM Home Store, LLC
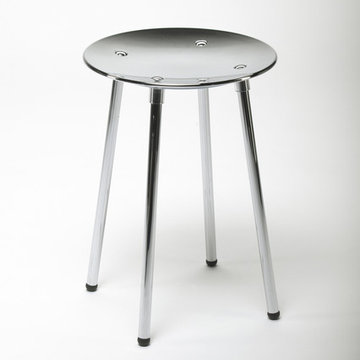
Vanity stools and benches are the perfect way to include seating into rooms. A vanity char is very popular to couple with a bedroom vanity, as a place to sit during one’s beauty routine. A new vanity bench or stool may be just what you need to make every day feel like a trip to the beauty salon. In addition to vanity stools, you should also look at our Shower Benches Seats. A shower stool seat is one of the most comfortable things you can imaging in your bathroom.
 USA HOME REMODELING
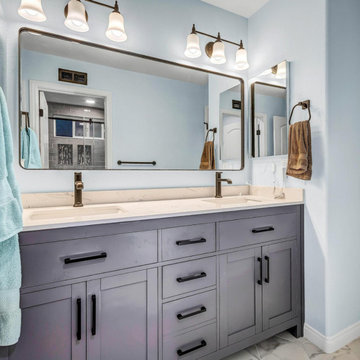
We are thrilled to share the remarkable transformation of our client's bathroom!
They now enjoy this beautifully designed shower with sleek fixtures and exquisite tile work, creating a rejuvenating oasis right at home. We’ve ensured that the plumbing and electrical were updated to the latest code standards, guaranteeing a safe and reliable infrastructure for years to come.

We've also installed a fabulous double sink vanity, providing ample space and functionality for our client's daily routine. The sleek design and high-quality materials make it a true centerpiece of the bathroom.
The new mirrors not only enhance the functionality of the space but also add a touch of glamour and reflect light, making the room feel even more spacious and inviting.
 Schumacher Homes
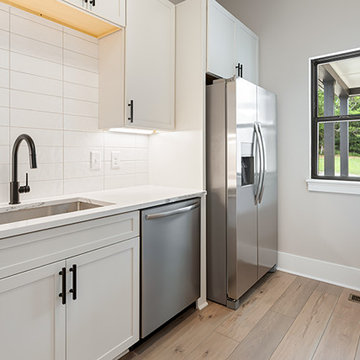
Built by Schumacher Homes, America's Largest Custom Home Builder, this stunning Windsor II Modern Farmhouse in Bowling Green, Ohio, effortlessly balances classic architectural details with modern elements. High-end first impressions start the moment you step inside the home, where elegant glass French doors create a bright, airy entrance that establishes a warm, inviting welcome for guests. Inspired by the popular Windsor plan, the Windsor II maximizes spatial flow with an open-concept layout on the first floor, seamlessly connecting the family room, dining area, and kitchen into a unified heart of the home. This expansive main living space is anchored by a dramatic, two-story electric fireplace that brings immense height and sophisticated style to the great room, combining custom wood and tile finishes to provide the perfect cozy focal point.
Designed for premium organization and practicality, the entry from the garage features a highly functional, custom built-in drop zone. Outfitted with dedicated lockers and cubbies, this mudroom space streamlines daily routines by providing a designated area for everyday essentials. For ultimate main-level privacy, the luxurious owner’s retreat serves as a secluded sanctuary on the first floor, featuring abundant storage thanks to two separate walk-in closets. The spa-like owner's bath offers a premium getaway experience, beautifully appointed with a contemporary freestanding soaking tub and a custom tile shower. Upstairs, the home transitions into an entertainment-focused second floor featuring a versatile media room designed to be the ultimate hub for hosting family and friends for movie nights, weekend sports, and casual game nights.
 Better Builders
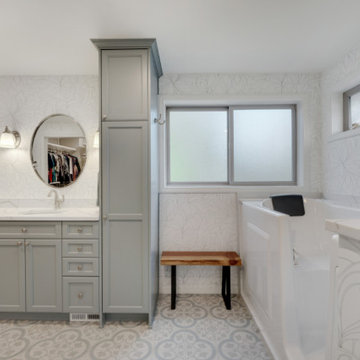
This homeowner’s story resonates with many who are considering aging in place. She loved her Normandy Park home but found that her bathroom no longer met her needs. While soaking in her jacuzzi tub had been a cherished routine, the high ledge made it increasingly difficult—and unsafe—to use. After experiencing a few falls, she knew it was time for a change.
Initially, she contacted a national company specializing in ADA-compliant tubs, but they couldn’t retrofit her space. That’s when she called Better Builders. Together, we transformed her bathroom into a safe, functional, and beautifully designed retreat where she could relax without worry.
By thoughtfully integrating accessible features without compromising aesthetics, we gave this homeowner a bathroom that meets her current needs and supports her ability to live independently for years to come.
 Western Outdoor Designs
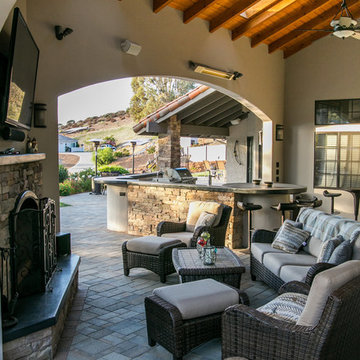
Creating your outdoor living space means claiming your own little slice of nature and customizing it to suit your lifestyle and enhance your daily routine. Sometimes there is nothing more relaxing than sitting on your favorite patio chair, feeling the warm sun mixed with a cool breeze, and smelling the fragrant flowers blossoming in your garden. Imagine how much more time you would spend outside if you had your very own cabana, bungalow, pergola, sunroom or pool house to enjoy!
 Phoenix Home Remodeling
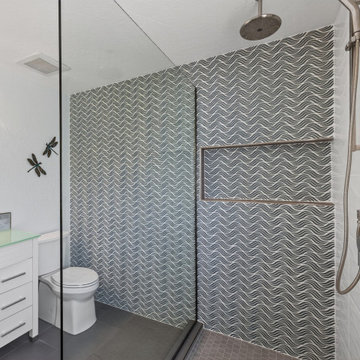
David wanted to remove his outdated shower design and replace it with a cleaner, more open look that matched the rest of his home’s style.
A bulky glass block wall and dark tile made the space feel closed off and dated. The old materials were removed to the studs, and new plumbing was added for a rain shower, handheld fixture, and diverter for better comfort.
Custom-built shower, featuring a dry-off area and recessed wall niche for convenience, was installed. Durable waterproofing and backer board were added to prepare the space for new tile installation.
The new shower features Wave Blanco 13x24 Matte tile, installed in a horizontal straight stack pattern with Arctic White grout and Schluter Jolly Bright White trim. On the accent wall, Anthology Euphoria Crave Serenity Glass tile adds depth and subtle texture, tying the design together beautifully.
For the floor, Walker Zanger Continuum Grey 2x2 Anti-Slip mosaic tile provides both safety and modern appeal. A brushed nickel tile-in drain by Ebbe Legacy complements the new Delta Pivotal fixtures in Lumicoat Stainless, creating a sleek, cohesive finish throughout.
The existing vanity, toilet, flooring, and block window were kept in place to balance function and budget. The updated frameless glass enclosure without a door gives the shower a spacious, spa-like feel while maintaining easy access.
This remodel completely transformed David’s bathroom from dark and dated to bright, refined, and inviting. The new shower brings a sense of calm and usability, turning his daily routine into a comfortable and enjoyable experience.
 BMR BelMax Remodeling
Full Bathroom Remodel with Modern Elegance and Functionality
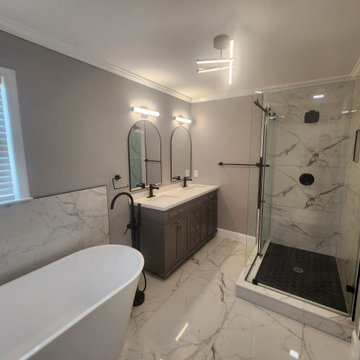
BMR Belmax Remodeling recently completed an exceptional full bathroom remodel, transforming a dated space into a luxurious retreat that combines style, function, and elegance. This Richboro-based project showcases our team’s dedication to craftsmanship, innovation, and efficiency, with the entire remodel completed in just 12 days. From large-format tiles to a new walk-in shower and freestanding bathtub, every detail was carefully selected and executed to meet the client’s vision and lifestyle.
Project Details: Elegant Modern Touches
The remodel started with a complete demolition of the existing bathroom, allowing us to design and rebuild the space from scratch. This fresh start enabled our designers to create a seamless flow between key features, maximizing both space and functionality. Large-format tiles were chosen for the floors and walls, creating a sleek, sophisticated look while minimizing grout lines for easier maintenance. The neutral tones of the tiles bring warmth and elegance, setting a relaxing ambiance for the entire bathroom.
Walk-In Shower and Freestanding Bathtub
One of the primary highlights of this remodel is the new walk-in shower, designed with clean lines and glass doors that enhance the spacious feel of the bathroom. Equipped with a modern rain showerhead and stylish matte black fixtures, the shower provides a luxurious, spa-like experience. Adjacent to the shower, a freestanding bathtub adds a touch of modern sophistication. Its elegant design serves as a focal point, offering a perfect spot for relaxation after a long day, enhanced by the striking black finish on all fixtures.
Custom Vanity and Lighting
The client wanted both style and storage in their vanity, so we installed a custom-built vanity with ample drawer space and a sleek countertop. The vanity’s design complements the bathroom’s overall aesthetic, blending seamlessly with the large-format tiles and matte black fixtures. Above the vanity, new lighting fixtures were installed to provide soft, even illumination, perfect for daily routines. The strategically placed lights not only add to the bathroom’s functionality but also enhance the room’s calming, inviting atmosphere.
Updated Plumbing Fixtures and High-Quality Materials
Throughout the remodel, our team used only high-quality materials, ensuring the bathroom is built to last. The updated plumbing fixtures, finished in matte black, add a contemporary edge to the space. This finish not only complements the neutral tones of the large-format tiles but also contributes a modern sophistication to the bathroom. Every element, from the large tiles to the smallest fixtures, was selected for its durability, function, and style.
A Smooth and Efficient Remodel
One of the most remarkable aspects of this project was its timeline—completed in just 12 days. BMR Belmax Remodeling’s skilled team managed each phase meticulously, from demolition to final touches, ensuring a seamless process. The client was thrilled with both the efficiency and the high-quality finish, expressing delight in the transformation of their bathroom into a functional, beautiful retreat.
In this project, BMR Belmax Remodeling delivered a bathroom that is not only visually stunning but also optimized for comfort and convenience. Our commitment to quality and client satisfaction is evident in every detail, making this Richboro bathroom remodel a proud addition to our portfolio.
 USA HOME REMODELING
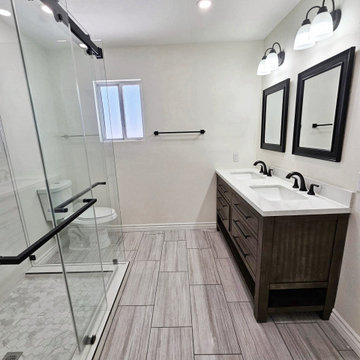
Step into this beautifully remodeled bathroom in Irvine, where clean lines and sophisticated finishes create a luxurious yet practical space. The striking wood-look porcelain flooring brings warmth and texture while offering easy maintenance and durability. A spacious, frameless glass shower with hexagon tile flooring and sleek black hardware adds a touch of contemporary elegance. The dual-sink vanity provides ample storage, enhanced by bold black framed mirrors and matching matte black faucets. Thoughtful lighting, including stylish dual sconces above each mirror, ensures both functionality and ambiance. Natural light filters through the frosted window, offering privacy without compromising brightness. This modern bathroom transformation blends style and functionality, making daily routines feel like a spa-like retreat.
 KCBR Design | Remodel
Designed for repeat clients, this Overland Park remodel focused on improving function, flow, and everyday livability across multiple spaces.
In the kitchen, the layout was refined to create a more open and efficient environment. An enlarged island now serves as a central hub for cooking, gathering, and daily use, while ceiling-height cabinetry maximizes storage and creates a clean, built-in aesthetic. New hardwood flooring ties the space together, adding warmth and continuity.
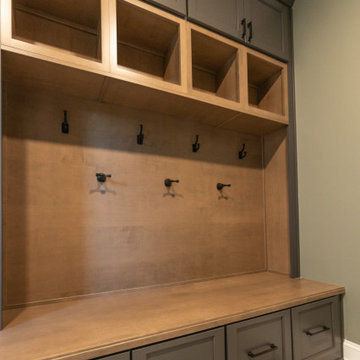
A key transformation involved reconfiguring the layout to better support storage needs. By relocating the laundry room door, a dedicated pantry was introduced, significantly improving organization and accessibility. The adjacent laundry room was also updated, along with the addition of custom cubbies to streamline daily routines.
For a bold contrast, the powder bath was reimagined as a moody, speakeasy-inspired space, bringing depth, character, and a memorable design moment to the home.
The result is a cohesive, thoughtfully redesigned interior that enhances how the family lives day to day, balancing function, storage, and distinctive style.
 Mastercraft Design Inc.
Refined Everyday Living
Cabinetry design doesn’t stop at the kitchen.
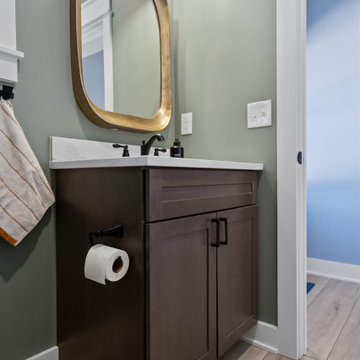
In this Nokesville home, we collaborated with the homeowners to create four thoughtfully designed bathroom vanities — each tailored to its specific space while maintaining a cohesive feel throughout the home.
For the guest bath and two master baths, we selected Mantra Cabinetry in solid wood with the Omni door style, finished in Beachwood stain. The warmth of the stain brings softness and approachability to everyday routines, while the clean-lined door profile keeps the look timeless and uncluttered.
In the Jack and Jill bath, we introduced contrast with the Omni door style in the Admiral paint option — adding depth and character while still maintaining design continuity.
By repeating the same door style across all four spaces, we ensured visual harmony. By varying finish selections, we allowed each bathroom to feel intentional and appropriately scaled to its function.
Refinement isn’t about excess.
It’s about thoughtful decisions that elevate everyday living.
 Infinite Home
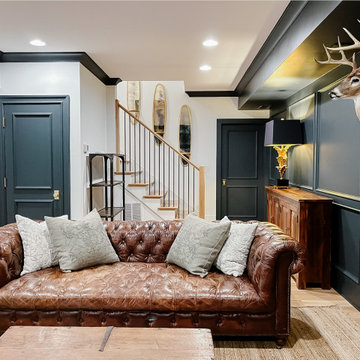
Our clients had this beautiful idea of creating a space that's as welcoming as it is timeless, where every family gathering feels special, and every room invites you in. Picture a kitchen that's not just for cooking but for connecting, where family baking contests and meals turn into cherished memories. This heart of the home seamlessly flows into the dining and living areas, creating an open, inviting space for everyone to enjoy together.
We didn't overlook the essentials – the office and laundry room are designed to keep life running smoothly while keeping you part of the family's daily hustle and bustle.
The kids' rooms? We planned them with an eye on the future, choosing designs that will age gracefully as they do. The basement has been reimagined as a versatile sanctuary, perfect for both relaxation and entertainment, balancing rustic charm with a touch of elegance. The master suite is your personal retreat, leading to a peaceful outdoor area ideal for quiet moments. Its bathroom transforms your daily routine into a spa-like experience, blending luxury with tranquility.
In essence, we've woven together each space to not just tell our clients' stories but enrich their daily lives with beauty, functionality, and a little outdoor magic. It's all about creating a home that grows and evolves with them. How's that for a place to call home?
 Tint Interior Design
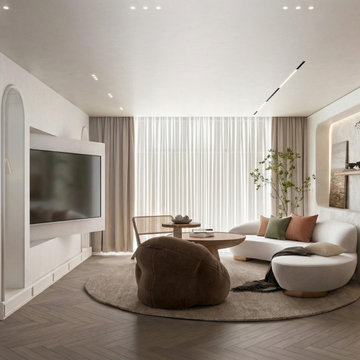
This project is an open living and dining space designed to feel calm, warm, and very comfortable for everyday life. We used soft neutral colors, natural wood, and gentle lighting to create a peaceful mood that helps the space feel relaxing and welcoming. The curved shapes of the sofas, chairs, and tables make the room feel softer and more cozy, while the simple clean lines keep it modern and tidy at the same time.
We carefully planned the layout so the living and dining areas connect smoothly and feel open, but still have their own purpose. This makes the space easy to use for daily routines, quiet evenings, or spending time with family and friends. Natural textures, light fabrics, and warm wood tones add depth without making the room feel heavy or complicated.
Our goal was to create a space that feels simple, elegant, and easy to live in — not too formal, not too minimal, but balanced and peaceful. The final result is a bright, soft, and inviting interior where people can truly relax and feel at home.
 Rylex Custom Cabinetry and Closets
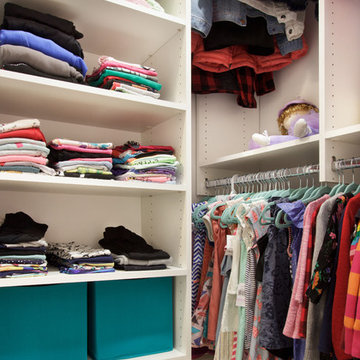
From an early age, kids can learn to appreciate organization. Having their clothes at a reachable height makes their clothing accessible—for both the morning routine and putting away clothes.
Kara Lashuay
 Mission Home Remodeling
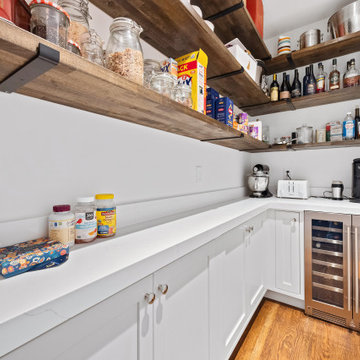
This walk-in butler's pantry and bar is a masterclass in functional luxury. Custom floating shelves in rich walnut-toned wood, mounted on sleek black iron brackets, display an organized wine and spirits collection alongside everyday pantry staples, blending everyday convenience with entertaining-ready style. Below, crisp white shaker cabinetry pairs with quartz countertops and warm oak flooring, while a built-in dual-zone beverage refrigerator in a striking bronze finish anchors the space as both a design statement and a practical amenity. The result is a room that feels equally suited to morning coffee routines and evening cocktail hour — organized, elevated, and quietly sophisticated.
74