
Search results for "Routine" in Home Design Ideas
 AGM Home Store, LLC
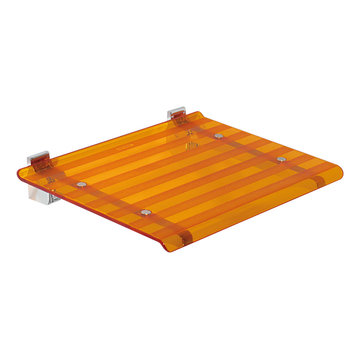
Vanity stools and benches are the perfect way to include seating into rooms. A vanity char is very popular to couple with a bedroom vanity, as a place to sit during one’s beauty routine. A new vanity bench or stool may be just what you need to make every day feel like a trip to the beauty salon. In addition to vanity stools, you should also look at our Shower Benches Seats. A shower stool seat is one of the most comfortable things you can imaging in your bathroom.
 Cresmark Custom Homes
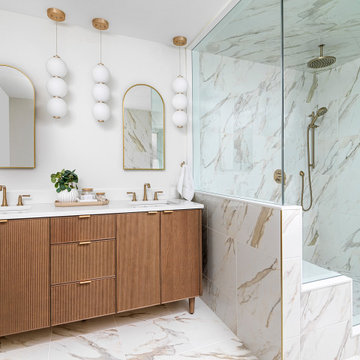
This ensuite bathroom renovation is the perfect balance of modern elegance and natural warmth. A custom wood vanity with vertical detailing brings texture and depth, while sleek brass hardware and fixtures add a refined touch. The double sinks are paired with arched mirrors and sculptural pendant lighting, creating symmetry and sophistication.
The walk-in shower, clad in large-format marble-look tiles, extends seamlessly onto the floors, giving the space a cohesive and luxurious feel. A rainfall showerhead and handheld sprayer elevate everyday routines, while the soft, neutral palette keeps the room light, airy, and timeless. This ensuite is designed to be both functional and indulgent—a true retreat within the home.
 DENALI BUILDERS & Design
Custom Barrier-Free Bathroom Remodel
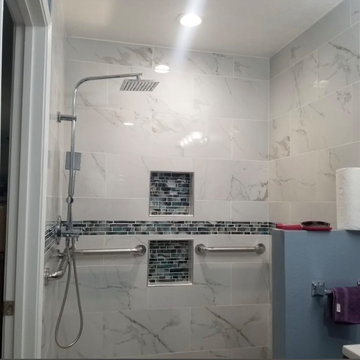
We recently had the honor of remodeling this bathroom for a local veteran to make his daily routine easier and more comfortable. The main goal was to transform a standard bathroom into a fully handicap-accessible space. We designed a custom, curbless walk-in shower that allows a wheelchair to roll right in without any bumps or barriers in the way. By removing the old tub and door, we opened up the entire room, giving him the freedom and independence he deserves.
The design isn't just functional—it’s beautiful. We used large-format marble tiles on the walls and a slip-resistant pebble floor in the shower for a natural, high-end look. To make sure it was safe, we installed sturdy, modern grab bars and custom recessed niches to keep soap and shampoo within easy reach. We even added a sleek linear drain and a rain shower head to give it that luxury spa feel.
Whether you are looking to make your home more accessible for a loved one or you just want to upgrade to a modern, open-concept shower, we are here to help. We take pride in our custom work and love finding solutions that make life better for our customers. Give us a call today, and let’s talk about how we can build a custom bathroom that fits your specific needs!
Find the right local pro for your project
 Innovative Design Build
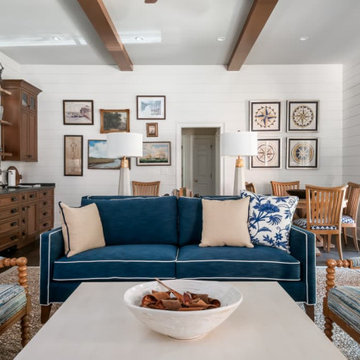
For a family who routinely has 40+ family member get-togethers, an upscale house that feels grand but well enjoyed was top priority. We updated the kitchen, living room, dining room, guest house and bathroom in this custom renovation. The kitchen hosts two islands for ideal functionality for large gatherings, and flow out to the pool in summer months. Custom cabinetry hides the dishwashers, and refrigerator drawers. The stained beams in the guest house match the kitchen for a cohesive feel. The shiplap and custom stained wet bar cabinetry bring formality while the zero entry pool bath is whimsical and fun.
 USA HOME REMODELING
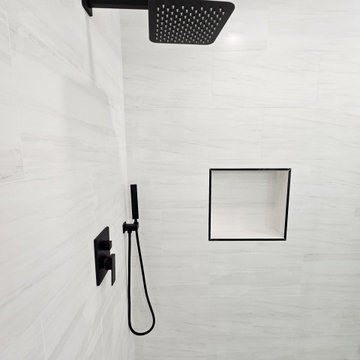
This Irvine shower remodel perfectly blends contemporary elegance with functional design. Featuring sleek matte black fixtures, including a large square rain shower head and hand shower, this space delivers both style and a luxurious bathing experience. The crisp white wall tiles, arranged in a modern linear pattern, create a clean and spacious feel. A recessed shower niche with bold black trim adds convenient storage for toiletries while complementing the sophisticated black accents throughout. The floor is adorned with marble-inspired hexagon tiles, adding subtle texture and timeless character. Every detail was thoughtfully selected to achieve a minimalist, upscale aesthetic. This Irvine shower transformation elevates daily routines into a spa-like escape with modern design appeal.
 Cabinets & Designs
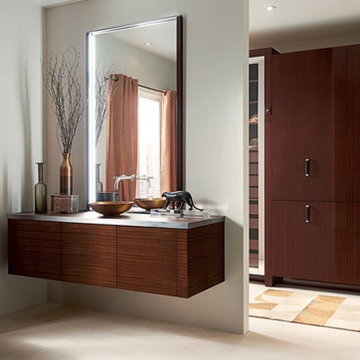
Concealed behind ribbon mahogany and polished stainless steel glass doors are a host of organizational features that ease everyday grooming and dressing routines.

 Reborn Cabinets Inc.
If you haven’t heard the term “aging in place” already, you’re going to hear it more and more in the next ten years. The term as emerged as more and more adults expressed their desire to stay in their own homes for as long as possible. Rather than moving into a community built around increased accessibility needs, home owners are looking to the kitchen and bath remodeling industry to innovate the spaces in their home where they perform the most important tasks.
As most long-time home owners realize, the need for accessibility and safety first presents itself in the bathroom. If balance is becoming an issue for a homeowner, the first concern that tends to arise is an exponentially increased fall-risk in the bathroom. Each year, one-third of individuals report a fall, and two thirds of those who fall will fall again in the next six months. Finally, falls are the leading cause of death from injury for people over 65. Individuals coping with injury, recovering from surgery, arthritis and other similar health issues are at an even higher risk of falling. In other words, every day, more and more people are finding the act of bathing or showering difficult, worrisome or even painful!
For those seeking to age in place, this is where acrylic tub-to-shower conversions, like Reborn Cabinets Bath Solutions, are incredibly helpful, and can dramatically improve a person’s quality of life. Highly customizable to meet anyone’s daily bathing needs, acrylic tub-to-shower conversions give home owners the option to add benches, safety rails, and even the ability to install a barrier-free design—easy entry for those who require wheelchairs or walkers.
But the aging in place-crowd isn’t simply looking for strictly functional solutions to their daily routine. Since these innovations are changing their already-existing bathroom, there is a need to move these accessible spaces beyond function and keep them stylish. Again, aging in place is all about keeping your house a home—not a “facility.”
Reborn Bath Solutions is a versatile product, allowing home-owners to choose from a great selection of colors and a wide array of fixtures. Sure, the “bathroom of your dreams” may look a little different these days, but you deserve it! Give us a call, and we’ll help you stay in your home and keep your daily sense of confidence!
 KCBR Design | Remodel
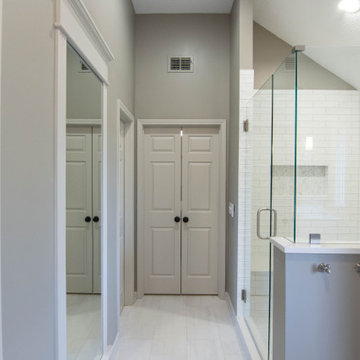
This primary bathroom remodel was designed with timeless style and everyday functionality in mind. The original space lacked sufficient storage and included an oversized tub that went unused, limiting both efficiency and comfort.
By squaring up the shower footprint and reworking the layout, we were able to create a more balanced and intentional design. A custom double vanity provides generous storage for daily routines, while a new linen cabinet ensures everything has a dedicated place. The updated layout maximizes every square foot, creating a primary bathroom that feels classic, organized, and thoughtfully tailored to this family’s needs.
We are grateful for the trust our clients placed in our team and honored to create a space that truly supports how they live.
 OakWood Designers & Builders

Like many homeowners, you may be using your home for more indoor play, exercise, and creative activities.
Home gyms and recreation rooms are becoming increasingly in-demand as many people are looking to carry out their fitness routines from the convenience and comfort of their own homes.
Looking at your home as your hub is part of how we approach design for any renovation or new custom home. We help you consider “the whole home” for any project to make sure the end result is a space that will work for what you need it to be today and in the future!
 Chase Construction

The features all come together to create a bathroom that's as practical as it is beautiful. Whether you're seeking a moment of relaxation from a refreshing shower or simply efficient storage solutions, our remodeled bathroom is designed to enhance every aspect of your daily routine. Welcome to a space where style meets functionality, privacy, and convenience are seamlessly integrated, and your comfort is our priority.
 Save home

Kitchen cabinets are the pillars of any kitchen. If you want to have a good kitchen, then you must think deeply about the kind of cabinets you are going to install. Apart from the type of cabinets, color plays a major role in determining the appearance of your kitchen. You can either go for light or dark options.
How dark can you go?
There are bold homeowners who have black kitchen cabinets installed in their homes. This is an extreme decision that has great benefits and a few cons. You might want to consider the benefits and the drawbacks before you decide to go dark on your kitchen cabinets.
The benefits of black kitchen cabinets
1. Sophisticated
One of the reasons why black kitchen cabinets are great is that they are sophisticated. They are dramatic in nature and show the ultimate sense of boldness in a homeowner. It is a color option that is used to make a statement of affluence and sophistication.
2. Don’t show dirt
Another reason why you may want to have this kind of cabinetry option is that they do not show dirt. Unlike light kitchen cabinets, the dark ones can hide dirt in the wood. This saves you the energy of having to wipe your cabinets often. However, you need to set a routine for cleaning your cabinets as they may get permanent stains if you don’t take care of them.
3. Perceived as warm
If you are looking for kitchen cabinets that are warm, you can opt for black kitchen cabinets. They are perceived to be warmer and friendlier because they absorb light, unlike light kitchen cabinets that reflect light away.
4. Unique
Black kitchen cabinets are unique. It is rare for you to find homeowners who are bold enough to install black kitchen cabinets. This means that they are used to express a unique personality.
Drawbacks of black kitchen cabinets
1. Make the kitchen look smaller
One of the drawbacks of black kitchen cabinets is that they make the kitchen appear smaller than it is.
2. Require more lighting
They need a robust lighting scheme that will help in creating light in the kitchen. Therefore, homeowners must invest in additional lighting in the kitchen if they intend to have black kitchen cabinets installed.
With these pros and cons, it is easier to decide if you are going to opt for black kitchen cabinets or go safe with the light kitchen cabinets.
 Saint Louis Closet Co.
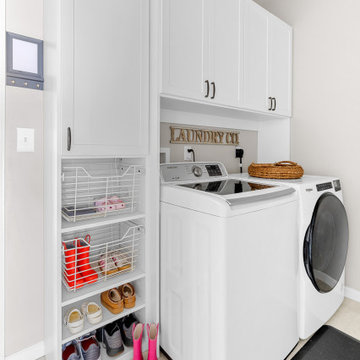
A hardworking space designed to keep routines simple, efficient, and out of sight.
Laundry room - laundry room idea in St Louis
Laundry room - laundry room idea in St Louis
 southshorecabinetryltd
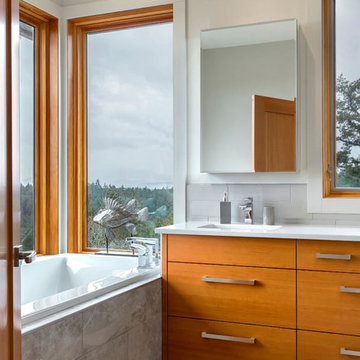
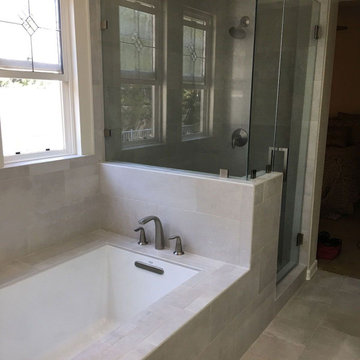
This ensuite has stained fir cabinetry, a tiled bathtub, and fir framed windows that overlook the impressive scenery. The quartz countertop and undermount sink provides lots of room for your daily routine.
 Amazing Cabinetry & Bath

Making a convenient and modern home begins with mindful bathroom remodeling that upgrades characteristics to develop both practicality and layout. No matter if you pick a complete remodeling or small updates, bathroom renovation improves your routine.
#bathroom_ideas
#bathroom_interior
#bathroom_makeover
#shower
#bath
#Laguna_Niguel
#Mission_Viejo
 CSG Interior Design
This project was a delight to work on because not only did I get to design a completely new bathroom for this client, I also got to work with his daughter who was a co-decision maker. We started with an outdated bathroom from 1972.
Although we were to stay within the original floor plan, CSG created a more open space. The room has a skylight, so that helped. We upgraded this main bathroom for the retired professor who was so pleased !
The new aesthetic brought forth a cheery and uplifting experience in the most routine things we do daily, use our bathrooms. His daughter repeatedly said "Dad is so happy", so for CSG, we couldn't ask for anything more!
 Signature Designs Kitchen | Bath | Interiors
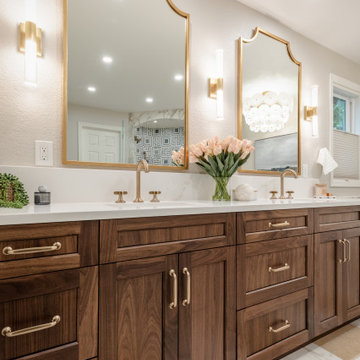
The original primary bathroom, while spacious enough to be impressive, unfortunately fell short in terms of functionality. The shower was so cramped that no adult could use it comfortably. The odd angles, combined with the dark and outdated finishes, along with a massive built-in tub that consumed excessive space, made it clear that a complete transformation was needed.
In our redesign, we introduced elegant walnut cabinetry and created a stunning centerpiece in the shower, featuring dual shower heads and dual handheld options.
This transformation turned the client’s bathroom into a perfect morning oasis. The clients are absolutely thrilled with their revamped space, which offers a complete escape from their daily routines. We are so excited that we got to impact our clients’ lives in a positive way.
?️ Prestige Home Renovations
Bathroom Design and Cabinetry @signaturedesigns.kbi
? @martin.photography__
 WS Design & Build Inc.
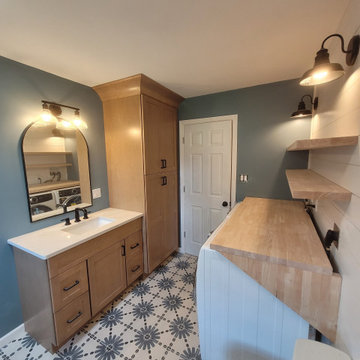
Discover the epitome of luxury and sophistication with WS Design & Build Inc., the leading construction company in Northeast PA and North NJ, showcasing our stunning modern bathroom remodels. Elevate your daily routine in a space that blends opulence and functionality seamlessly. Our expert team crafts these bathrooms with contemporary elegance, integrating innovative fixtures, sleek designs, and premium materials, ensuring your sanctuary reflects your unique taste and lifestyle. Trust WS Design & Build Inc. to redefine your bathing experience, creating a haven of relaxation and style in your home."
 Select Design & Build, a pahlisch company
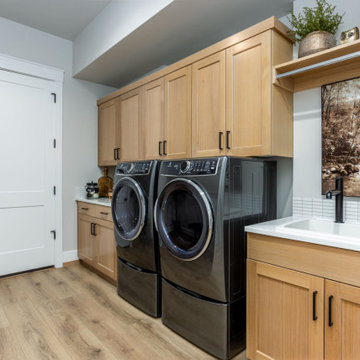
This bright and functional laundry room combines everyday practicality with stylish details. Featuring built-in cabinetry, ample counter space, and modern appliances, it turns routine chores into an organized, efficient experience.
 Integrity Design + Build
Functional & Timeless Kids' Bathroom Renovation in Charlottesville, VA
Description:
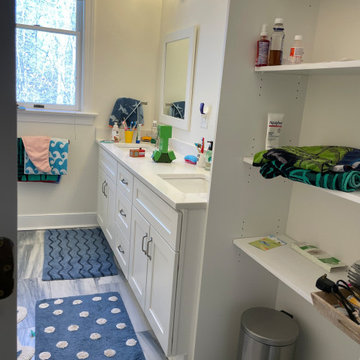
As part of our comprehensive whole-home interior overhaul in Charlottesville, Integrity Design + Build reimagined this kids' bathroom to prioritize organization, durability, and a clean, transitional aesthetic. This project showcases how smart layout changes and integrated storage can transform a high-traffic family space into an organized sanctuary.
The core of the renovation is an expansive white shaker-style double vanity topped with a low-maintenance, bright white quartz countertop. To combat the clutter of a shared family bath, we custom-built an integrated open-shelving linen closet directly adjacent to the vanity, providing easy-access storage for towels and daily essentials. The space is grounded by large-format marble-look porcelain floor tiles, offering the luxury appearance of natural stone with the durability required for a children's space.
Key Design Features:
Dual-Sink Vanity: Increases functionality for shared morning routines.
Built-in Storage Niche: Open shelving that maximizes vertical space without closing in the room.
Polished Chrome Accents: Timeless 3-light vanity fixtures and hardware that provide a bright, clean finish.
Natural Light Optimization: Strategically positioned vanity to maximize the light from the large bathroom window.
Durable Surfaces: Porcelain tile and quartz countertops selected for their stain-resistant and long-lasting properties.
Whether you are planning a full-scale family bathroom makeover or a complete home renovation in Charlottesville, Integrity Design + Build specializes in high-quality, functional designs tailored to your family's needs.
 Reborn Cabinets Inc.
If you haven’t heard the term “aging in place” already, you’re going to hear it more and more in the next ten years. The term as emerged as more and more adults expressed their desire to stay in their own homes for as long as possible. Rather than moving into a community built around increased accessibility needs, home owners are looking to the kitchen and bath remodeling industry to innovate the spaces in their home where they perform the most important tasks.
As most long-time home owners realize, the need for accessibility and safety first presents itself in the bathroom. If balance is becoming an issue for a homeowner, the first concern that tends to arise is an exponentially increased fall-risk in the bathroom. Each year, one-third of individuals report a fall, and two thirds of those who fall will fall again in the next six months. Finally, falls are the leading cause of death from injury for people over 65. Individuals coping with injury, recovering from surgery, arthritis and other similar health issues are at an even higher risk of falling. In other words, every day, more and more people are finding the act of bathing or showering difficult, worrisome or even painful!
For those seeking to age in place, this is where acrylic tub-to-shower conversions, like Reborn Cabinets Bath Solutions, are incredibly helpful, and can dramatically improve a person’s quality of life. Highly customizable to meet anyone’s daily bathing needs, acrylic tub-to-shower conversions give home owners the option to add benches, safety rails, and even the ability to install a barrier-free design—easy entry for those who require wheelchairs or walkers.
But the aging in place-crowd isn’t simply looking for strictly functional solutions to their daily routine. Since these innovations are changing their already-existing bathroom, there is a need to move these accessible spaces beyond function and keep them stylish. Again, aging in place is all about keeping your house a home—not a “facility.”
Reborn Bath Solutions is a versatile product, allowing home-owners to choose from a great selection of colors and a wide array of fixtures. Sure, the “bathroom of your dreams” may look a little different these days, but you deserve it! Give us a call, and we’ll help you stay in your home and keep your daily sense of confidence!
83