
Search results for "Row" in Home Design Ideas

 John Buchan Homes
Example of a transitional beige floor home theater design in Seattle with brown walls
Example of a transitional beige floor home theater design in Seattle with brown walls


 EB Designs
interior designer new york 10022
interior designers nyc
interior designer
Transitional dark wood floor dining room photo in Los Angeles with beige walls
Transitional dark wood floor dining room photo in Los Angeles with beige walls
Find the right local pro for your project

 Photography by Leigh Ann Rowe
Leigh Ann Rowe
Living room - small contemporary enclosed laminate floor and beige floor living room idea in Los Angeles with white walls, no fireplace and a wall-mounted tv
Living room - small contemporary enclosed laminate floor and beige floor living room idea in Los Angeles with white walls, no fireplace and a wall-mounted tv

 WeldenField & Rowe Custom Homes & Neighborhoods
Glenn Bashaw with Images in Light
Inspiration for a large timeless brick exterior home remodel
Inspiration for a large timeless brick exterior home remodel


 Renz Landscapes
Inspiration for a mid-sized timeless backyard concrete paver patio remodel in Raleigh with no cover
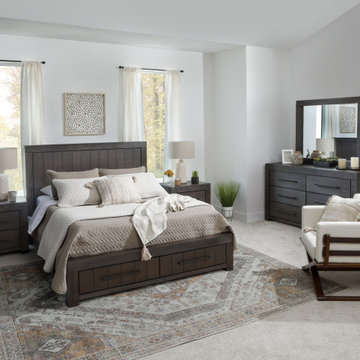
 Furniture Row
Explore the sophisticated simplicity of the Gaucho Bedroom Set. Crafted from solid acacia and finished in wire-brushed basalt gray, this room design combines natural textures with practical storage solutions for a stylish yet livable space.

 Paintbox Garden
Photo: Charlotte Albers © 2014 Houzz
Photo of a traditional landscaping in Burlington.
Photo of a traditional landscaping in Burlington.

 Maria Hickey & Associates Landscapes
Photo of a large traditional full sun front yard mulch driveway in Boston for summer.

 Ken Linsteadt Architects
Inspiration for a mediterranean formal and open concept light wood floor and beige floor living room remodel in San Francisco with white walls, a standard fireplace and a stone fireplace

 Photography by Leigh Ann Rowe
Leigh Ann Rowe
Living room - small contemporary enclosed laminate floor and beige floor living room idea in Los Angeles with white walls, no fireplace and a wall-mounted tv
Living room - small contemporary enclosed laminate floor and beige floor living room idea in Los Angeles with white walls, no fireplace and a wall-mounted tv

 Fresh Start Contracting
Eric Roth
Example of a mid-sized trendy galley medium tone wood floor open concept kitchen design in Boston with an undermount sink, flat-panel cabinets, white cabinets, blue backsplash, glass sheet backsplash, stainless steel appliances, an island and solid surface countertops
Example of a mid-sized trendy galley medium tone wood floor open concept kitchen design in Boston with an undermount sink, flat-panel cabinets, white cabinets, blue backsplash, glass sheet backsplash, stainless steel appliances, an island and solid surface countertops

 Olamar Interiors
This client came to us with a unique challenge: create a modern design that matches her fun and funky personality but to make it as "green" and chemical free as possible. We rose to the challenge, researching the best options for sustainable, green and chemical free furnishings. The upholstery pieces are made from sustainable and chemical free materials, the dining table is made of sustainable wood with a chemical free finish. The rugs are from a fair-trade company that supports education for women in India. The client had hired a Feng Shui expert to provide her with a report which we used to design the space. The wallpaper behind the living room sofa is custom designed and custom-made. It is a map made up of hundred of small photos that the homeowner provided to us. It represents the area in her home that will bring travel and connect her to the people she loves. The large, colorful art piece in the dining area is hung in the area of the home that will bring joy around family and children. The hearts and pink/red colored wallpaper in the den will evoke love and relationships.
The client has a colorful, fun personality and we wanted to infuse the design with it. A white backdrop allows all of the pinks, reds, navy blues and turquoises to pop, creating a lively, modern feeling. The textures in the floor and wall coverings and in the fabrics create a lived in, collected feeling and add a touch of bohemian chic style. The new modern cable and walnut stair banister is in keeping with the original modern feel of the row house and keeps the narrow staircase from feeling tight and closed in.
This was a fun, creative and unique project for us. This particular client was one of Olamar's first clients eight years ago when we first opened our doors. At that time the house was nothing but a condemned shell that the client renovated, with our assistance. At that time we designed the kitchen, which is still in excellent condition and still looks amazing!
Photographer: Greg Tinius

 Robare Custom Homes
Photography by Ric Johnson http://www.RicJPhotography.com
Example of a transitional gender-neutral medium tone wood floor dressing room design in Austin with open cabinets, white cabinets and white walls
Example of a transitional gender-neutral medium tone wood floor dressing room design in Austin with open cabinets, white cabinets and white walls
 Furniture Row
Here the Mainstay Sofa, Loveseat, and Chairs pair with the Rosaline Occasional Tables and Melody Table Lamps. Rock Island Parson Barstools provide seating in the counter height bar area.

 Anthony Crisafulli Photography
© Anthony Crisafulli 2014
Example of an ornate medium tone wood floor kitchen design in Providence with beaded inset cabinets, white cabinets, white backsplash, subway tile backsplash, stainless steel appliances and an island
Example of an ornate medium tone wood floor kitchen design in Providence with beaded inset cabinets, white cabinets, white backsplash, subway tile backsplash, stainless steel appliances and an island
224