
Search results for "Row" in Home Design Ideas

 Dreamworks Remodeling
Lester O'Malley
Mid-sized tuscan master beige tile and stone tile porcelain tile alcove shower photo in Orange County with an undermount sink, recessed-panel cabinets, dark wood cabinets, granite countertops, a two-piece toilet and white walls
Mid-sized tuscan master beige tile and stone tile porcelain tile alcove shower photo in Orange County with an undermount sink, recessed-panel cabinets, dark wood cabinets, granite countertops, a two-piece toilet and white walls

 Cambridge Row | Design & Renovation
Cambridge Row
Farmhouse l-shaped dark wood floor and brown floor kitchen photo in Houston with a farmhouse sink, beaded inset cabinets, white cabinets, soapstone countertops, white backsplash, marble backsplash, stainless steel appliances, an island and black countertops
Farmhouse l-shaped dark wood floor and brown floor kitchen photo in Houston with a farmhouse sink, beaded inset cabinets, white cabinets, soapstone countertops, white backsplash, marble backsplash, stainless steel appliances, an island and black countertops

 catlin stothers design
This country house was previously owned by Halle Berry and sits on a private lake north of Montreal. The kitchen was dated and a part of a large two storey extension which included a master bedroom and ensuite, two guest bedrooms, office, and gym. The goal for the kitchen was to create a dramatic and urban space in a rural setting.
Photo : Drew Hadley
Find the right local pro for your project

 Eric Brown Design
Mali Azima
Transitional guest light wood floor bedroom photo in Miami with beige walls
Transitional guest light wood floor bedroom photo in Miami with beige walls

 Four Blocks South
Small transitional ceramic tile and gray floor mudroom photo in Toronto with blue walls and a white front door

 MSH Design, Inc.
California Homes
Huge tuscan terra-cotta tile and red floor wine cellar photo in Los Angeles with storage racks
Huge tuscan terra-cotta tile and red floor wine cellar photo in Los Angeles with storage racks

 Furniture Row
The upstairs living room features the stylish Nora Sofa and Nora Chair, both new additions to Furniture Row. These pieces offer a fresh take on contemporary design, providing a perfect starting point for the room. To complement the modern aesthetic, occasional pieces with rustic influences were incorporated. The Theodore TV Stand, Theodore Sofa Table, and Theodore Round End Table, with their planked tops and natural brown finish, bring a touch of rustic charm to the space. The design is rounded out with the versatile Square Storage Ottoman, accompanied by accents and decor such as the Madelyn Table Lamp.
This blend of contemporary and rustic elements creates a warm, inviting atmosphere in the upstairs living room.


 WeldenField & Rowe Custom Homes & Neighborhoods
Glenn Bashaw of Images in Light
Large three-story brick exterior home photo
Large three-story brick exterior home photo
 WeldenField & Rowe Custom Homes & Neighborhoods
Glenn Bashaw of Images in Light
Inspiration for a large timeless three-story brick exterior home remodel
Inspiration for a large timeless three-story brick exterior home remodel

 Butterfield Custom Homes
Example of a large transitional freestanding desk medium tone wood floor study room design in Austin with blue walls and no fireplace
 KE Interior Solutions
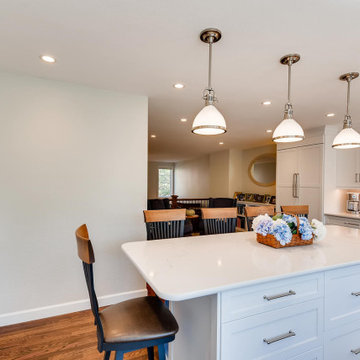
Example of a large classic l-shaped medium tone wood floor and brown floor eat-in kitchen design with an undermount sink, shaker cabinets, white cabinets, quartz countertops, white backsplash, porcelain backsplash, stainless steel appliances, an island and white countertops

 Jeff Walker Photography
Living room - traditional formal and enclosed dark wood floor living room idea with beige walls, a standard fireplace, a stone fireplace and no tv

 EARTH AND IMAGES
Inspiration for a mediterranean kitchen remodel in Phoenix with an undermount sink, shaker cabinets, white cabinets, white backsplash and stainless steel appliances

 Alicia Zupan Designs
Caleb Collins - Nested Tours
Inspiration for a country medium tone wood floor mudroom remodel in Oklahoma City with beige walls and a dark wood front door
Inspiration for a country medium tone wood floor mudroom remodel in Oklahoma City with beige walls and a dark wood front door


 Photography by Leigh Ann Rowe
Example of a mid-sized beach style shiplap wall study room design in Orange County with white walls

 Spire Integrated Systems Inc.
Tucked away in the backwoods of Torch Lake, this home marries “rustic” with the sleek elegance of modern. The combination of wood, stone and metal textures embrace the charm of a classic farmhouse. Although this is not your average farmhouse. The home is outfitted with a high performing system that seamlessly works with the design and architecture.
The tall ceilings and windows allow ample natural light into the main room. Spire Integrated Systems installed Lutron QS Wireless motorized shades paired with Hartmann & Forbes windowcovers to offer privacy and block harsh light. The custom 18′ windowcover’s woven natural fabric complements the organic esthetics of the room. The shades are artfully concealed in the millwork when not in use.
Spire installed B&W in-ceiling speakers and Sonance invisible in-wall speakers to deliver ambient music that emanates throughout the space with no visual footprint. Spire also installed a Sonance Landscape Audio System so the homeowner can enjoy music outside.
Each system is easily controlled using Savant. Spire personalized the settings to the homeowner’s preference making controlling the home efficient and convenient.
Builder: Widing Custom Homes
Architect: Shoreline Architecture & Design
Designer: Jones-Keena & Co.
Photos by Beth Singer Photographer Inc.

 Montgomery Robbins, Inc.
For more photos of this project see:
LEBLANC
Inspiration for a large modern backyard stone and rectangular lap pool remodel in San Francisco
Inspiration for a large modern backyard stone and rectangular lap pool remodel in San Francisco

 EVCON, Inc.
Example of a mid-sized country l-shaped cement tile floor and brown floor eat-in kitchen design in DC Metro with a farmhouse sink, shaker cabinets, black cabinets, white backsplash, subway tile backsplash, stainless steel appliances and no island
223