
Search results for "Row" in Home Design Ideas

 Dixon Projects
Inspiration for a timeless master medium tone wood floor and brown floor bedroom remodel in New York with white walls


 dSPACE Studio Architecture
Tony Soluri Photography
Example of a trendy backyard deck design in Chicago with decking and a bbq area
Example of a trendy backyard deck design in Chicago with decking and a bbq area
Find the right local pro for your project

 Kathy Marshall Design
Michael J Lee Photography
Example of a mid-sized classic enclosed medium tone wood floor and brown floor living room library design in Boston with red walls, a standard fireplace, a stone fireplace and a wall-mounted tv
Example of a mid-sized classic enclosed medium tone wood floor and brown floor living room library design in Boston with red walls, a standard fireplace, a stone fireplace and a wall-mounted tv


 Chris Rossetti at Main Line Kitchen Design
scott fredrickson
Large elegant l-shaped dark wood floor eat-in kitchen photo in Philadelphia with a farmhouse sink, beaded inset cabinets, white cabinets, soapstone countertops, white backsplash, subway tile backsplash, stainless steel appliances and an island
Large elegant l-shaped dark wood floor eat-in kitchen photo in Philadelphia with a farmhouse sink, beaded inset cabinets, white cabinets, soapstone countertops, white backsplash, subway tile backsplash, stainless steel appliances and an island


 Penza Bailey Architects
This 6-bedroom Baltimore row home's grand exterior overlooks a tree lined street in the historic Bolton Hill neighborhood. The original large pocket doors in the first floor allows for uninterrupted views from the front parlor through the sitting room and into the rear dining room bay window.
Penza Bailey Architects provided a complete transformation of the walk out garden level. The entire level was renovated to include a new kitchen, family room, mudroom, playroom, full bathroom and a gracious new stair leading to the upper level. The painted brick and exposed structure expresses the original "bones" of the home, while clearly modern interventions stand in contrast to suit the homeowner’s lifestyle. An alcove on the 1st floor was also renovated to provide a serving pantry and bar.
The exterior received restored front and vestibule doors, select window replacements, and new rear french doors, all receiving historical approval.

 Sabina McKenna Architectural and Interior Design
Small trendy galley bamboo floor eat-in kitchen photo in Philadelphia with an undermount sink, flat-panel cabinets, gray cabinets, granite countertops, gray backsplash, porcelain backsplash, stainless steel appliances and an island
Small trendy galley bamboo floor eat-in kitchen photo in Philadelphia with an undermount sink, flat-panel cabinets, gray cabinets, granite countertops, gray backsplash, porcelain backsplash, stainless steel appliances and an island

 DEANE Inc | Distinctive Design & Cabinetry
This classic DEANE Inc kitchen has all the greatest custom features from its unique carriage doors allowing for a rush of sunlight, as well as it’s stainless steel accents through the custom cabinetry and the countertop stools. The white marble countertop and fresh white tiled backsplash also creates a clean look.


 Muse | Kirwan Architects
The master bedroom has a shared office on the second floor. To deal with the narrow space, we designed everything to be built in to avoid the relative clutter of free-standing furniture and storage units. Photo by Anice Hoachlander

 Bria Hammel Interiors
Interior Designer | Bria Hammel Interiors
Photographer | Alyssa Lee Photography
Large elegant medium tone wood floor dining room photo in Minneapolis
Large elegant medium tone wood floor dining room photo in Minneapolis

 Sherman Architects
This project had a sad start. The last owner had chopped this imposing limestone row house into four mean apartments. But we salvaged what original woodwork remained and then set about re-creating the rest. Our new layout restores the rooms to their grand scale. In contrast to the heavy oak at the stair halls and common rooms, our kitchen is a clean composition of cream-colored ash and white quartzite. At the new rear wall, giant steel windows open three floors to the garden. Outside, raised planting beds of board-formed concrete tier up to a high retaining wall at the rear lot line. And from there, a linear fountain cascades down to a reflecting pool.

 Niche Modern
Our Bella pendant lights take on a modern rustic Park Slope row house designed by Kiki Dennis Interiors. http://tinyurl.com/hluz54u

 Brownsmith Restoration
All Custom Designed Cabinets
Cottage l-shaped medium tone wood floor kitchen photo in Minneapolis with an undermount sink, white backsplash, subway tile backsplash, stainless steel appliances and an island
Cottage l-shaped medium tone wood floor kitchen photo in Minneapolis with an undermount sink, white backsplash, subway tile backsplash, stainless steel appliances and an island

 Foley Fiore Architecture
Kitchen - contemporary l-shaped light wood floor and beige floor kitchen idea in Boston with flat-panel cabinets, gray cabinets, gray backsplash, stainless steel appliances, a peninsula and gray countertops
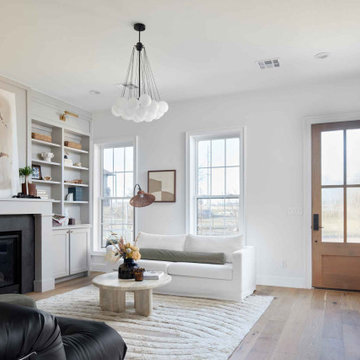
 Green Couch Design
A slender three-story home, designed for vibrant downtown living and cozy entertaining.
Inspiration for a mid-sized contemporary open concept light wood floor and brown floor living room library remodel in Oklahoma City with white walls, a standard fireplace, a wood fireplace surround and no tv
Inspiration for a mid-sized contemporary open concept light wood floor and brown floor living room library remodel in Oklahoma City with white walls, a standard fireplace, a wood fireplace surround and no tv

 Anastasia Alkema Photography
Inspiration for a cottage dark wood floor kitchen remodel in Atlanta with a farmhouse sink, blue cabinets and an island
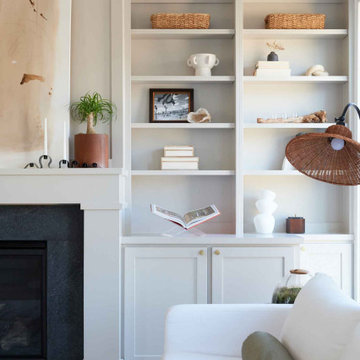 Green Couch Design
A slender three-story home, designed for vibrant downtown living and cozy entertaining.
Inspiration for a mid-sized contemporary open concept light wood floor and brown floor living room library remodel in Oklahoma City with white walls, a standard fireplace, a wood fireplace surround and no tv
Inspiration for a mid-sized contemporary open concept light wood floor and brown floor living room library remodel in Oklahoma City with white walls, a standard fireplace, a wood fireplace surround and no tv
65