
Search results for "Row" in Home Design Ideas

 Associate Interiors
The accent of glass and copper mosaic backslash tiles echoes the copper hood and farmhouse sink. This kitchen stands out with state of the art Wolf and Subzero appliances which are paired with the ingenuity of intricately constructed custom frameless cabinetry.
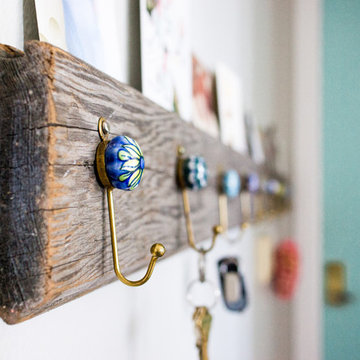
 Hoi Ning Wong
Photo: Hoi Ning Wong © 2014 Houzz
Home design - transitional home design idea in San Francisco
Home design - transitional home design idea in San Francisco

 Petoskey Kitchen and Bath - Designs By Dawn
Inspiration for a mid-sized coastal u-shaped light wood floor and beige floor eat-in kitchen remodel with window backsplash, black appliances, an island, a farmhouse sink, white cabinets, marble countertops, white backsplash and shaker cabinets
Find the right local pro for your project
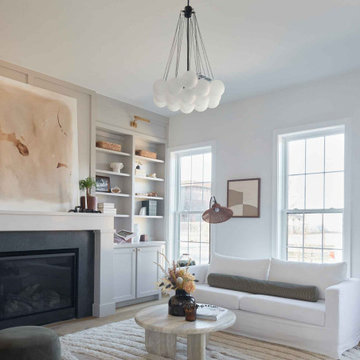
 Green Couch Design
A slender three-story home, designed for vibrant downtown living and cozy entertaining.
Example of a mid-sized trendy open concept light wood floor and brown floor living room library design in Oklahoma City with white walls, a standard fireplace, a wood fireplace surround and no tv
Example of a mid-sized trendy open concept light wood floor and brown floor living room library design in Oklahoma City with white walls, a standard fireplace, a wood fireplace surround and no tv

 Fedewa Custom Works
Design by: Kelly & Stone Architects
Contractor: Dover Development & Const. Cabinetry by: Fedewa Custom Works
Photo by: Tim Stone Photography
Alcove shower - mid-sized contemporary 3/4 brown tile and mosaic tile porcelain tile and gray floor alcove shower idea in Denver with a vessel sink, flat-panel cabinets, medium tone wood cabinets, a wall-mount toilet, beige walls, marble countertops, a hinged shower door and brown countertops
Alcove shower - mid-sized contemporary 3/4 brown tile and mosaic tile porcelain tile and gray floor alcove shower idea in Denver with a vessel sink, flat-panel cabinets, medium tone wood cabinets, a wall-mount toilet, beige walls, marble countertops, a hinged shower door and brown countertops

 Niche Modern
Our Bella pendant lights take on a modern rustic Park Slope row house designed by Kiki Dennis Interiors. http://tinyurl.com/hluz54u
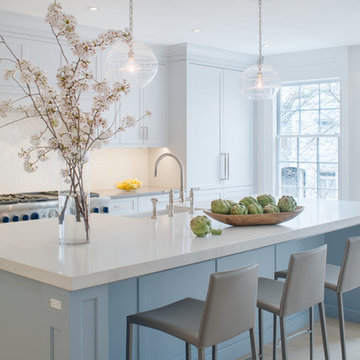


 Anne Rae Design
Found Creative Studios
Kitchen - mid-sized traditional u-shaped kitchen idea in San Diego with recessed-panel cabinets, white cabinets, soapstone countertops, white backsplash, stone tile backsplash and an island
Kitchen - mid-sized traditional u-shaped kitchen idea in San Diego with recessed-panel cabinets, white cabinets, soapstone countertops, white backsplash, stone tile backsplash and an island

 Penza Bailey Architects
This 6-bedroom Baltimore row home's grand exterior overlooks a tree lined street in the historic Bolton Hill neighborhood. The original large pocket doors in the first floor allows for uninterrupted views from the front parlor through the sitting room and into the rear dining room bay window.
Penza Bailey Architects provided a complete transformation of the walk out garden level. The entire level was renovated to include a new kitchen, family room, mudroom, playroom, full bathroom and a gracious new stair leading to the upper level. The painted brick and exposed structure expresses the original "bones" of the home, while clearly modern interventions stand in contrast to suit the homeowner’s lifestyle. An alcove on the 1st floor was also renovated to provide a serving pantry and bar.
The exterior received restored front and vestibule doors, select window replacements, and new rear french doors, all receiving historical approval.

 Jeff Jordan Architects LLC
Gregory Maka Photography
Modern red three-story brick flat roof idea in New York
Modern red three-story brick flat roof idea in New York

 Melinamade - Residential Design + Interiors
A remodeled retro kitchen mixed with a few original architectural elements of this Spanish home. Highlights here are aqua glazed lava stone counter tops, custom designed hand silk-screened fabrics, and children's art inside the upper cabinet panels. To know more about this makeover, please read the "Houzz Tour" feature article here: http://www.houzz.com/ideabooks/32975037/list/houzz-tour-midcentury-meets-mediterranean-in-california
Bernard Andre photography.

 Favreau Design
Inspiration for a victorian formal living room remodel in San Francisco with blue walls and a standard fireplace
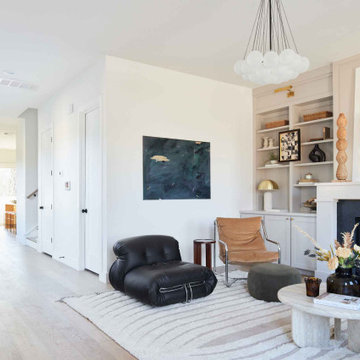 Green Couch Design
A slender three-story home, designed for vibrant downtown living and cozy entertaining.
Inspiration for a mid-sized contemporary open concept light wood floor and brown floor living room library remodel in Oklahoma City with white walls, a standard fireplace, a wood fireplace surround and no tv
Inspiration for a mid-sized contemporary open concept light wood floor and brown floor living room library remodel in Oklahoma City with white walls, a standard fireplace, a wood fireplace surround and no tv

 Kitchens and Baths by Cardigan
Large white tile with glass deco row
Example of a classic blue tile and glass tile tub/shower combo design in Baltimore
Example of a classic blue tile and glass tile tub/shower combo design in Baltimore

 Innovate Building Solutions
A tile border row creates a nice accent to this Cleveland remodeling project.
Inspiration for a large transitional master beige tile and ceramic tile ceramic tile doorless shower remodel in Cleveland with beige walls
Inspiration for a large transitional master beige tile and ceramic tile ceramic tile doorless shower remodel in Cleveland with beige walls
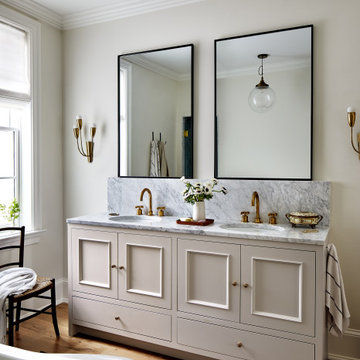
 Storie Collective
Stripped of its original charm with sagging floors and water leaks, this 1900 row house was prime for a full renovation. While the staircase and marble fireplace are original, everything from the white oak flooring, crown, applied, and base moldings, to the archways and brass door hardware is new; yet they all feel original to the house. Other projects included removing soffits and tucking away randomly placed support beams and posts, relocating and expanding the kitchen, renovating each bathroom – and adding a new one, upgrading all the mechanical, electric and plumbing systems, removing a fireplace, and regrading the back patio for proper drainage and added greenery. The project is a perfect study of juxtaposing new and old, classic and modern.
Photography Stacy Zarin Goldberg

 Dynamic Architectural Windows & Doors
Photos by Kevin Kunstadt. Architecture by CWB Architects featuring Dynamic's steel windows and doors.
Kitchen - small scandinavian light wood floor kitchen idea in New York with an undermount sink, flat-panel cabinets, light wood cabinets, white backsplash and white countertops
Kitchen - small scandinavian light wood floor kitchen idea in New York with an undermount sink, flat-panel cabinets, light wood cabinets, white backsplash and white countertops

 Dig Your Garden Landscape Design
A dramatic row of Melianthus Major (Honey Bush) is planted just below an area of the upper deck.
Photos and Landscape Design © Eileen Kelly, Dig Your Garden Landscape Design. http://www.digyourgarden.com


67