
Search results for "Row" in Home Design Ideas

 Delpino Custom Homes
Eliot Tuckerman
Mid-sized minimalist white two-story house exterior photo in Charleston
Mid-sized minimalist white two-story house exterior photo in Charleston
 Starbuck Realty
Kitchen/Family Room;
Photo Credit: Home Visit Photography
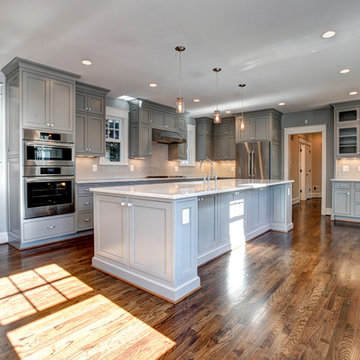
Inspiration for a mid-sized craftsman l-shaped medium tone wood floor open concept kitchen remodel in DC Metro with a single-bowl sink, beaded inset cabinets, gray cabinets, quartzite countertops, white backsplash, mosaic tile backsplash, white appliances and an island
Inspiration for a mid-sized craftsman l-shaped medium tone wood floor open concept kitchen remodel in DC Metro with a single-bowl sink, beaded inset cabinets, gray cabinets, quartzite countertops, white backsplash, mosaic tile backsplash, white appliances and an island

 Studio M Interiors
Scott Amundson Photography
Example of a classic formal and open concept living room design in Minneapolis with gray walls
Example of a classic formal and open concept living room design in Minneapolis with gray walls
Find the right local pro for your project

 Jeff Jordan Architects LLC
Gregory Maka Photography
Inspiration for a modern red three-story brick flat roof remodel in New York
Inspiration for a modern red three-story brick flat roof remodel in New York
 Cherry On Top Remodeling
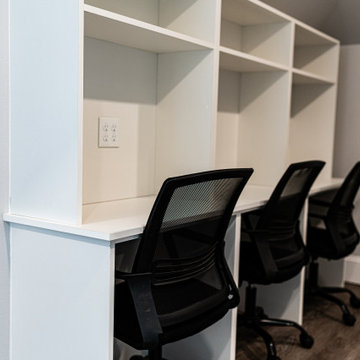
Desk and studying spaces. Three study desks in a row, each with its own cubby shelves above. The white laminate surfaces wipe clean and hold up to years of students.

 Montgomery Robbins, Inc.
Photo of a large traditional full sun backyard gravel vegetable garden landscape in San Francisco for summer.

 Green Hammer
Ankeny Row CoHousing
Net Zero Energy Pocket Neighborhood
An urban community of 5 townhouses and 1 loft surrounding a courtyard, this pocket neighborhood is designed to encourage community interaction. The siting of homes maximizes light, energy and construction efficiency while balancing privacy and orientation to the community. Floor plans accommodate aging in place. Ankeny Row is constructed to the Passive House standard and aims to be net-zero energy use. Shared amenities include a community room, a courtyard, a garden shed, and bike parking/workshop.

 MB architecture + design
Example of a bedroom mountain style boy light wood floor and shiplap wall kids' bedroom design in Burlington with white walls

 LUME, LLC
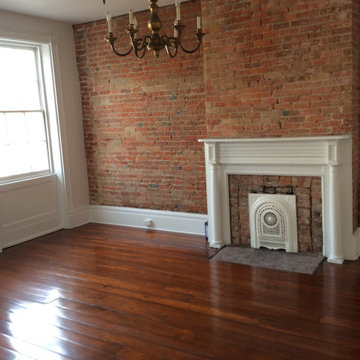
Beautiful apartment building on Historic Julia Row in the Arts District. Completely renovated with modern amenities and appliances. The building features a large living areas, open kitchen and private hallway leading to a primary Bedroom and bath. All original hardwood floors and decorative moldings along with soaring ceilings give the apartments a fantastic old New Orleans feel. Hip Warehouse District area...
 Jeff Jordan Architects LLC
Gregory Maka Photography
Example of a minimalist red three-story stucco flat roof design in New York
Example of a minimalist red three-story stucco flat roof design in New York

 Renee Condon Group at Keller Williams City Life
Elegant 5 bedroom brick row house in the heart of Hoboken. Open parlor with formal living & dining rooms ideal for entertaining. Updated eat-in kitchen with stainless steel appliances, granite counters, subway tile backsplash, and floor to ceiling window and door, leading to charming yard. The upper floors provide 5 bedrooms with 2 renovated baths. Original details throughout: 5 decorative slate fireplaces, oak flooring with walnut inlays, exposed brick, crown moldings. Finished basement with full bath is perfect playroom/au pair suite. Many recent improvements include updated Pella front windows, water heater and boiler; refurbished front doors, skylight, closet upgrades and light fixtures. Centrally located just moments from NYC bus, parking, shopping, dining, parks and schools.

 Dixon Projects
Inspiration for a timeless beige three-story brick flat roof remodel in New York with a mixed material roof

 Three Kings Grounds Keeping
Before Pitcure, showing the overgrowth and death left from not keeping up with a commercial property.
Example of a mid-sized urban one-story concrete exterior home design in Dallas
Example of a mid-sized urban one-story concrete exterior home design in Dallas


 Green Hammer
Ankeny Row CoHousing
Net Zero Energy Pocket Neighborhood
An urban community of 5 townhouses and 1 loft surrounding a courtyard, this pocket neighborhood is designed to encourage community interaction. The siting of homes maximizes light, energy and construction efficiency while balancing privacy and orientation to the community. Floor plans accommodate aging in place. Ankeny Row is constructed to the Passive House standard and aims to be net-zero energy use. Shared amenities include a community room, a courtyard, a garden shed, and bike parking/workshop. Interior design by 2Yoke Design

 DiMauro Architects, Inc.
Photography: Nat Rea
Inspiration for a coastal medium tone wood floor great room remodel in Providence with white cabinets and an island
Inspiration for a coastal medium tone wood floor great room remodel in Providence with white cabinets and an island
 Ultra Wine Racks and Cellars
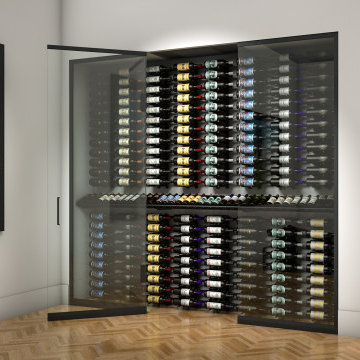
Reimagining traditional #winestorage ??
Say hello to our racking option, the Ultra Display Row. This modern, sleek design makes any area organized & aesthetically pleasing and was designed to hold your favorite #winebottles securely in place while displaying them at the optimal angle for viewing. Tap the link in our bio to learn more about the Ultra Display Row, and start designing your dream cellar. ?

 Krista + Home
After a day at the beach, put down your tote and enjoy a glass of Chardonnay. This is a home that is fresh and clean just waiting for a party or a quiet read to happen. Design by Krista Watterworth Alterman. Photos by Troy Campbell. Krista Watterworth Design Studio, Palm Beach Gardens, Florida.
68