
Search results for "Row" in Home Design Ideas

 Delpino Custom Homes
Eliot Tuckerman
Inspiration for a mid-sized modern white two-story house exterior remodel in Charleston
Inspiration for a mid-sized modern white two-story house exterior remodel in Charleston

 DAVIS & GREEN ELECTRICAL
Davis & Green Electrical provided comprehensive electrical services for Bill Chapman Enterprises’ newest project – Citizen 6 on beautiful and historic Floyd Avenue. The ultra-modern row houses blend into the existing neighborhood while standing out in workmanship and quality.
Breakaway Frames, LLC
 DAVIS & GREEN ELECTRICAL
Davis & Green Electrical provided comprehensive electrical services for Bill Chapman Enterprises’ newest project – Citizen 6 on beautiful and historic Floyd Avenue. The ultra-modern row houses blend into the existing neighborhood while standing out in workmanship and quality.
Breakaway Frames, LLC
Find the right local pro for your project

 Northshore Millwork, LLC
Northshore Millwork handcrafted this amazing custom island and kitchen. The island was designed from a magazine photo found by the customer and contrasts well against the white painted maple beaboard cabinets. The upper cabinets feature a 4-lite glass design and the ceiling is done in a beadboard paneled box style.

 James Frank Construction Inc
Mid-Century update to a home located in NW Portland. The project included a new kitchen with skylights, multi-slide wall doors on both sides of the home, kitchen gathering desk, children's playroom, and opening up living room and dining room ceiling to dramatic vaulted ceilings. The project team included Risa Boyer Architecture. Photos: Josh Partee

 Mia Rao Design
Corner master bedoroom in Lincoln Park Townhome, featuring natural light and hardwood floors. Warmth and texture added with drapery wall and tall upholstered headboard.
 Gravel To Gold, Inc.
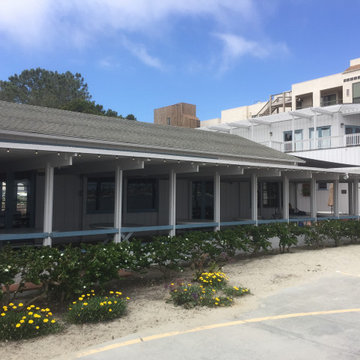
The Women’s Rowing Club is one of the original structures in Pacific Beach, built in 1907 and was designed by architect Lillian J. Rice. The landscape was designed by Kate Sessions, the iconic American botanist, horticulturalist, and landscape architect closely associated with San Diego, California, and known as the “Mother of Balboa Park.” Lillian J. Rice was also the architect who supervised the development of Rancho Santa Fe. The club was founded in 1892 and provides a visual reminder that America’s oldest women’s rowing club works to preserve its past and encourages future interest in the sport.

 Sabina McKenna Architectural and Interior Design
Mid-sized trendy master beige tile and porcelain tile porcelain tile bathroom photo in Philadelphia with a drop-in sink, flat-panel cabinets, dark wood cabinets, marble countertops and orange walls
Mid-sized trendy master beige tile and porcelain tile porcelain tile bathroom photo in Philadelphia with a drop-in sink, flat-panel cabinets, dark wood cabinets, marble countertops and orange walls

 Jibe Design
The raw steel grating stair is an eye-catching element in this home.
photo: Garrett Matthew
Inspiration for a mid-sized industrial metal floating open and metal railing staircase remodel
Inspiration for a mid-sized industrial metal floating open and metal railing staircase remodel

 User
We are playing with textures in this Canton Row Home. The juxtaposition of the exposed brick with the tufted velvet sofa and nickel nail heads is breathtaking. Using leather and metals to create a sleek contemporary design.

 Allegheny Mountain Hardwood Flooring
Clear Grade White Oak - Rift & Quarter Sawn
Beautiful Straight Lines allow nice flow through the 2nd floor of this house.
Photography- Craig Thompson
Construction - Botero Development
Flooring - Allegheny Mountain Hardwood Flooring

 Manlove and Company Interiors
To obtain sources, copy and paste this link into your browser. https://www.arlingtonhomeinteriors.com/sophisticated-rowhouse
Photographer: Robert Radifera

 Schoolhouse
David Tsay for STYLED by Emily Henderson
Country l-shaped light wood floor kitchen photo in Portland with shaker cabinets, white cabinets, stainless steel appliances and an island
Country l-shaped light wood floor kitchen photo in Portland with shaker cabinets, white cabinets, stainless steel appliances and an island

 Kayne Designs
A compact entryway in downtown Brooklyn was in need of some love (and storage!). A geometric wallpaper was added to one wall to bring in some zing, with wooden coat hooks of multiple sizes at adult and kid levels. A small console table allows for additional storage within the space, and a stool provides a place to sit and change shoes.



 House Styler
1BHK Row House Design, 270 SqFt North Facing Floor Plan which includes kitchen, drawing room, toilets with all dimensions.
In Indian style,1BHK Row House design plot size of 4.00 M x 11.10 M (36' x 13'), plot area 45.00 Sq.M has South facing road, where built-up area 30.00 Sq.M and carpet area 20.00 Sq.M

 Noble Architects, LLC
Great Room which is open to banquette dining + kitchen. The glass doors leading to the screened porch can be folded to provide three large openings for the Southern breeze to travel through the home.
Photography: Garett + Carrie Buell of Studiobuell/ studiobuell.com
 Four Brothers Design + Build
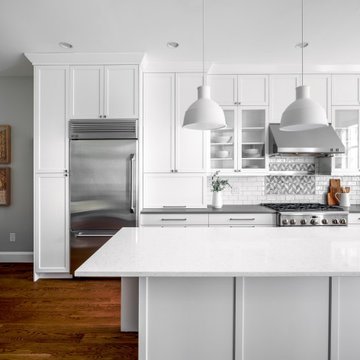
Inspiration for a large transitional l-shaped medium tone wood floor and brown floor eat-in kitchen remodel in DC Metro with recessed-panel cabinets, white cabinets, quartz countertops, white backsplash, subway tile backsplash, stainless steel appliances, an island and gray countertops


70