
Search results for "Ruby red entry" in Home Design Ideas

 JTR Construction Co. Inc.
Home by Design...Transforming Your House Into Home.
Offering the unique experience of providing both design and construction services to the residential customer.
Services Provided: Design and Build - Home Additions, Home Remodeling, Kitchen Remodeling, Home Restoration, Remodeling
Areas Served: Alamo, Blackhawk, Clayton, Concord, Danville, Lafayette, Martinez, Pleasant Hill, Walnut Creek


 Chicago Pella Platinum Certified Contractors
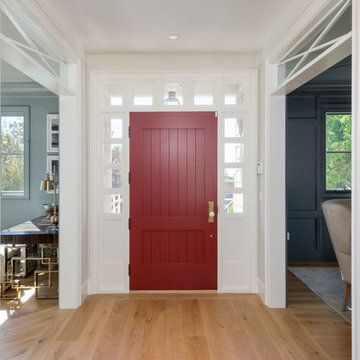
This entry way uses a Pella® Architect Series entry door. The windows are Pella Designer Series with bottom up pleated shades.
Find the right local pro for your project

 Laura Medicus Interiors
This Denver ranch house was a traditional, 8’ ceiling ranch home when I first met my clients. With the help of an architect and a builder with an eye for detail, we completely transformed it into a Mid-Century Modern fantasy.
Photos by sara yoder

 AquaTerra Outdoors
Inspiration for a mid-sized contemporary backyard concrete and rectangular lap hot tub remodel in Dallas

 Victoria Balson Interiors
Mudroom - coastal brick floor, red floor, shiplap ceiling and shiplap wall mudroom idea in New York with white walls

 Surround Architecture, Inc.
Surround Architecture
Farmhouse white two-story house exterior idea in Denver with a metal roof
Farmhouse white two-story house exterior idea in Denver with a metal roof

Sponsored
Columbus, OH

Structural Remodeling
Franklin County's Heavy Timber Specialists | Best of Houzz 2020!

 TASOS KOKORIS AIA, LEED AP
Great Room, balcony - Photo: Tim Lee Photography
Example of a large mountain style formal and open concept medium tone wood floor and brown floor living room design in New York with beige walls, a standard fireplace, a stone fireplace and a wall-mounted tv
Example of a large mountain style formal and open concept medium tone wood floor and brown floor living room design in New York with beige walls, a standard fireplace, a stone fireplace and a wall-mounted tv

 Koncept Design + Build
Example of a mid-sized classic two-story brick red sunroom design in DC Metro with no fireplace and a standard ceiling

 Altura Architects
This bright, red door leads off the back deck of this traditional building into a colorful and modern artist apartment.
Photography by Todd Crawford
Small minimalist medium tone wood floor and gray floor front door photo in Charlotte with white walls and a red front door
Small minimalist medium tone wood floor and gray floor front door photo in Charlotte with white walls and a red front door


 Moss Yaw Design studio
smooth stucco, slatted cedar, glass and steel provide the palette for this updated mid-century home in orange county, california by myd studio, inc
Mid-sized gray one-story stucco flat roof photo in Orange County
Mid-sized gray one-story stucco flat roof photo in Orange County

 J. Jilich Design & Associates
A pair of rare Chippendale chairs upholstered in leather keep pace with the contemporary art presiding over the foyer. A buttery yellow on the walls is a transition between the bolder colors in adjoining rooms.
Featured in Charleston Style + Design, Winter 2013
Holger Photography

Sponsored
Columbus, OH
Structural Remodeling
Franklin County's Heavy Timber Specialists | Best of Houzz 2020!

 Giammarino and Dworkin
Inspiration for a contemporary light wood floor wine cellar remodel in DC Metro with storage racks


 North Star Remodeling
Inspiration for a mid-sized transitional medium tone wood floor mudroom remodel in Minneapolis with red walls and a white front door



Sponsored
Columbus, OH

Wannemacher Interiors
Customized Award-Winning Interior Design Solutions in Franklin Cnty OH


 Epic Development
The entry hallway of a new Modern style home in Atlanta. The hallway opens to the stairwell featuring a custom floating staircase, formal dining room, kitchen, family room and rear deck creating a very open floor plan. The hardwood floors are Minwax Weathered Oak. Designed and Built by Epic Development, Photo by Obeo

 Messier Construction, RRM Inc.
Messier Construction.
Curved staircase.
Photo by Statewide Photo
Inspiration for a mid-sized timeless medium tone wood floor entryway remodel in Providence with gray walls
Inspiration for a mid-sized timeless medium tone wood floor entryway remodel in Providence with gray walls
224