
Search results for "Ruby red entry" in Home Design Ideas


 AquaTerra Outdoors
Example of a mid-sized trendy backyard concrete and rectangular lap hot tub design in Dallas
Find the right local pro for your project

 Very Red Design
Alcove bathtub - large contemporary master marble floor and black floor alcove bathtub idea in Seattle with recessed-panel cabinets, dark wood cabinets, gray walls, an undermount sink, quartz countertops and white countertops


 Dawson Design Group
Brady Architectural Photography
Living room library - large craftsman open concept medium tone wood floor living room library idea in San Diego with a standard fireplace, a brick fireplace, no tv and white walls
Living room library - large craftsman open concept medium tone wood floor living room library idea in San Diego with a standard fireplace, a brick fireplace, no tv and white walls

Sponsored
Columbus, OH

Structural Remodeling
Franklin County's Heavy Timber Specialists | Best of Houzz 2020!

 Harry J Crouse Design Inc
photos by Sam Smeed Photograhy
This is an example of a traditional front porch design in Austin.
This is an example of a traditional front porch design in Austin.

 Advance Design Studio, Ltd.
Like most homes built in the 1980’s this combined entry, living room, eating area, and kitchen were completely compartmentalized with walls. They loved the idea of opening up the spaces to accommodate more of a great room feeling. Advance Design accomplished this by opening up the corner of the kitchen to not only make the space flow, but to let light into the dark eating nook and living room.
Working on a budget, opening up the space and installing new hardwood flooring was a priority, so a more expansive kitchen had to be economical. Wanting a clean, contemporary feel; tall espresso shaker cabinets replaced old soffits, and River White granite made an impressive and clean lined contrast. A drywall pantry was replaced with an efficient roll out pantry, and stylish long stainless steel pulls tie the whole look together.
Photo Credits- Joe Nowak
 Margaret Carroll Interiors
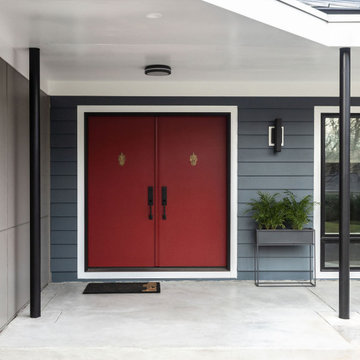
Red mid mod front door on custom build home in DC metro area. Blue exterior paint
Inspiration for a 1960s front door remodel in DC Metro with blue walls and a red front door
Inspiration for a 1960s front door remodel in DC Metro with blue walls and a red front door

 KAROİSTANBUL
Foyer - mid-sized contemporary medium tone wood floor and brown floor foyer idea with white walls and a dark wood front door

 Becker Morgan Group, Inc.
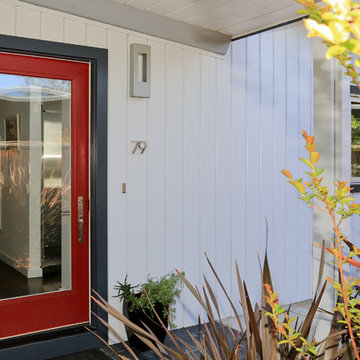
Single front door - large 1950s brick floor and red floor single front door idea with white walls and a glass front door


Sponsored
Columbus, OH
Structural Remodeling
Franklin County's Heavy Timber Specialists | Best of Houzz 2020!


 Natalie Howe Design
This beautiful lake house in the Hill Country of Texas is casual yet elegant. It's open, airy and has the perfect touch of blue and red accents.
Inspiration for a mid-sized coastal open concept light wood floor and brown floor living room remodel in Austin with gray walls, a standard fireplace, a stone fireplace and a wall-mounted tv
Inspiration for a mid-sized coastal open concept light wood floor and brown floor living room remodel in Austin with gray walls, a standard fireplace, a stone fireplace and a wall-mounted tv

 Blue Heron Landscape Design, LLC
ScottHokunson
Photo of a mid-sized traditional partial sun front yard brick driveway in Bridgeport.
Photo of a mid-sized traditional partial sun front yard brick driveway in Bridgeport.

 Cummings Architecture + Interiors
We gave this Newburyport, Massachusetts townhouse a second life with a full renovation that built upon the impeccable bones of the old building. Salvaged wood and soapstone elements in the kitchen design complement the existing timber ceiling and brick walls while adding additional texture. We refinished the pine floors throughout and added hidden ceiling lights that provide illumination and ambiance without compromising the architectural lines of the space.
Beautifully crafted, handmade cabinetry and molding details added to the bedrooms and baths coordinate with the existing Indian shutters. By maintaining respect for its historic authenticity we were able to create for the owners a very special home that resonates with comfort and warmth.
Photo Credit: Eric Roth

Sponsored
Columbus, OH

Wannemacher Interiors
Customized Award-Winning Interior Design Solutions in Franklin Cnty OH


 Justin Pauly Architects
Paul Dyer
Inspiration for a transitional entry hall remodel in San Francisco with gray walls
Inspiration for a transitional entry hall remodel in San Francisco with gray walls
225