
Search results for "Rustic backyard" in Home Design Ideas


 Charlotte Remodeling Company
Outdoor covered patio
This is an example of a mid-sized rustic concrete back porch design in Charlotte with a fire pit and a pergola.
This is an example of a mid-sized rustic concrete back porch design in Charlotte with a fire pit and a pergola.

 SSA Landscape Architects
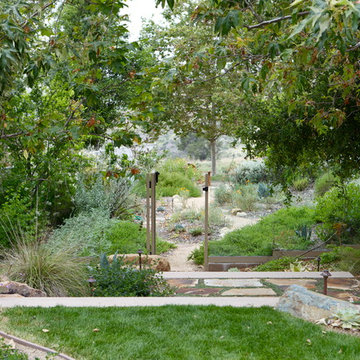
Inspiration for a mid-sized traditional partial sun backyard stone formal garden in San Francisco.
Find the right local pro for your project

 Deck and Patio Company "Outdoor Living Experts"
Deck and Patio designed/built this city oasis with a temporary 8” shallow pond for younger children, which can be easily turned into a full-size koi pond when the children get older.
Stepping stones lead from the playhouse across the pond to a patio at the back of the house — where parents, grandparents and neighbors and friends can sit and watch the children play and explore (ahem). www.deckandpatio.com

 Cameo Homes Inc.
A divine Home Theater in this gorgeous mountain estate in Wolf Creek Ranch, Utah. Built by Cameo Homes Inc.
Inspiration for a rustic enclosed carpeted and blue floor home theater remodel in Salt Lake City with blue walls and a projector screen
Inspiration for a rustic enclosed carpeted and blue floor home theater remodel in Salt Lake City with blue walls and a projector screen


 National Paver Systems Inc.
This is an example of a large backyard concrete paver landscaping in San Francisco with a pergola.



 Broadleaf Landscape Architecture
Garden pavilion
This is an example of a mid-sized traditional landscaping in Burlington.
This is an example of a mid-sized traditional landscaping in Burlington.

 Mary Kirk Menefee, Landscape Designer
As the sun sets, lighting details in the niches begin to pop.
Designed by Mary Kirk Menefee; installed and styled by Merrifield Garden Center. Photo: Mary Kirk Menefee

 Native Edge Landscape
Another fun Crestview project! This young couple wanted a back yard that reflected their bohemian-eclectic style and could add additional privacy from the ever climbing construction around them. A place for “hanging out and drinking coffee or beer in the backyard.” But what was most exciting, was the air stream they had just purchased and were in the process of restoring. With the end goal of using it as a guest home for family and friends, we were challenged with creating a space that was cohesive and connected this new living space with the rest of the yard.
In the front we had another quark to fix. The sidewalk from their front door to the street suddenly stopped 5 feet from the curb, making a less than inviting entry for guests. So, creating a new usable entryway with additional curb appeal was a top priority.
We managed the entertainment space by using modern poured concrete pad’s as a focal. A poured concrete wall serves as a bench as well as creates a visual anchor for the patio area. To soften the hard materials, small plantings of succulents and ground cover were planted in the spaces between the pads. For a backdrop, a custom Cedar Plank wall and trellis combined to soften the vertical space and add plenty of privacy. The trellis is anchored by a Coral Vine to add interest. Cafe style lighting was strung across the area create a sense of intimacy.
We also completed the fence transition, and eliminated the grass areas that were not being utilized to reduce the amount of water waste in the landscape, and replaced these areas with beneficial plantings for the wildlife.
Overall, this landscape was completed with a cohesive Austin-friendly design in mind for these busy young professionals!
Caleb Kerr - http://www.calebkerr.com


 Landscape Innovations
Design ideas for a mid-sized traditional partial sun backyard concrete paver landscaping in Nashville for spring.



Sponsored
Columbus, OH
Free consultation for landscape design!

Peabody Landscape Group
Franklin County's Reliable Landscape Design & Contracting


 Van Putte Landscape
Example of a mid-sized mountain style backyard stone patio design in New York with a fire pit and no cover





247