
Search results for "Rustic bunk house" in Home Design Ideas

 John Kraemer & Sons
Builder: John Kraemer & Sons | Architecture: Murphy & Co. Design | Interiors: Engler Studio | Photography: Corey Gaffer
Inspiration for a large coastal master carpeted and brown floor bedroom remodel in Minneapolis with a standard fireplace and beige walls
Inspiration for a large coastal master carpeted and brown floor bedroom remodel in Minneapolis with a standard fireplace and beige walls

 Trestlewood
Brown barnwood and red painted barnwood;
Photo By June Cannon, Trestlewood
Inspiration for a rustic garage remodel in Denver
Inspiration for a rustic garage remodel in Denver

 User
Dining space in Figure 8 Island Home. Designed by Amy Tyndall Design, Photos courtesy of Wrightsville Beach Magazine
Example of a beach style dark wood floor kitchen/dining room combo design in Wilmington with gray walls
Example of a beach style dark wood floor kitchen/dining room combo design in Wilmington with gray walls
Find the right local pro for your project

 Ancient Surfaces
Images provided by 'Ancient Surfaces'
Product name: Antique Stone Floors, walls, sinks and slabs in wince cellars.
Contacts: (212) 461-0245
Email: Sales@ancientsurfaces.com
Website: www.AncientSurfaces.com
Antique Limestone flooring pavers, walls and ceilings unique in their blends and authenticity, Ideal in harnessing the authentic Mediterranean cellars feel.

 MLM Custom Homes & Renovations
Claw-foot bathtub - mid-sized rustic master brown tile medium tone wood floor and brown floor claw-foot bathtub idea in New Orleans with dark wood cabinets, flat-panel cabinets, beige walls, an undermount sink, quartz countertops and white countertops

 Alair Homes Charlotte
Jim Schmid
Example of a mid-sized mountain style white tile travertine floor and beige floor bathroom design in Charlotte with recessed-panel cabinets, gray cabinets, beige walls, a vessel sink, granite countertops and white countertops
Example of a mid-sized mountain style white tile travertine floor and beige floor bathroom design in Charlotte with recessed-panel cabinets, gray cabinets, beige walls, a vessel sink, granite countertops and white countertops

 Jess Cooney Interiors
Living room off the kitchen
reclaimed wood floors, plaster walls, custom furnshings and window treatments - stone facing on fireplace, metal cabinetry flanking fireplace and wrap around sectional sofa

Sponsored
Westerville, OH

Custom Home Works
Franklin County's Award-Winning Design, Build and Remodeling Expert


 mmlamb1209
Guest bath with leathered granite counters and individual mirrors
Inspiration for a large rustic 3/4 brown tile and ceramic tile concrete floor and gray floor doorless shower remodel in Denver with shaker cabinets, dark wood cabinets, a one-piece toilet, white walls, an undermount sink, granite countertops, a hinged shower door and gray countertops
Inspiration for a large rustic 3/4 brown tile and ceramic tile concrete floor and gray floor doorless shower remodel in Denver with shaker cabinets, dark wood cabinets, a one-piece toilet, white walls, an undermount sink, granite countertops, a hinged shower door and gray countertops

 Emerick Architects
With an open plan and exposed structure, every interior element had to be beautiful and functional. Here you can see the massive concrete fireplace as it defines four areas. On one side, it is a wood burning fireplace with firewood as it's artwork. On another side it has additional dish storage carved out of the concrete for the kitchen and dining. The last two sides pinch down to create a more intimate library space at the back of the fireplace.
Photo by Lincoln Barber

 J Marhofer Construction Inc.
Family room - mid-sized rustic enclosed concrete floor and brown floor family room idea in Austin with beige walls, a standard fireplace, a stone fireplace and a wall-mounted tv


 House Sprucing
Large cottage open concept medium tone wood floor and brown floor living room photo in Dallas with gray walls, a standard fireplace, a stone fireplace and no tv

Sponsored
Columbus, OH

Snider & Metcalf Interior Design, LTD
Leading Interior Designers in Columbus, Ohio & Ponte Vedra, Florida

 2to5design
Example of a danish master black tile, white tile and subway tile mosaic tile floor and black floor corner shower design in Chicago with white walls, a console sink and a hinged shower door
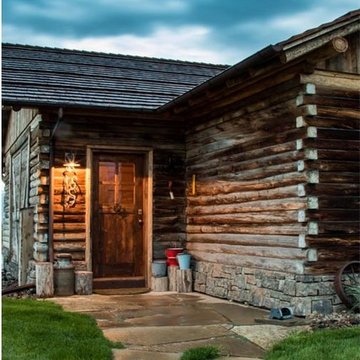

 TruexCullins Architecture + Interior Design
Rustic Camp Located in Northern Vermont
Susan Teare Photography
Small arts and crafts green two-story wood gable roof photo in Burlington
Small arts and crafts green two-story wood gable roof photo in Burlington





 Fazendin Brothers
Example of a large mountain style u-shaped dark wood floor eat-in kitchen design in Denver with an undermount sink, raised-panel cabinets, medium tone wood cabinets, soapstone countertops, beige backsplash, subway tile backsplash and stainless steel appliances

 The Noble Black Team at Douglas Elliman
Camp Big Rock | Architectural Digest Cover Home | Designed by Shope Reno Wharton --Durston Saylor Photography
Bedroom - mid-sized rustic guest bedroom idea in Burlington with gray walls and no fireplace
Bedroom - mid-sized rustic guest bedroom idea in Burlington with gray walls and no fireplace


185