
Search results for "Rustic cabin interior" in Home Design Ideas


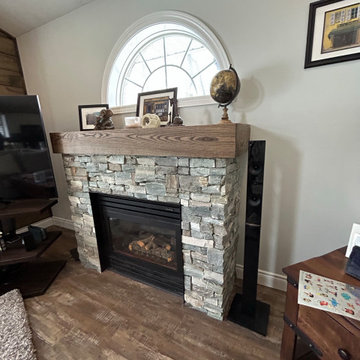
 HQ Construction & Supplies, Inc.
Beautiful Cabin-Modern Style Home Transformation
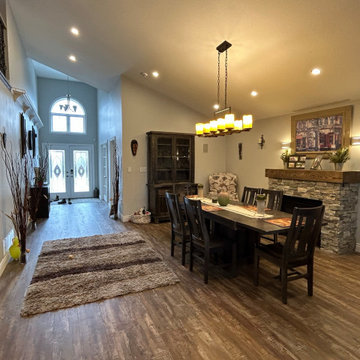
This project had several changes to the home which included new vinyl flooring, wooden shiplap as an accent wall, finished wooden beam installed on the ceiling, 2 stone fireplaces with wooden mantels, pot lights, dining table chandelier, new sliding door to the backyard, oak staircases with oak railing and steel spindles.
This huge transformation allows our clients to have that all year round cozy and cabin style vibe. So beautiful that it makes it hard to even leave the home.
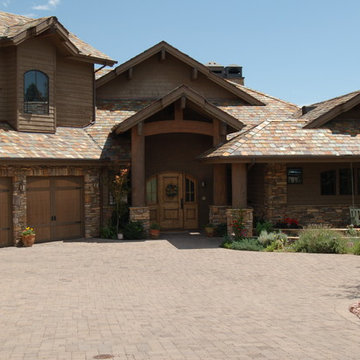
 Fratantoni Interior Designers
Beautiful Luxury Cabin by Fratantoni Interior Designers.
For more inspiring images and home decor tips follow us on Pinterest, Instagram, Facebook and Twitter!!!
Find the right local pro for your project
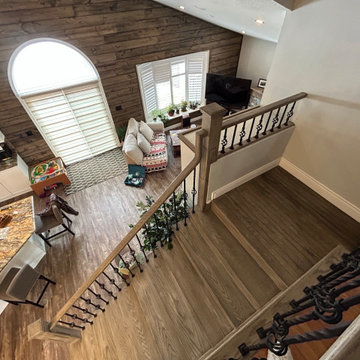 HQ Construction & Supplies, Inc.
Beautiful Cabin-Modern Style Home Transformation
This project had several changes to the home which included new vinyl flooring, wooden shiplap as an accent wall, finished wooden beam installed on the ceiling, 2 stone fireplaces with wooden mantels, pot lights, dining table chandelier, new sliding door to the backyard, oak staircases with oak railing and steel spindles.
This huge transformation allows our clients to have that all year round cozy and cabin style vibe. So beautiful that it makes it hard to even leave the home.
 HQ Construction & Supplies, Inc.
Beautiful Cabin-Modern Style Home Transformation
This project had several changes to the home which included new vinyl flooring, wooden shiplap as an accent wall, finished wooden beam installed on the ceiling, 2 stone fireplaces with wooden mantels, pot lights, dining table chandelier, new sliding door to the backyard, oak staircases with oak railing and steel spindles.
This huge transformation allows our clients to have that all year round cozy and cabin style vibe. So beautiful that it makes it hard to even leave the home.
 Expedition Log Homes
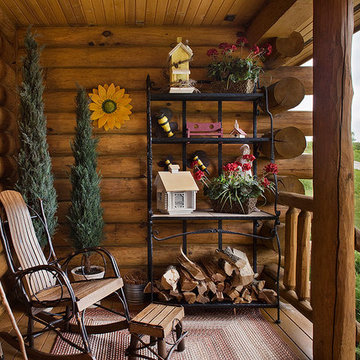
Exterior log home - Prairie Song model. Expedition Log Homes design and materials. Insulated, handcrafted, half-log construction. Cabin Fever Construction. Rustic Décor. Photo Credit - Roger Wade Studios, Inc.
 Fratantoni Interior Designers
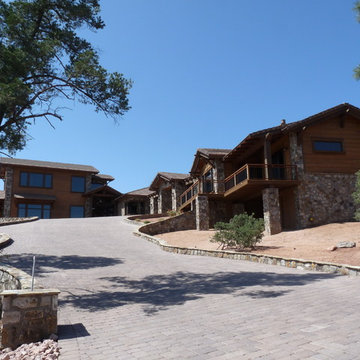
Beautiful Luxury Cabin by Fratantoni Interior Designers.
For more inspiring images and home decor tips follow us on Pinterest, Instagram, Facebook and Twitter!!!


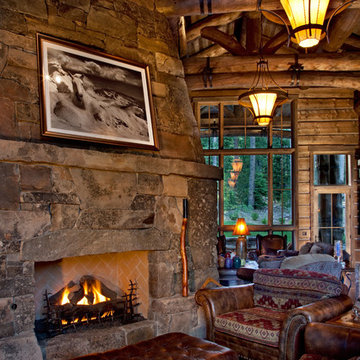
 Fusion Art Interiors

Refinished lower cabinetry with distressed white paint, created custom kitchen cabinet doors with rusted steel inserts for existing cabinets, new hardware, added small kitchen island, refinished counter tops with porcelain wood plank, added antique nail trim (clavos) to counter top surround, rustic white penny tile back splash with black slate trim, new Kohler sink, faucet and whirlpool oven, painted walls a dark taupe gray.
Photo by C Beikmann
 WPL Interior Design

This vacation home in Park City, Utah was transformed from a dark rustic ski lodge to a contemporary light and airy home. Extensive space planning changes to the kitchen, great room, and master suite made for much better use of the space. The materials selected, such as wood, stone, and painted brick, make the home feel like it still belongs in Park City, but now in a much more sophisticated way.
Photography: Miranda Kimberlin
Construction: Blackdog Builders
Interior Design: WPL Interior Design
 DUCHATEAU Floors

Interior Designer Kim Scrodo designed her award-winning desert haven featuring DuChâteau's Slat from The Heritage Timber Edition
Example of a tuscan hallway design in San Diego
Example of a tuscan hallway design in San Diego
 ORIJIN STONE, LLC

At the edge of the Minnesota/Canadian border sits this stunning private estate. Perched on a rocky ledge overlooking an adjoined private island, the landscape install entailed blasting into the rock to form a pool. The impressive exterior of the house is clad in ORIJIN STONE's beautiful Wolfeboro™ Granite veneer, and interior features include ORIJIN natural stone tile and custom stone work.
**featured here: ORIJIN STONE's Wolfeboro™ Granite veneer for the bar backsplash.
Architecture: Eskuche Design Group
Builder: Wagner Construction, International Falls, MN
Landscape Design: Mom's Design Build
Interior Design: Studio M Interiors
Photography: Scott Amundson Photography

 Plaza Interiors
Designer: Tracy Whitmire
Custom Built Vanity: Noah Martin Wood Designs
Bathroom - small rustic 3/4 brown tile bathroom idea in Other with distressed cabinets, wood countertops, beige walls and a drop-in sink
Bathroom - small rustic 3/4 brown tile bathroom idea in Other with distressed cabinets, wood countertops, beige walls and a drop-in sink

Sponsored
Columbus, OH

Structural Remodeling
Franklin County's Heavy Timber Specialists | Best of Houzz 2020!

 New York Window Fashion
sheer curtains installation @ dining room
contact us at gil@nywindowfashion.com with any questions
Example of an urban dark wood floor great room design in New York with white walls
Example of an urban dark wood floor great room design in New York with white walls

 Manomin Resawn Timbers
Two Weathered Antique Box Beams in silvered gray brown tones with deep checking and naturally aged surface texture cross the ceiling of this transitional wine room and dining space, providing subtle material warmth against the white walls, white cabinetry, and black steel wine storage. The cool aged tone of the reclaimed wood adds just enough character to ground the space without disrupting the clean, refined palette.
This install shows how Weathered Antique Box Beams work equally well as a quiet accent in a sophisticated transitional interior as they do in a more rustic setting. At Manomin Resawn Timbers, every piece goes through a detailed process of denailing, kiln drying, and precision milling so that antique character is preserved while performing beautifully in a modern home.
Whether you are a homebuilder, a home remodeling contractor, or a homeowner looking to add a reclaimed wood accent to a dining room, wine room, or transitional interior, Manomin Resawn Timbers has been helping people discover the antique charm of reclaimed wood since 2002. We serve homebuilders, contractors, and designers across the country. Visit our showroom in Hugo, MN or reach out to us with a call or a message to get started.
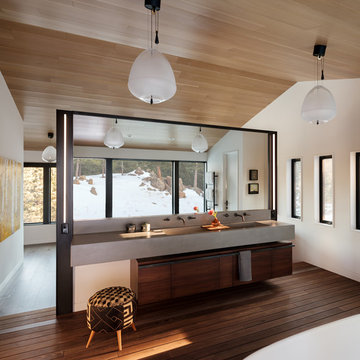
 HMH Architecture + Interiors
©David Lauer Photography
Example of a mountain style bathroom design in Denver
Example of a mountain style bathroom design in Denver
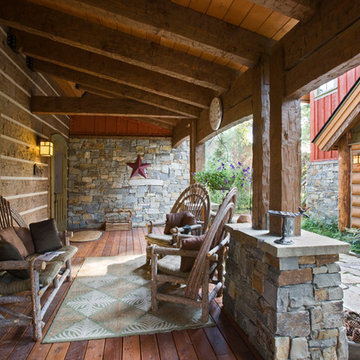
 MossCreek
This beautiful lakefront home designed by MossCreek features a wide range of design elements that work together perfectly. From it's Arts and Craft exteriors to it's Cowboy Decor interior, this ultimate lakeside cabin is the perfect summer retreat.
Designed as a place for family and friends to enjoy lake living, the home has an open living main level with a kitchen, dining room, and two story great room all sharing lake views. The Master on the Main bedroom layout adds to the livability of this home, and there's even a bunkroom for the kids and their friends.
Expansive decks, and even an upstairs "Romeo and Juliet" balcony all provide opportunities for outdoor living, and the two-car garage located in front of the home echoes the styling of the home.
Working with a challenging narrow lakefront lot, MossCreek succeeded in creating a family vacation home that guarantees a "perfect summer at the lake!". Photos: Roger Wade

Sponsored
Columbus, OH
Structural Remodeling
Franklin County's Heavy Timber Specialists | Best of Houzz 2020!
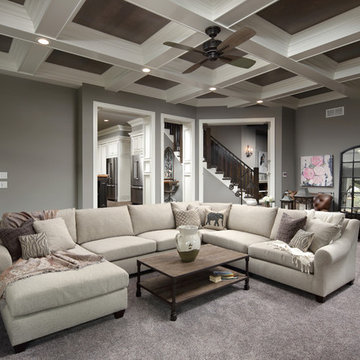
 Barrington Homes, LLC.
Family room - traditional carpeted family room idea in Other with gray walls and no fireplace

 Centre Sky Architecture Ltd
Kendrick's Cabin is a full interior remodel, turning a traditional mountain cabin into a modern, open living space.
The walls and ceiling were white washed to give a nice and bright aesthetic. White the original wood beams were kept dark to contrast the white. New, larger windows provide more natural light while making the space feel larger.
The kitchen was remodeled to expand the functional space. Reclaimed wooden cabinetry and stainless steel appliances provide balance between modern and rustic.
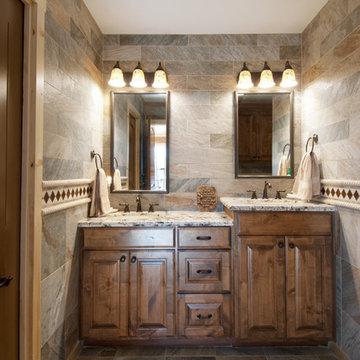
 Hamilton Group
C.J. White Photography
Mid-sized mountain style master multicolored tile and porcelain tile porcelain tile alcove bathtub photo in Dallas with an undermount sink, raised-panel cabinets, medium tone wood cabinets, granite countertops, a two-piece toilet and multicolored walls
Mid-sized mountain style master multicolored tile and porcelain tile porcelain tile alcove bathtub photo in Dallas with an undermount sink, raised-panel cabinets, medium tone wood cabinets, granite countertops, a two-piece toilet and multicolored walls
115