
Search results for "Rustic cabinets" in Home Design Ideas
 Hartman Homes
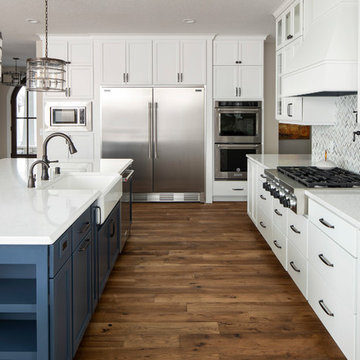
Inspiration for a transitional u-shaped medium tone wood floor and brown floor kitchen remodel in Minneapolis with a farmhouse sink, shaker cabinets, white cabinets, stainless steel appliances, an island and white countertops

 Nor-Son Custom Builders
Scott Amundson Photography
Kitchen - transitional medium tone wood floor kitchen idea in Minneapolis with shaker cabinets, white cabinets, multicolored backsplash, stainless steel appliances and an island
Kitchen - transitional medium tone wood floor kitchen idea in Minneapolis with shaker cabinets, white cabinets, multicolored backsplash, stainless steel appliances and an island
 Grand Home Solutions, Inc

Dark honed granite tops the island with rustic alder cabinets. Upper cabinets float above the dual-level island that houses the stove and commercial grade ice maker. To give a clean look, the granite continues as a backsplash with outlets located only under the cabinets. The upper cabinets are suspended from the ceiling, which had to be reinforced, by steel pipes that also conceal wiring for the LED under cabinet and in cabinet lighting and under cabinet receptacle power strips. Custom glass shelves and doors in the upper cabinets help to define the dining area from the kitchen while allowing light to filter through. The opposite island contains the sink, dishwasher and an in cabinet microwave drawer. The oversize granite top extends past the cabinets, allowing for casual seating adjacent to the Great Room. Both islands are faced with pre-cast stone that repeats the natural elements of the exterior. Exposed beams with historic warehouse flooring is utilized as the kitchen/dining room ceiling and also the 2nd floor loft/bedroom/bathroom flooring. Since both sides are visible, all planks on the underside had to be individually sanded and hand finished before hidden deck fastener installation. Utilizing the same material as the ceiling, a chase was constructed to allow sub contractors to supply electric, ventilation and the sound system. Cable lighting provides a minimalist look without obstructing any views.
Find the right local pro for your project
 J. S. Brown Design
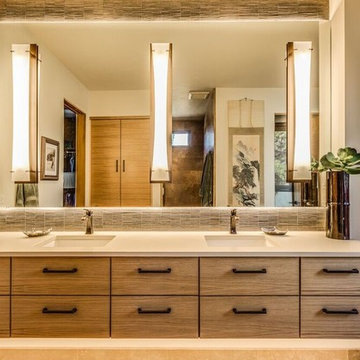
Bathroom - mid-sized rustic master beige tile and matchstick tile travertine floor and beige floor bathroom idea in Other with flat-panel cabinets, distressed cabinets, beige walls, an undermount sink and solid surface countertops
 Pinnacle Mountain Homes
Darren Edwards, Pinnacle Mountain Homes, Collective Design + Furnishings

Inspiration for a rustic l-shaped dark wood floor and brown floor kitchen remodel in Denver with an undermount sink, flat-panel cabinets, dark wood cabinets, gray backsplash, stainless steel appliances, an island and gray countertops
Inspiration for a rustic l-shaped dark wood floor and brown floor kitchen remodel in Denver with an undermount sink, flat-panel cabinets, dark wood cabinets, gray backsplash, stainless steel appliances, an island and gray countertops
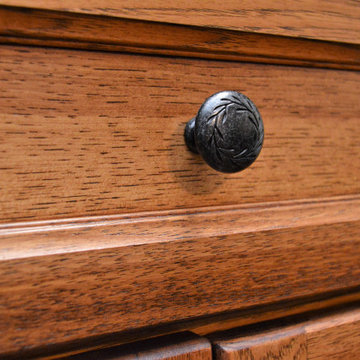
 Bailey's Cabinets
Cabinet Brand: Haas Signature Collection
Wood Species: Rustic Hickory
Cabinet Finish: Pecan
Door Style: Villa
Counter top: Quartz Versatop, Eased edge, Penumbra color

 Cabinets 4 You
Example of a small mountain style look-out vinyl floor and brown floor basement design in Atlanta with gray walls



 Lampert Lumber
Denise Baur Photography
Inspiration for a large rustic u-shaped dark wood floor and brown floor enclosed kitchen remodel in Minneapolis with a double-bowl sink, shaker cabinets, dark wood cabinets, granite countertops, white backsplash, subway tile backsplash, stainless steel appliances and an island
Inspiration for a large rustic u-shaped dark wood floor and brown floor enclosed kitchen remodel in Minneapolis with a double-bowl sink, shaker cabinets, dark wood cabinets, granite countertops, white backsplash, subway tile backsplash, stainless steel appliances and an island

 Donald Lococo Architects
White built-ins and traditional wallpaper chosen by the architect is counterpoint to rustic elements. Earthy and elemental materials are selected for the home that reference the barn without directly mimicking it. Wooden members found inside the barn and from other barns bridge ceilings and are used in floors along with rustic slate adding to a sense of simplicity to the farmhouse design.
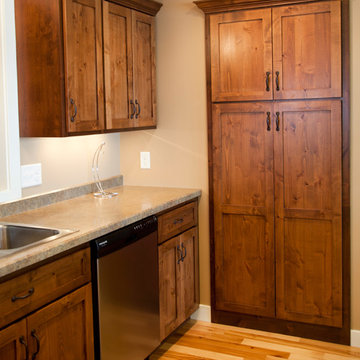
 Panache Inspiration Center
Built-in pantry cabinet
Kitchen - rustic light wood floor kitchen idea in Minneapolis with recessed-panel cabinets, laminate countertops and stainless steel appliances
Kitchen - rustic light wood floor kitchen idea in Minneapolis with recessed-panel cabinets, laminate countertops and stainless steel appliances
 Kami Rezai

Bar area
Mid-sized trendy galley gray floor wet bar photo in Los Angeles with an undermount sink, flat-panel cabinets, gray cabinets, quartz countertops, wood backsplash and white countertops
Mid-sized trendy galley gray floor wet bar photo in Los Angeles with an undermount sink, flat-panel cabinets, gray cabinets, quartz countertops, wood backsplash and white countertops
 Tommy Hein Architects

Wet bar - transitional single-wall light wood floor wet bar idea in Denver with an undermount sink, flat-panel cabinets, light wood cabinets and beige backsplash
 MENATWORK Design Build

Inspiration for a cottage l-shaped medium tone wood floor open concept kitchen remodel in Toronto with shaker cabinets, beige cabinets, multicolored backsplash and an island

Sponsored
Columbus, OH

Hope Restoration & General Contracting
Columbus Design-Build, Kitchen & Bath Remodeling, Historic Renovations
 TileCraft Inc.
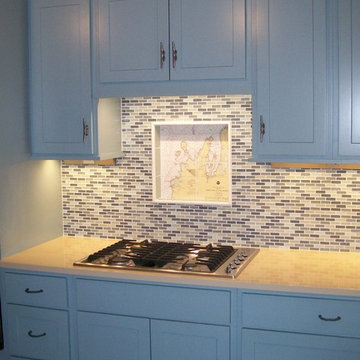
Mid-sized mountain style u-shaped vinyl floor enclosed kitchen photo in Other with a farmhouse sink, shaker cabinets, blue cabinets, limestone countertops, multicolored backsplash, glass tile backsplash, stainless steel appliances and no island
 Yellowstone Architects

Bathroom - large rustic master beige tile, brown tile and ceramic tile travertine floor bathroom idea in Other with shaker cabinets, dark wood cabinets, a one-piece toilet, beige walls, an undermount sink and soapstone countertops

 Ryan Group Architects
Tom Zikas Photography
Kitchen - mid-sized contemporary u-shaped medium tone wood floor kitchen idea in Sacramento with shaker cabinets, light wood cabinets, multicolored backsplash, stainless steel appliances, an island and limestone backsplash
Kitchen - mid-sized contemporary u-shaped medium tone wood floor kitchen idea in Sacramento with shaker cabinets, light wood cabinets, multicolored backsplash, stainless steel appliances, an island and limestone backsplash

 Lake Country Builders
Chuck Carver- Photographer
Brickhouse- Architect
Beth Hanson- Interior Designer
Bathroom - rustic bathroom idea in Minneapolis with an undermount sink and dark wood cabinets
Bathroom - rustic bathroom idea in Minneapolis with an undermount sink and dark wood cabinets


 Infinity Custom Homes, LP
Nora Best

Example of a country galley dark wood floor kitchen design in Other with shaker cabinets, white cabinets, brick backsplash, stainless steel appliances and an island
Example of a country galley dark wood floor kitchen design in Other with shaker cabinets, white cabinets, brick backsplash, stainless steel appliances and an island
 Zobel & Co. Kitchens

Having continuous counters helps with the clean-up side of the kitchen were dishes are done as well as providing counter space along side the stove.
Arthur Zobel
 KuDa Photography
KuDa Photography
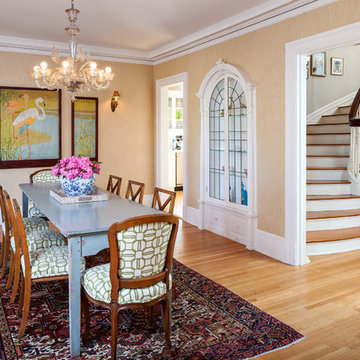
Elegant medium tone wood floor dining room photo in Portland with beige walls
Elegant medium tone wood floor dining room photo in Portland with beige walls
79