
Search results for "Rustic ceiling" in Home Design Ideas
 BRADSHAW DESIGNS LLC
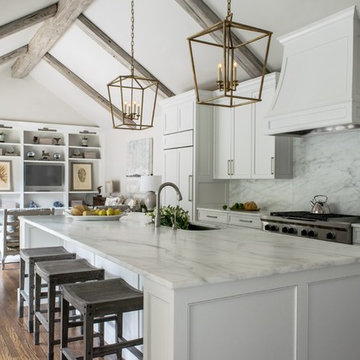
Beautiful white kitchen with vaulted ceiling and two of the best gold gilded lanterns above the large island. Love the Calacatta marble featured on the countertops and backsplash which keep this kitchen fresh, clean, and updated. Plenty of room to seat three or four at the island. Modern with traditional lines for a transitional look. Additional friends and family can sit at the banquette in the bay window.
 SISSON DUPONT & CARDER INC
Kurtis Miller Photography, kmpics.com
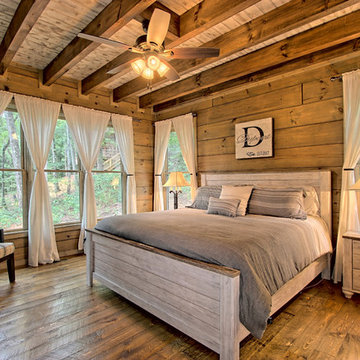
Rustic Master bedroom with distressed white ceiling contrasted by dark stained wooden beams. Ship lap log walls, rustic circle sawn flooring.
 Stoddard Construction & Design Inc.
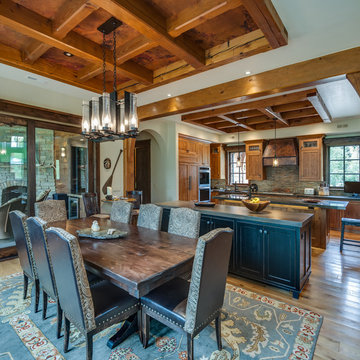
Example of a mid-sized mountain style light wood floor and brown floor enclosed dining room design in Other with beige walls and no fireplace
Find the right local pro for your project
 Old World Custom Homes
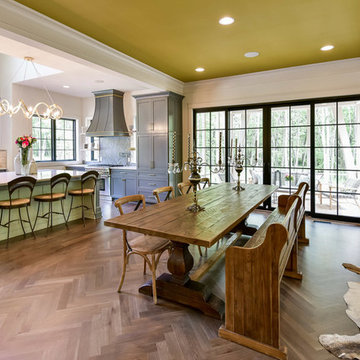
Farmhouse dark wood floor and brown floor great room photo in Cleveland with white walls
 Eye Was Here Photography
© Dave Butterworth | EyeWasHere Photography
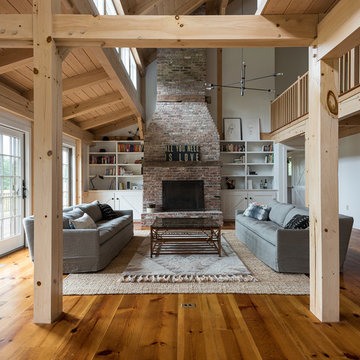
Living room - huge farmhouse open concept and formal medium tone wood floor and brown floor living room idea in New York with white walls, a standard fireplace, a brick fireplace and no tv
Living room - huge farmhouse open concept and formal medium tone wood floor and brown floor living room idea in New York with white walls, a standard fireplace, a brick fireplace and no tv
 Choate + Hertlein Architects
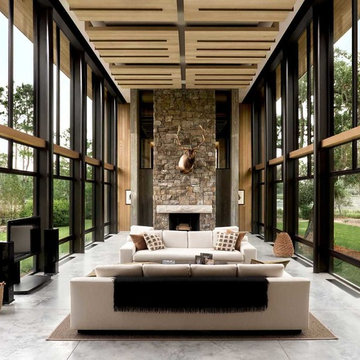
The functional program called for a generous living/gathering room, kitchen & dining, a screened porch, and attendant utility functions. Instead of a segregated bedroom, the owner desired a sleeping loft contiguous with the main living space. The loft opens out to a covered porch with views across the marsh.
Phillip Spears Photographer
 Gardner Homes
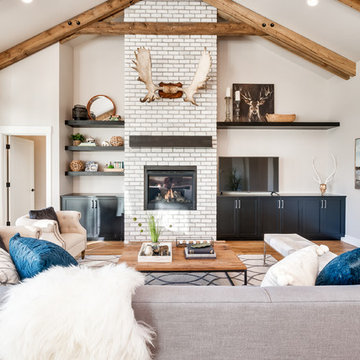
Family room - transitional enclosed medium tone wood floor family room idea in Boise with beige walls, a standard fireplace, a brick fireplace and a tv stand


 Springtime Builders
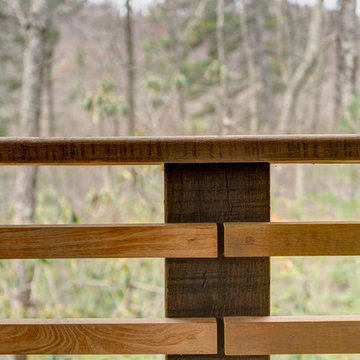
Detail of the home's locust handrail system with hidden fasteners.
Mid-sized mountain style backyard deck photo in Other with a roof extension
Mid-sized mountain style backyard deck photo in Other with a roof extension
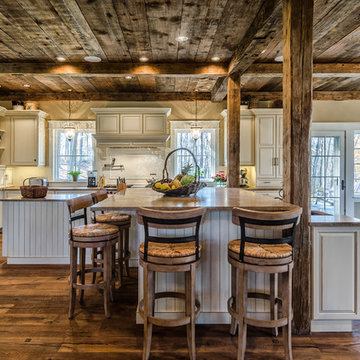
 MossCreek
This MossCreek Design is the Beauthaway and can be found in our ready to purchase home plans. The DIY Channel show called Raising House recently featured this MossCreek home. At 3,268 square feet, the house is a Rustic American style that blends a variety of regional architectural elements that can be found throughout the Appalachians from Maine to Georgia. www.mosscreek.net

 Kevin Jones Builders LLC
Large elegant formal and enclosed dark wood floor and brown floor living room photo in Milwaukee with beige walls, a standard fireplace, a stone fireplace and a media wall

 Locati Architects
Bedroom - rustic medium tone wood floor and brown floor bedroom idea in Other with white walls
 Steel Partners Inc
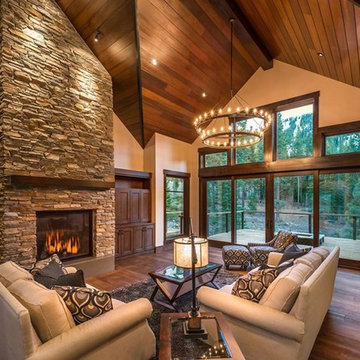
lighting manufactured by Steel Partners Inc -
Chandelier - PIKE STREET - Item #2006
Large mountain style formal and enclosed dark wood floor living room photo in Seattle with beige walls, a standard fireplace, a stone fireplace and no tv
Large mountain style formal and enclosed dark wood floor living room photo in Seattle with beige walls, a standard fireplace, a stone fireplace and no tv
 Damian Farrell Design Group
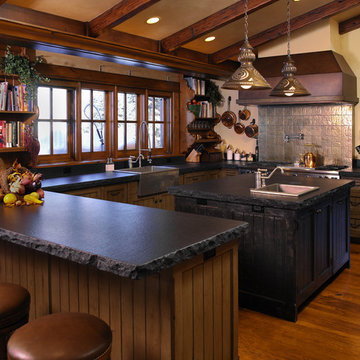
The bold and rustic kitchen is large enough to cook and entertain for many guests. The edges of the soapstone counter tops were left unfinished to add to the home's rustic charm.
Interior Design: Megan at M Design and Interiors

Sponsored
Delaware, OH

Buckeye Basements, Inc.
Central Ohio's Basement Finishing ExpertsBest Of Houzz '13-'21
 Asher Custom Homes
Photo Copyright Scott Griggs Photography
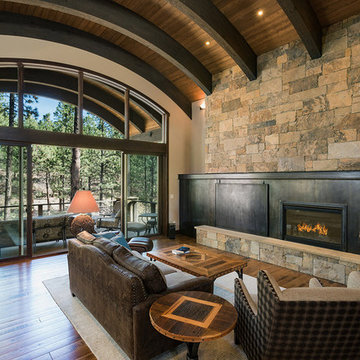
Mountain style open concept medium tone wood floor and brown floor living room photo in Albuquerque with multicolored walls, a ribbon fireplace, a metal fireplace and a concealed tv
Mountain style open concept medium tone wood floor and brown floor living room photo in Albuquerque with multicolored walls, a ribbon fireplace, a metal fireplace and a concealed tv
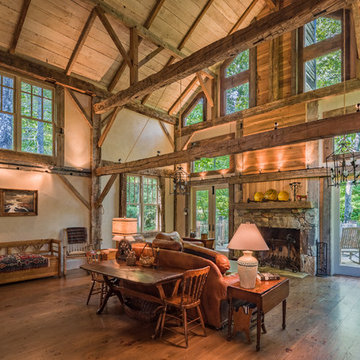 MossCreek
This unique home, and it's use of historic cabins that were dismantled, and then reassembled on-site, was custom designed by MossCreek. As the mountain residence for an accomplished artist, the home features abundant natural light, antique timbers and logs, and numerous spaces designed to highlight the artist's work and to serve as studios for creativity. Photos by John MacLean.
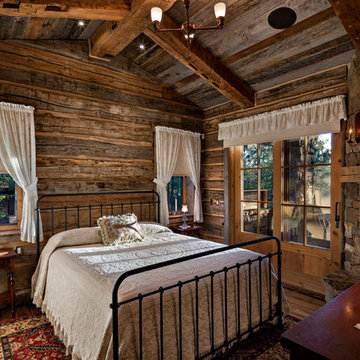 User
Guest bedroom.
©ThompsonPhotographic.com 2018
Example of a mountain style master dark wood floor bedroom design in Other with brown walls, a corner fireplace and a stone fireplace
Example of a mountain style master dark wood floor bedroom design in Other with brown walls, a corner fireplace and a stone fireplace
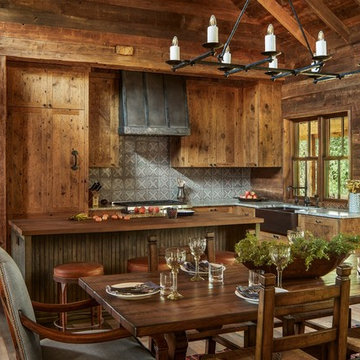
 Miller-Roodell Architects Ltd
Eat-in kitchen - rustic l-shaped light wood floor eat-in kitchen idea in Other with a farmhouse sink, medium tone wood cabinets, gray backsplash, an island and gray countertops

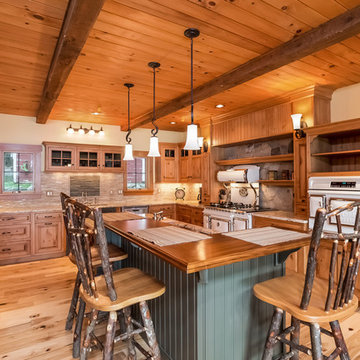
 Brie Stephens
Inspiration for a rustic u-shaped light wood floor and beige floor kitchen remodel in Portland Maine with medium tone wood cabinets, beige backsplash, white appliances and an island
 Artisan Builders LLC
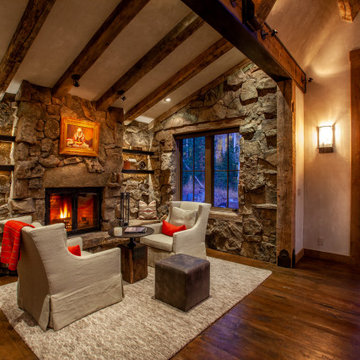
Inspiration for a mid-sized rustic formal and enclosed brown floor and medium tone wood floor living room remodel in Denver with beige walls, a standard fireplace, a stone fireplace and no tv
 CAV Integrated Home
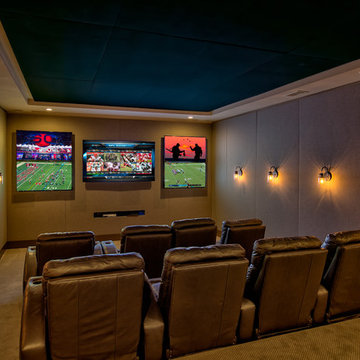
The theater scope included both a projection system and a multi-TV video wall. The projection system is an Epson 1080p projector on a Stewart Cima motorized screen. To achieve the homeowner’s requirement to switch between one large video program and five smaller displays for sports viewing. The smaller displays are comprised of a 75” Samsung 4K smart TV flanked by two 50” Samsung 4K displays on each side for a total of 5 possible independent video programs. These smart TVs and the projection system video are managed through a Control4 touchscreen and video routing is achieved through an Atlona 4K HDMI switching system.
Unlike the client’s 7.1 theater at his primary residence, the hunting lodge theater was to be a Dolby Atmos 7.1.2 system. The speaker system was to be a Bowers & Wilkins CT7 system for the main speakers and use CI600 series for surround and Atmos speakers. CT7 15” subwoofers with matched amplifier were selected to bring a level of bass response to the room that the client had not experienced in his primary residence. The CT speaker system and subwoofers were concealed with a false front wall and concealed behind acoustically transparent cloth.
Some degree of wall treatment was required but the budget would not allow for a typical snap-track track installation or acoustical analysis. A one-inch absorption panel system was designed for the room and custom trim and room design allowed for stock size panels to be used with minimum custom cuts, allowing for a room to get some treatment in a budget that would normally afford none.
Both the equipment rack and the projector are concealed in a storage room at the back of the theater. The projector is installed into a custom enclosure with a CAV designed and built port-glass window into the theater.
127