
Search results for "Rustic ceiling" in Home Design Ideas
 KA Architecture
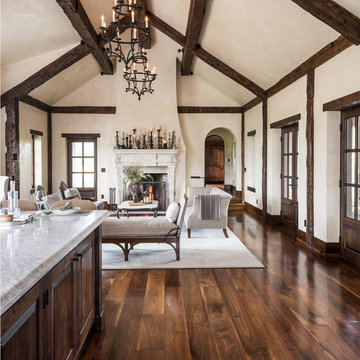
Example of a mid-sized transitional formal and open concept dark wood floor living room design in Other with beige walls, a standard fireplace and a plaster fireplace

 Morgan-Keefe Builders, Inc.
The quaint living room feels open and airy thanks to its vaulted ceiling, exposed wood beams, and abundant natural light. These warm architectural details enhance the cottage’s refined mountain character while creating an inviting space that is both intimate and elegant.
J. Weiland
 Fox Construction, Inc.
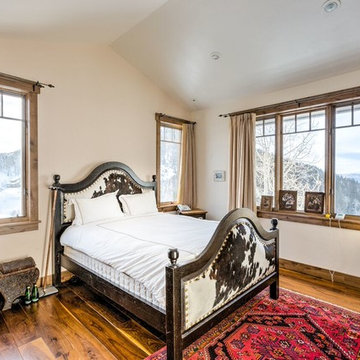
Inspiration for a mid-sized rustic guest dark wood floor and brown floor bedroom remodel in Denver with white walls and no fireplace
Find the right local pro for your project

 Advance Cabinetry MI
Advance Cabinetry
Mountain style u-shaped eat-in kitchen photo in Other with a farmhouse sink, raised-panel cabinets, dark wood cabinets, wood countertops, white backsplash, stone tile backsplash and stainless steel appliances
Mountain style u-shaped eat-in kitchen photo in Other with a farmhouse sink, raised-panel cabinets, dark wood cabinets, wood countertops, white backsplash, stone tile backsplash and stainless steel appliances
 Historic Timber and Plank, Inc.
Joe Adams
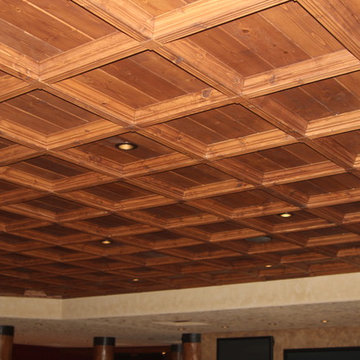
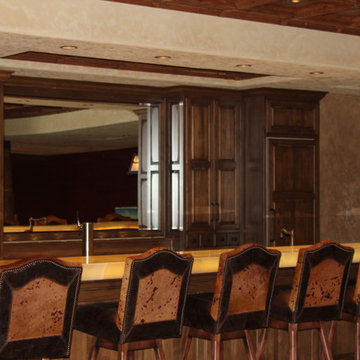
Inspiration for a mid-sized rustic home bar remodel in St Louis
Inspiration for a mid-sized rustic home bar remodel in St Louis
 Historic Timber and Plank, Inc.
Joe Adams
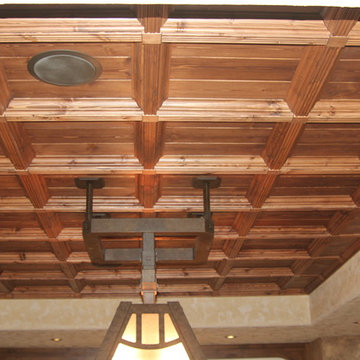
Seated home bar - mid-sized rustic galley seated home bar idea in St Louis with raised-panel cabinets and dark wood cabinets
Seated home bar - mid-sized rustic galley seated home bar idea in St Louis with raised-panel cabinets and dark wood cabinets

Sponsored
Fredericksburg, OH

High Point Cabinets
Columbus' Experienced Custom Cabinet Builder | 4x Best of Houzz Winner
 Historic Timber and Plank, Inc.
Joe Adams
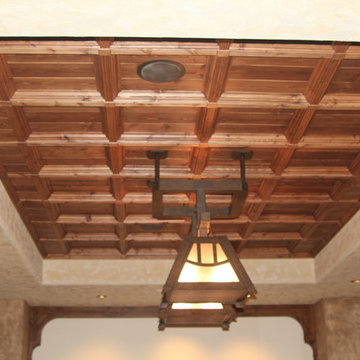
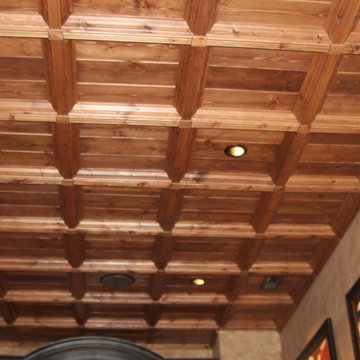
Example of a mid-sized mountain style home bar design in St Louis
Example of a mid-sized mountain style home bar design in St Louis
 Historic Timber and Plank, Inc.
Joe Adams
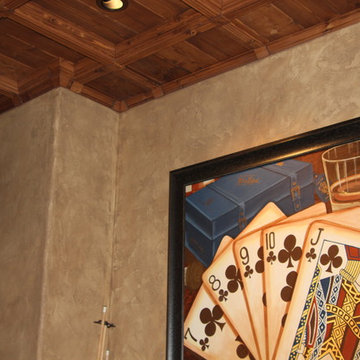
Example of a mid-sized mountain style home bar design in St Louis
Example of a mid-sized mountain style home bar design in St Louis
 Vista Pointe Architectural Systems LLC
Kelly and Stone Architects

Example of a mountain style dark wood floor and brown floor great room design in Other with beige walls
Example of a mountain style dark wood floor and brown floor great room design in Other with beige walls

 Jett Thompson Antiques & Interiors
Inspiration for a rustic gender-neutral light wood floor kids' bedroom remodel in Denver with white walls


 Reclaimed DesignWorks

Reclaimed barn board wall by Reclaimed DesignWorks. Photos by Emily Minton Redfield Photography.
Inspiration for a large rustic master carpeted and beige floor bedroom remodel in Denver with white walls and no fireplace
Inspiration for a large rustic master carpeted and beige floor bedroom remodel in Denver with white walls and no fireplace
 Red Oak Construction of Ennice, Inc.
Dennis Brown
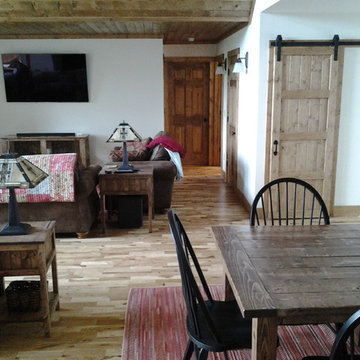
Mid-sized farmhouse enclosed light wood floor family room photo in Raleigh with white walls and a wall-mounted tv
Mid-sized farmhouse enclosed light wood floor family room photo in Raleigh with white walls and a wall-mounted tv

 Edgewater Design Group
Our clients already had the beautiful lot on Burt Lake, all they needed was the home. We were hired to create an inviting home that had a "craftsman" style of the exterior and a "cottage" style for the interior. They desired to capture a casual, warm, and inviting feeling. The home was to have as much natural light and to take advantage of the amazing lake views. The open concept plan was desired to facilitate lots of family and visitors. The finished design and home is exactly what they hoped for. To quote the owner "Thanks to the expertise and creativity of the design team at Edgewater, we were able to get exactly what we wanted."
-Jacqueline Southby Photography

Sponsored
Sunbury, OH

J.Holderby - Renovations
Franklin County's Leading General Contractors - 2X Best of Houzz!

 ToadnWillow
Laura Mettler
Example of a mid-sized mountain style carpeted and beige floor hallway design in Other with beige walls
Example of a mid-sized mountain style carpeted and beige floor hallway design in Other with beige walls
 sullivan + associates architects
Bob Gothard

Inspiration for a large rustic l-shaped medium tone wood floor open concept kitchen remodel in Boston with a drop-in sink, stainless steel appliances and an island
Inspiration for a large rustic l-shaped medium tone wood floor open concept kitchen remodel in Boston with a drop-in sink, stainless steel appliances and an island
 MossCreek

The DIY Channel show "Raising House" recently featured this MossCreek custom designed home. This MossCreek designed home is the Beauthaway and can be found in our ready to purchase home plans. At 3,268 square feet, the house is a Rustic American style that blends a variety of regional architectural elements that can be found throughout the Appalachians from Maine to Georgia.
24