
Search results for "Rustic ceiling" in Home Design Ideas
 Cathers Home Furniture + Interior Design
Dallas & Harris Photography
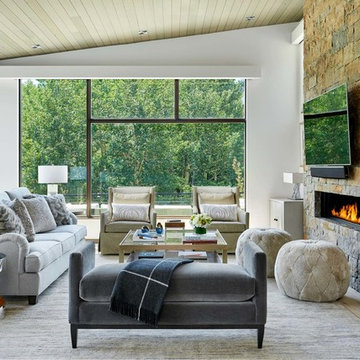
Mid-sized transitional open concept light wood floor and beige floor living room photo in Denver with white walls, a ribbon fireplace, a stone fireplace and a wall-mounted tv
Mid-sized transitional open concept light wood floor and beige floor living room photo in Denver with white walls, a ribbon fireplace, a stone fireplace and a wall-mounted tv
 Aspire Fine Homes
Benjamin Hill Photography

Large mountain style open concept medium tone wood floor, brown floor and exposed beam living room photo in Houston with no fireplace, a media wall and beige walls
Large mountain style open concept medium tone wood floor, brown floor and exposed beam living room photo in Houston with no fireplace, a media wall and beige walls

 Sonora West Development, Inc.
Dino Tonn, www.dinotonn.com
Example of a large tuscan open concept carpeted game room design in Phoenix with beige walls, a stone fireplace, a standard fireplace and a media wall
Example of a large tuscan open concept carpeted game room design in Phoenix with beige walls, a stone fireplace, a standard fireplace and a media wall
Find the right local pro for your project

Mid-sized mountain style open concept medium tone wood floor and brown floor family room photo in Charlotte with brown walls, a standard fireplace, a stone fireplace and a wall-mounted tv

Inspiration for a mid-sized rustic guest light wood floor and beige floor bedroom remodel in Other with beige walls and no fireplace

 Miller-Roodell Architects Ltd
Audrey Hall
Mountain style l-shaped open concept kitchen photo in Other with shaker cabinets, dark wood cabinets, beige backsplash, subway tile backsplash, stainless steel appliances and no island
Mountain style l-shaped open concept kitchen photo in Other with shaker cabinets, dark wood cabinets, beige backsplash, subway tile backsplash, stainless steel appliances and no island

 Andrea Swan - Swan Architecture
Amundson Photography
Farmhouse light wood floor open concept kitchen photo in Minneapolis with a farmhouse sink, recessed-panel cabinets, stainless steel appliances and an island
Farmhouse light wood floor open concept kitchen photo in Minneapolis with a farmhouse sink, recessed-panel cabinets, stainless steel appliances and an island

Sponsored
Columbus, OH

Structural Remodeling
Franklin County's Heavy Timber Specialists | Best of Houzz 2020!

 Milestone Custom Homes
Retractable patio doors lead to an amazing transitional/rustic covered porch. Wood stained ceiling and a chandelier fit for the finest dining room anywhere add a totally polished element to this space. Stone pavers & stone wood burning fireplace make this a very impressive outdoor living space.

 Ballard + Mensua Architecture
The original Living Room was slightly longer, with a closed in rear porch off of the back of it and a covered side porch. We kept the original mantle, but added a new marble surround, added new plaster and trim, new flooring and opened up the room to the new sitting room beyond. Additionally, we enclosed the side porch.
 Grupenhof Photography
Greg Grupenhof copyright 2014
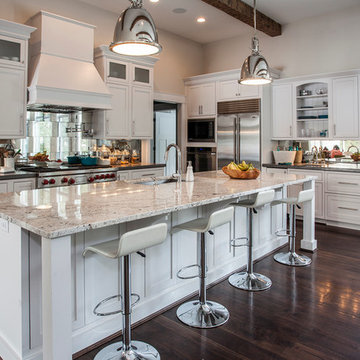
Example of a classic l-shaped dark wood floor kitchen design in Cincinnati with shaker cabinets, white cabinets, metallic backsplash, stainless steel appliances and an island
Example of a classic l-shaped dark wood floor kitchen design in Cincinnati with shaker cabinets, white cabinets, metallic backsplash, stainless steel appliances and an island
 Becker Studios

Inspiration for a large transitional u-shaped light wood floor kitchen remodel in Los Angeles with an undermount sink, flat-panel cabinets, light wood cabinets, gray backsplash, stainless steel appliances and a peninsula

 Magleby Construction
wood barn doors, double barn doors, narrow coffee table, built in cabinets, custom home, custom made, leather furniture, den, mountain home, natural materials, rustic wood
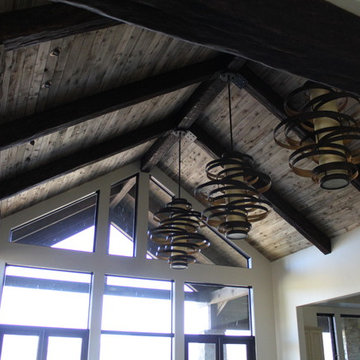
 Rustic Lumber Company
We provided the lumber for the ceilings in this project. This species of wood is called blue stain pine or beetle kill pine. Here it was stained a subtle black color, taking out some of the yellow. For more details on this and other products, stop by our location in Kaysville at 30 N 600 W or give us a call at 801-882-2021.

Sponsored
Delaware, OH

Buckeye Basements, Inc.
Central Ohio's Basement Finishing ExpertsBest Of Houzz '13-'21

Inspiration for a large rustic enclosed dark wood floor and brown floor family room remodel in Other with brown walls, a wood stove, a stone fireplace and a wall-mounted tv

 Maisons du Monde UK
Large beach style concrete floor and gray floor dining room photo in London with white walls

 Jackson Design & Remodeling
Uniquely Bold in Ocean Beach, CA | Photo Credit: Jackson Design and Remodeling
Example of a trendy master light wood floor and beige floor bedroom design in San Diego with white walls
Example of a trendy master light wood floor and beige floor bedroom design in San Diego with white walls

 Koch Architects
Home office with two freestanding light wood desks and grey chairs, floating shelves above desks, light wood paneled walls, exposed beam ceiling with skylights, and concrete floors in mid-century-modern home renovation in the Berkeley Hills.- Photo by Bruce Damonte.


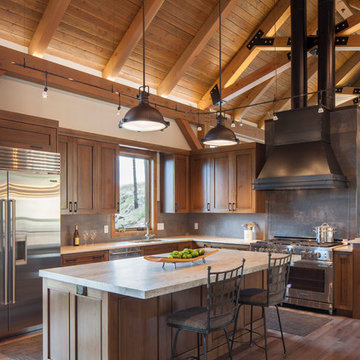
 Tabberson Architects
James Ray Spahn
Example of a mountain style l-shaped dark wood floor kitchen design in Denver with an undermount sink, shaker cabinets, medium tone wood cabinets, gray backsplash, stainless steel appliances, an island and white countertops
Example of a mountain style l-shaped dark wood floor kitchen design in Denver with an undermount sink, shaker cabinets, medium tone wood cabinets, gray backsplash, stainless steel appliances, an island and white countertops

 ORIJIN STONE, LLC
ORIJIN STONE premium Bluestone is found throughout this extraordinary cabin retreat. Featuring Bluestone Full Color Natural Cleft patterned paving. Tea2 Architects, John Kraemer & Sons, Clontz Masonry, Timber Ridge Landscape, Landmark Photography.
 Our Town Plans
Todd Stone

Inspiration for a mid-sized farmhouse l-shaped brown floor, dark wood floor, exposed beam, shiplap ceiling and vaulted ceiling kitchen remodel with white cabinets, marble countertops, white backsplash, stainless steel appliances, an island, a single-bowl sink, shaker cabinets, shiplap backsplash and white countertops
Inspiration for a mid-sized farmhouse l-shaped brown floor, dark wood floor, exposed beam, shiplap ceiling and vaulted ceiling kitchen remodel with white cabinets, marble countertops, white backsplash, stainless steel appliances, an island, a single-bowl sink, shaker cabinets, shiplap backsplash and white countertops
27