
Search results for "Rustic ceiling" in Home Design Ideas
 sullivan + associates architects
Bob Gothard

Inspiration for a large rustic l-shaped medium tone wood floor open concept kitchen remodel in Boston with a drop-in sink, stainless steel appliances and an island
Inspiration for a large rustic l-shaped medium tone wood floor open concept kitchen remodel in Boston with a drop-in sink, stainless steel appliances and an island
 MossCreek

The DIY Channel show "Raising House" recently featured this MossCreek custom designed home. This MossCreek designed home is the Beauthaway and can be found in our ready to purchase home plans. At 3,268 square feet, the house is a Rustic American style that blends a variety of regional architectural elements that can be found throughout the Appalachians from Maine to Georgia.

 Post 31 Interiors
Bathroom - mid-sized farmhouse 3/4 medium tone wood floor and brown floor bathroom idea in Denver with distressed cabinets, white walls, an integrated sink, copper countertops and shaker cabinets
Find the right local pro for your project
 Authentic Designs & Remodeling Inc.

Custom Closets, hand crafted from solid maple. The drawers are a solid maple and constructed using a box joint.
Example of a trendy closet design in San Diego with open cabinets and light wood cabinets
Example of a trendy closet design in San Diego with open cabinets and light wood cabinets

 Kathy Kuo Designs Inc
The clients were looking for a modern, rustic ski lodge look that was chic and beautiful while being family-friendly and a great vacation home for the holidays and ski trips. Our goal was to create something family-friendly that had all the nostalgic warmth and hallmarks of a mountain house, while still being modern, sophisticated, and functional as a true ski-in and ski-out house.
To achieve the look our client wanted, we focused on the great room and made sure it cleared all views into the valley. We drew attention to the hearth by installing a glass-back fireplace, which allows guests to see through to the master bedroom. The decor is rustic and nature-inspired, lots of leather, wood, bone elements, etc., but it's tied together will sleek, modern elements like the blue velvet armchair.
 Euro-Plus Design of Wayland

Example of a large trendy l-shaped brown floor and light wood floor eat-in kitchen design in Boston with flat-panel cabinets, medium tone wood cabinets, multicolored backsplash, mosaic tile backsplash, stainless steel appliances, an island, an undermount sink and granite countertops

 Scott Pease Photography
Architect: Peninsula Architects, Peninsula OH
Location: Akron, OH
Photographer: Scott Pease
Example of a mountain style living room design in Cleveland with a stone fireplace
Example of a mountain style living room design in Cleveland with a stone fireplace



 Arterra Design & Construction
Open concept kitchen - huge rustic l-shaped slate floor and gray floor open concept kitchen idea in Other with medium tone wood cabinets, granite countertops, stainless steel appliances, two islands, white countertops, an undermount sink, recessed-panel cabinets, white backsplash and stone slab backsplash

 Brion Jeannette Architecture
Eric Figge Photography
Inspiration for a huge mediterranean carpeted curved staircase remodel in Orange County with carpeted risers
Inspiration for a huge mediterranean carpeted curved staircase remodel in Orange County with carpeted risers
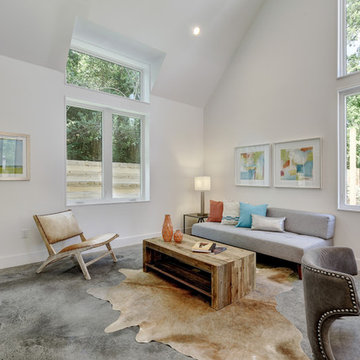
 Twist Tours Real Estate and Portfolio Marketing
Allison Cartwright
Living room - contemporary open concept concrete floor living room idea in Austin with white walls
Living room - contemporary open concept concrete floor living room idea in Austin with white walls


 CHC Design-Build
CHC Creative Remodeling

Mountain style underground dark wood floor basement photo in Kansas City
Mountain style underground dark wood floor basement photo in Kansas City
 KA Architecture

Inspiration for a large rustic concrete floor and brown floor enclosed dining room remodel in Other with beige walls, a corner fireplace and a stone fireplace

Sponsored
Columbus, OH

Hope Restoration & General Contracting
Columbus Design-Build, Kitchen & Bath Remodeling, Historic Renovations

 Faure Halvorsen Architects
Gibeon Photography
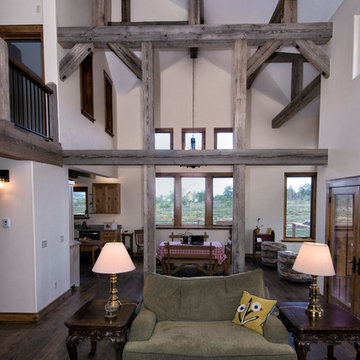
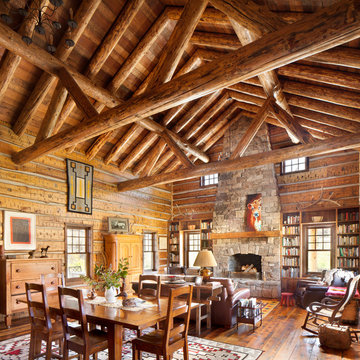
Large mountain style formal and open concept dark wood floor and brown floor living room photo in Other with a standard fireplace and a stone fireplace
Large mountain style formal and open concept dark wood floor and brown floor living room photo in Other with a standard fireplace and a stone fireplace
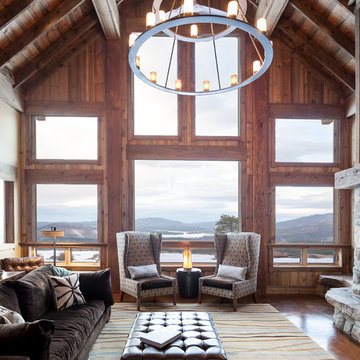
Living room - rustic formal and open concept medium tone wood floor living room idea in Sacramento with a stone fireplace

 Reed Design Group
Mid-sized mountain style open concept family room photo in Denver with a ribbon fireplace, a wall-mounted tv and white walls

Sponsored
Fredericksburg, OH

High Point Cabinets
Columbus' Experienced Custom Cabinet Builder | 4x Best of Houzz Winner
 Engerman Companies

Mid-sized transitional formal and open concept dark wood floor living room photo in Milwaukee with white walls, a standard fireplace, no tv and a stone fireplace

 Studio Architects
Robert Hawkins, Be A Deer

Large country guest light wood floor and brown floor bedroom photo in Other with blue walls and no fireplace
Large country guest light wood floor and brown floor bedroom photo in Other with blue walls and no fireplace

25