
Search results for "Rustic ceiling" in Home Design Ideas
 TR Design-Build
Paul Johnson Photography

Example of a transitional gray floor mudroom design in New York with a white front door
Example of a transitional gray floor mudroom design in New York with a white front door
 Centre Sky Architecture Ltd

 This unique project has heavy Asian influences due to the owner’s strong connection to Indonesia, along with a Mountain West flare creating a unique and rustic contemporary composition. This mountain contemporary residence is tucked into a mature ponderosa forest in the beautiful high desert of Flagstaff, Arizona. The site was instrumental on the development of our form and structure in early design. The 60 to 100 foot towering ponderosas on the site heavily impacted the location and form of the structure. The Asian influence combined with the vertical forms of the existing ponderosa forest led to the Flagstaff House trending towards a horizontal theme.

Living room - large rustic formal and enclosed dark wood floor, multicolored floor and exposed beam living room idea in Denver with beige walls, a standard fireplace, a stone fireplace and a concealed tv
Find the right local pro for your project
 Locati Architects

Springhill Residence by Locati Architects, Interior Design by Locati Interiors, Photography by Roger Wade
Family room - country brown floor family room idea in Other with a bar
Family room - country brown floor family room idea in Other with a bar
 Studio 133
David O Marlow

Inspiration for a mid-sized rustic u-shaped dark wood floor and brown floor eat-in kitchen remodel in Denver with an undermount sink, raised-panel cabinets, dark wood cabinets, granite countertops, multicolored backsplash, stainless steel appliances, ceramic backsplash and an island
Inspiration for a mid-sized rustic u-shaped dark wood floor and brown floor eat-in kitchen remodel in Denver with an undermount sink, raised-panel cabinets, dark wood cabinets, granite countertops, multicolored backsplash, stainless steel appliances, ceramic backsplash and an island

 Swanson Homes
Spacecrafting Photography

Example of a mid-sized transitional u-shaped gray floor seated home bar design in Minneapolis with an undermount sink, dark wood cabinets, beige backsplash, stone tile backsplash, glass-front cabinets and wood countertops
Example of a mid-sized transitional u-shaped gray floor seated home bar design in Minneapolis with an undermount sink, dark wood cabinets, beige backsplash, stone tile backsplash, glass-front cabinets and wood countertops


 Mariotti Building Products

Enclosed kitchen - large rustic l-shaped dark wood floor and brown floor enclosed kitchen idea in Other with a farmhouse sink, white cabinets, stainless steel appliances, an island, recessed-panel cabinets, quartzite countertops, gray backsplash and subway tile backsplash


 Linda Fritschy Interior Design
Par Bengtsson
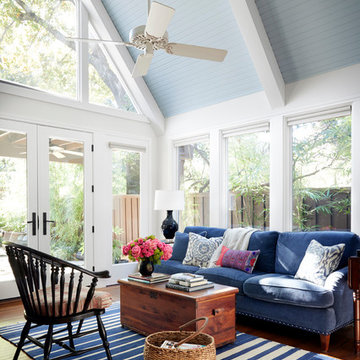
Family room - transitional enclosed medium tone wood floor and brown floor family room idea in Dallas with white walls
Family room - transitional enclosed medium tone wood floor and brown floor family room idea in Dallas with white walls
 White Oak Construction LLC
Andrea Cary

Example of a large farmhouse open concept medium tone wood floor family room design in Atlanta with white walls, a standard fireplace, a brick fireplace and a wall-mounted tv
Example of a large farmhouse open concept medium tone wood floor family room design in Atlanta with white walls, a standard fireplace, a brick fireplace and a wall-mounted tv

 Accent Truss
Family room - rustic open concept light wood floor family room idea in Other with white walls, a standard fireplace, a stone fireplace and a wall-mounted tv

Inspiration for a large rustic master medium tone wood floor bedroom remodel in Denver with beige walls, a corner fireplace and a stone fireplace


 User
UserFine Focus Photography
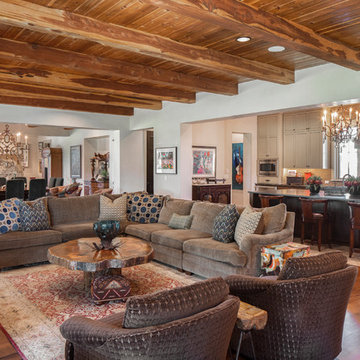
Inspiration for a rustic open concept dark wood floor and brown floor living room remodel in Austin with white walls
Inspiration for a rustic open concept dark wood floor and brown floor living room remodel in Austin with white walls
 Larry Driskill Homes
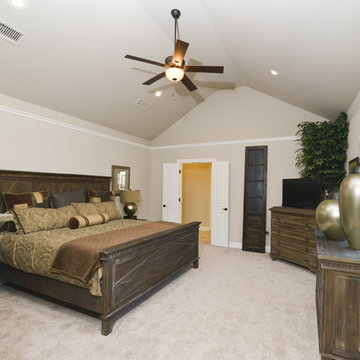
Bedroom - mid-sized traditional master carpeted bedroom idea in Austin with white walls and no fireplace

 DESIGNS! - Susan Hoffman Interior Designs
Inspiration for a transitional dark wood floor and brown floor living room remodel in Minneapolis with beige walls, a standard fireplace and a stone fireplace



 Snake River Interiors
A custom home in Jackson, Wyoming
Photography: Cameron R. Neilson
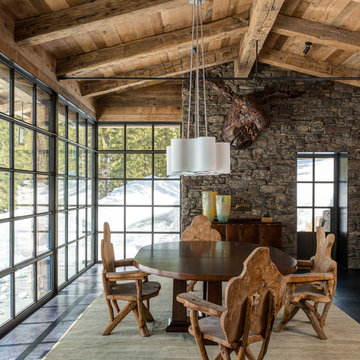
Enclosed dining room - mid-sized rustic medium tone wood floor enclosed dining room idea in Other with white walls
Enclosed dining room - mid-sized rustic medium tone wood floor enclosed dining room idea in Other with white walls
 All in the Details
Northpeak Design

Living room - rustic open concept living room idea in Manchester with white walls, a standard fireplace and a stone fireplace
Living room - rustic open concept living room idea in Manchester with white walls, a standard fireplace and a stone fireplace
 Abigail-Elise Interiors, Inc.
Tahvory Bunting

Inspiration for a rustic dark wood floor bedroom remodel in Denver with white walls, a two-sided fireplace and a stone fireplace
Inspiration for a rustic dark wood floor bedroom remodel in Denver with white walls, a two-sided fireplace and a stone fireplace
30