
Search results for "Rustic ceiling" in Home Design Ideas

 Centre Sky Architecture Ltd
The family room showcases a stone fireplace and large glazing.
Photos by Eric Lucero
Example of a large mountain style open concept dark wood floor family room design in Denver with a standard fireplace, a stone fireplace and a wall-mounted tv
Example of a large mountain style open concept dark wood floor family room design in Denver with a standard fireplace, a stone fireplace and a wall-mounted tv
 Axial Arts Architecture

Overlooking of the surrounding meadows of the historic C Lazy U Ranch, this single family residence was carefully sited on a sloping site to maximize spectacular views of Willow Creek Resevoir and the Indian Peaks mountain range. The project was designed to fulfill budgetary and time frame constraints while addressing the client’s goal of creating a home that would become the backdrop for a very active and growing family for generations to come. In terms of style, the owners were drawn to more traditional materials and intimate spaces of associated with a cabin scale structure.
 Pearson Design Group

Kitchen - rustic l-shaped brown floor kitchen idea in Other with an integrated sink, medium tone wood cabinets, stone tile backsplash, paneled appliances and an island
Find the right local pro for your project
 Miller-Roodell Architects Ltd
David Marlow
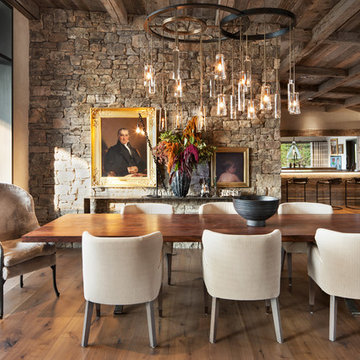
Mountain style dark wood floor and brown floor great room photo in Other with beige walls
Mountain style dark wood floor and brown floor great room photo in Other with beige walls
 Tray McCune Homes
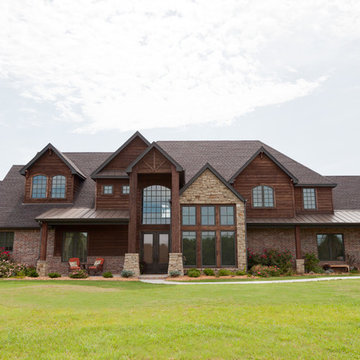
Example of a huge mountain style brown two-story mixed siding exterior home design in Oklahoma City with a shingle roof
 Murfey Company
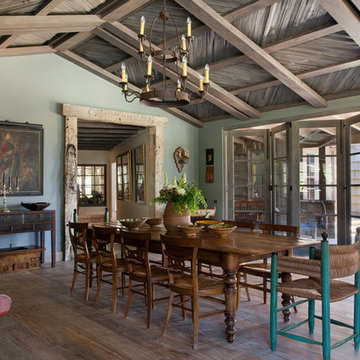
Example of a farmhouse dark wood floor and brown floor dining room design in San Diego with blue walls
 Hendricks Architecture
Roger Wade Photography
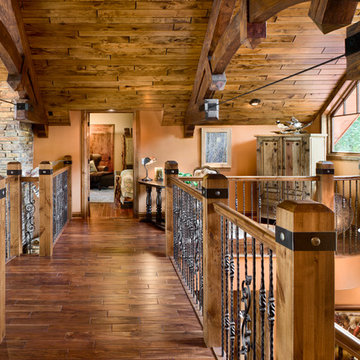
Mid-sized mountain style medium tone wood floor and brown floor hallway photo in Seattle with brown walls
Mid-sized mountain style medium tone wood floor and brown floor hallway photo in Seattle with brown walls



Mountain style enclosed light wood floor and beige floor living room photo in Other with a bar, blue walls, a standard fireplace, a concrete fireplace and a wall-mounted tv

 Kyle Hunt & Partners, Incorporated
Phillip Mueller Photography, Architect: Sharratt Design Company, Interior Design: Lucy Penfield
Example of a mountain style open concept living room design in Minneapolis
Example of a mountain style open concept living room design in Minneapolis

Example of a mountain style open concept light wood floor living room design in Other with green walls and a wood stove
 Keystone Millworks Inc
Addison Hill Photography
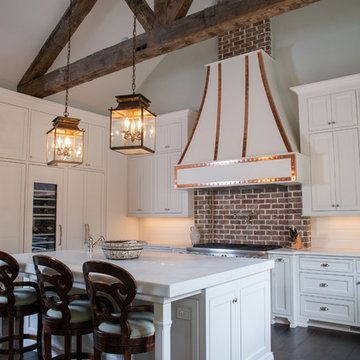
Transitional dark wood floor kitchen photo in Atlanta with recessed-panel cabinets, white cabinets, white backsplash and an island
Transitional dark wood floor kitchen photo in Atlanta with recessed-panel cabinets, white cabinets, white backsplash and an island
 Cargill Construction Co LLC
 http://www.advanceddigitalphotography.com/

Staircase - mid-sized rustic wooden l-shaped mixed material railing staircase idea in Burlington with wooden risers
Staircase - mid-sized rustic wooden l-shaped mixed material railing staircase idea in Burlington with wooden risers

Sponsored
Columbus, OH

Structural Remodeling
Franklin County's Heavy Timber Specialists | Best of Houzz 2020!
 Ryan Street Architects
Ryann Ford

Tuscan dark wood floor dining room photo in Austin with white walls and a standard fireplace
Tuscan dark wood floor dining room photo in Austin with white walls and a standard fireplace
 Paul Brant Williger Architect

Inspiration for a mediterranean enclosed family room remodel in Los Angeles with beige walls, no fireplace and a media wall
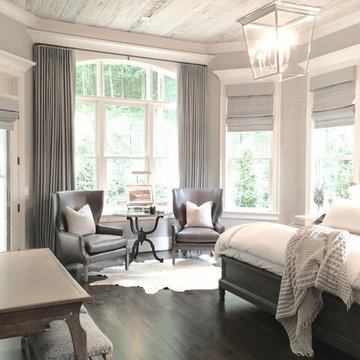
 Camille Moore Window Treatments & Custom Bedding
blackout, motorized, linen window treatments by Camille Moore Window Treatments & Custom Bedding.
Photo by Camille Moore
Designer Matt Donahoe of Bureau Interiors

 Snake River Interiors
We love to collaborate, whenever and wherever the opportunity arises. For this mountainside retreat, we entered at a unique point in the process—to collaborate on the interior architecture—lending our expertise in fine finishes and fixtures to complete the spaces, thereby creating the perfect backdrop for the family of furniture makers to fill in each vignette. Catering to a design-industry client meant we sourced with singularity and sophistication in mind, from matchless slabs of marble for the kitchen and master bath to timeless basin sinks that feel right at home on the frontier and custom lighting with both industrial and artistic influences. We let each detail speak for itself in situ.

Sponsored
Sunbury, OH

J.Holderby - Renovations
Franklin County's Leading General Contractors - 2X Best of Houzz!

 Living Stone Design + Build
A rustic modern bedroom featuring warm reclaimed wood accents, a cozy ambiance, and large windows that invite natural light and mountain views, creating a relaxing and sustainable retreat in this organic mountain home.

 JDB Selections
Country dark wood floor and brown floor open concept kitchen photo in Austin with an undermount sink, shaker cabinets, white cabinets, stainless steel appliances and an island

 Locati Architects
Cassiopeia Way Residence
Architect: Locati Architects
General Contractor: SBC
Interior Designer: Jane Legasa
Photography: Zakara Photography
Example of a mountain style open concept medium tone wood floor and brown floor living room design in Other with gray walls and a standard fireplace
Example of a mountain style open concept medium tone wood floor and brown floor living room design in Other with gray walls and a standard fireplace
32