
Search results for "Rustic ceiling" in Home Design Ideas

 Gerber Berend Design Build, Inc.
Example of a mountain style l-shaped dark wood floor and brown floor kitchen design in Denver with an undermount sink, flat-panel cabinets, gray cabinets, white backsplash, stone slab backsplash, an island and white countertops

 Emily Roose Interiors
A relaxing master bedroom with custom designed floating nightstands designed by principal designer Emily Roose (Esposito). A deep blue grasscloth wallpaper is on the headboard wall with a navy blue tufted bed.

 Andrea Schumacher Interiors
Emily Minton Redfield
Mountain style light wood floor, beige floor and exposed beam kitchen/dining room combo photo in Denver
Mountain style light wood floor, beige floor and exposed beam kitchen/dining room combo photo in Denver
Find the right local pro for your project

 Studio Ridge Residential
Klassen Photography
Sunroom - mid-sized rustic medium tone wood floor and brown floor sunroom idea in Jackson with a standard fireplace, a stone fireplace and a standard ceiling
Sunroom - mid-sized rustic medium tone wood floor and brown floor sunroom idea in Jackson with a standard fireplace, a stone fireplace and a standard ceiling
 Miller-Roodell Architects Ltd
David O Marlow

Example of a mountain style light wood floor and beige floor living room design in Other with brown walls, a standard fireplace and a stone fireplace
Example of a mountain style light wood floor and beige floor living room design in Other with brown walls, a standard fireplace and a stone fireplace
 Brent Bingham Photography
copyright 2019 Brent Bingham Photography

Example of a mountain style galley brown floor eat-in kitchen design in Denver with an undermount sink, flat-panel cabinets, black cabinets, gray backsplash, stone slab backsplash, stainless steel appliances, an island and gray countertops
Example of a mountain style galley brown floor eat-in kitchen design in Denver with an undermount sink, flat-panel cabinets, black cabinets, gray backsplash, stone slab backsplash, stainless steel appliances, an island and gray countertops

 Historic Flooring LLC
Photos are of one of our customers' finished project. We did over 90 beams for use throughout their home :)
When choosing beams for your project, there are many things to think about. One important consideration is the weight of the beam, especially if you want to affix it to your ceiling. Choosing a solid beam may not be the best choice since some of them can weigh upwards of 1000 lbs. Our craftsmen have several solutions for this common problem.
One such solution is to fabricate a ceiling beam using veneer that is "sliced" from the outside of an existing beam. Our craftsmen then carefully miter the edges and create a lighter weight, 3 sided solution.
Another common method is "hogging out" the beam. We hollow out the beam leaving the original outer character of three sides intact. (Hogging out is a good method to use when one side of the beam is less than attractive.)
Our 3-sided and Hogged out beams are available in Reclaimed or Old Growth woods.

Sponsored
Columbus, OH

Wannemacher Interiors
Customized Award-Winning Interior Design Solutions in Franklin Cnty OH
 Eastern Adirondack Home and Design

Inspiration for a large craftsman medium tone wood floor great room remodel in Boston with beige walls and no fireplace
 Catherine Renae Thomas Design Co.

Kitchen - rustic galley medium tone wood floor and brown floor kitchen idea in Other with shaker cabinets, blue cabinets, white backsplash, subway tile backsplash, stainless steel appliances, an island and white countertops

 Reclaimed DesignWorks
Reclaimed flooring and beams by Reclaimed DesignWorks. Photos by Emily Minton Redfield Photography.
Inspiration for a large rustic medium tone wood floor and brown floor kitchen/dining room combo remodel in Denver with beige walls and no fireplace
Inspiration for a large rustic medium tone wood floor and brown floor kitchen/dining room combo remodel in Denver with beige walls and no fireplace
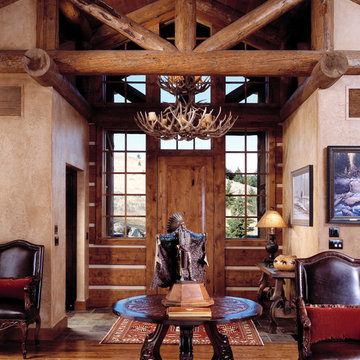
 Studio Architects
Inspiration for a mid-sized rustic medium tone wood floor and exposed beam entryway remodel in Other with beige walls and a medium wood front door
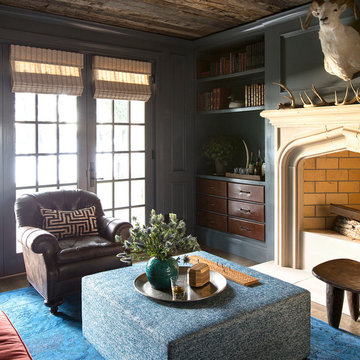
 Summer Thornton Design, Inc
Mid-sized elegant formal and enclosed brown floor and medium tone wood floor living room photo in Chicago with white walls, a standard fireplace, a stone fireplace and no tv


Sponsored
Fredericksburg, OH

High Point Cabinets
Columbus' Experienced Custom Cabinet Builder | 4x Best of Houzz Winner

 Snake River Interiors
A custom home in Jackson, Wyoming
Large elegant open concept dark wood floor family room photo in Other with brown walls and no fireplace
Large elegant open concept dark wood floor family room photo in Other with brown walls and no fireplace

 Holly Lepere - Lepere Studio, Photographer
Eat-in kitchen - mediterranean l-shaped concrete floor and gray floor eat-in kitchen idea in Santa Barbara with louvered cabinets, dark wood cabinets, white backsplash, stainless steel appliances and an island

 Otto/Walker Architects
Living room - mid-sized rustic loft-style dark wood floor living room idea in Salt Lake City with beige walls, a standard fireplace and a concrete fireplace

 Cushman Design Group
Photo Credit: Susan Teare
Mountain style galley medium tone wood floor eat-in kitchen photo in Burlington with an undermount sink, recessed-panel cabinets, green cabinets, stainless steel appliances, an island and black countertops
Mountain style galley medium tone wood floor eat-in kitchen photo in Burlington with an undermount sink, recessed-panel cabinets, green cabinets, stainless steel appliances, an island and black countertops

Sponsored
Fredericksburg, OH
High Point Cabinets
Columbus' Experienced Custom Cabinet Builder | 4x Best of Houzz Winner

 Harvest Timber Specialty Products
Example of a mountain style open concept gray floor living room design in Seattle with beige walls

 Greg Hasler
ID: Karly Kristina Design
Photo: SnowChimp Creative
Inspiration for a mid-sized contemporary master dark wood floor and brown floor bedroom remodel in Vancouver with white walls and no fireplace
Inspiration for a mid-sized contemporary master dark wood floor and brown floor bedroom remodel in Vancouver with white walls and no fireplace
 Miller-Roodell Architects Ltd
David O. Marlow
Example of a mountain style master medium tone wood floor bedroom design in Other with white walls and no fireplace
Example of a mountain style master medium tone wood floor bedroom design in Other with white walls and no fireplace
44