
Search results for "Rustic ceiling" in Home Design Ideas

 Newport653 Architectural Photography
Rod Pasibe
Bathroom - traditional master white tile and subway tile bathroom idea in Charleston
Bathroom - traditional master white tile and subway tile bathroom idea in Charleston

 Stephen B. Chambers Architects, Inc.
Example of a huge mountain style eat-in kitchen design in Dallas with dark wood cabinets

 Cruz Custom Homes
Photography by kate kunz
Styling by jaia talisman
Enclosed dining room - mid-sized transitional vinyl floor enclosed dining room idea in Calgary with beige walls
Enclosed dining room - mid-sized transitional vinyl floor enclosed dining room idea in Calgary with beige walls
Find the right local pro for your project
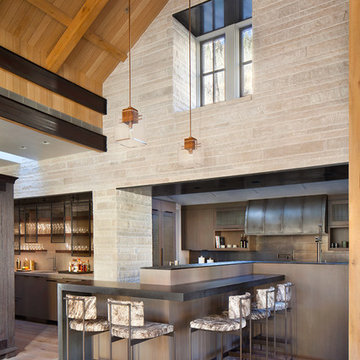
 Tommy Hein Architects
Inspiration for a transitional light wood floor kitchen remodel in Denver with dark wood cabinets and an island

 Lake Country Builders
Chuck Carver- Photographer
Brickhouse- Architect
Beth Hanson- Interior Designer
Mountain style laundry room photo in Minneapolis with an undermount sink, beige walls and a side-by-side washer/dryer
Mountain style laundry room photo in Minneapolis with an undermount sink, beige walls and a side-by-side washer/dryer

 W Design Interiors
Tricia Shay
Example of a mid-sized beach style guest medium tone wood floor and gray floor bedroom design in Cleveland with no fireplace and gray walls
Example of a mid-sized beach style guest medium tone wood floor and gray floor bedroom design in Cleveland with no fireplace and gray walls

 Lazor Office
Example of a mountain style master japanese bathtub design in Minneapolis with a vessel sink and wood countertops


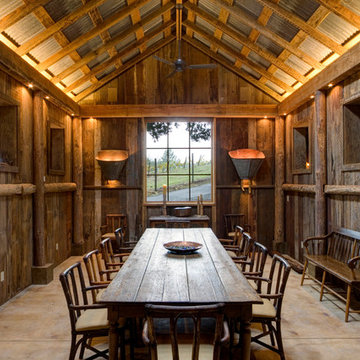
 Applegate Tran Interiors
Christopher Stark

Trendy medium tone wood floor kitchen photo in San Francisco with flat-panel cabinets, white cabinets and white backsplash
Trendy medium tone wood floor kitchen photo in San Francisco with flat-panel cabinets, white cabinets and white backsplash
 LaCantina Doors
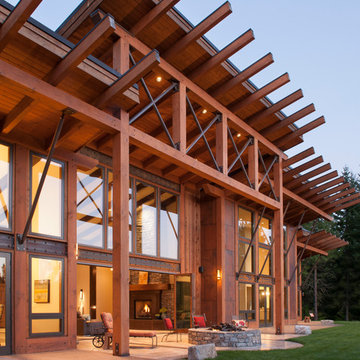
Example of a large mountain style backyard concrete patio design in Seattle with a fire pit and a roof extension
 Timberidge Custom Homes
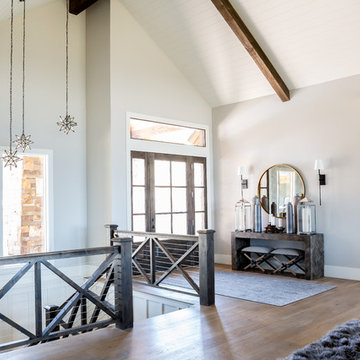
Inspiration for a large cottage medium tone wood floor entryway remodel in Salt Lake City with beige walls and a glass front door



 TASOS KOKORIS AIA, LEED AP
Great Room, balcony - Photo: Tim Lee Photography
Example of a large mountain style formal and open concept medium tone wood floor and brown floor living room design in New York with beige walls, a standard fireplace, a stone fireplace and a wall-mounted tv
Example of a large mountain style formal and open concept medium tone wood floor and brown floor living room design in New York with beige walls, a standard fireplace, a stone fireplace and a wall-mounted tv



 D.K. Boos Glass Inc
Bedroom - mid-sized contemporary carpeted bedroom idea in Seattle with white walls and no fireplace

Example of a mountain style dark wood floor and brown floor bedroom design in Miami with brown walls, a standard fireplace and a stone fireplace

 Jetton Construction, Inc.
This property was transformed from an 1870s YMCA summer camp into an eclectic family home, built to last for generations. Space was made for a growing family by excavating the slope beneath and raising the ceilings above. Every new detail was made to look vintage, retaining the core essence of the site, while state of the art whole house systems ensure that it functions like 21st century home.
This home was featured on the cover of ELLE Décor Magazine in April 2016.
G.P. Schafer, Architect
Rita Konig, Interior Designer
Chambers & Chambers, Local Architect
Frederika Moller, Landscape Architect
Eric Piasecki, Photographer

 Drewett Works
This homage to prairie style architecture located at The Rim Golf Club in Payson, Arizona was designed for owner/builder/landscaper Tom Beck.
This home appears literally fastened to the site by way of both careful design as well as a lichen-loving organic material palatte. Forged from a weathering steel roof (aka Cor-Ten), hand-formed cedar beams, laser cut steel fasteners, and a rugged stacked stone veneer base, this home is the ideal northern Arizona getaway.
Expansive covered terraces offer views of the Tom Weiskopf and Jay Morrish designed golf course, the largest stand of Ponderosa Pines in the US, as well as the majestic Mogollon Rim and Stewart Mountains, making this an ideal place to beat the heat of the Valley of the Sun.
Designing a personal dwelling for a builder is always an honor for us. Thanks, Tom, for the opportunity to share your vision.
Project Details | Northern Exposure, The Rim – Payson, AZ
Architect: C.P. Drewett, AIA, NCARB, Drewett Works, Scottsdale, AZ
Builder: Thomas Beck, LTD, Scottsdale, AZ
Photographer: Dino Tonn, Scottsdale, AZ

Sponsored
Columbus, OH

Hope Restoration & General Contracting
Columbus Design-Build, Kitchen & Bath Remodeling, Historic Renovations

 Katie O'Neill Design
Jon M Photography
Inspiration for a large rustic formal and open concept medium tone wood floor and brown floor living room remodel in Sacramento with gray walls, a standard fireplace, a stone fireplace and no tv
Inspiration for a large rustic formal and open concept medium tone wood floor and brown floor living room remodel in Sacramento with gray walls, a standard fireplace, a stone fireplace and no tv

 Dotter & Solfjeld Architecture + Design
Open concept kitchen - large rustic u-shaped medium tone wood floor and gray floor open concept kitchen idea in San Francisco with an integrated sink, shaker cabinets, blue cabinets, granite countertops, stainless steel appliances, an island and gray countertops
 Timberidge Custom Homes
Entryway - large farmhouse medium tone wood floor entryway idea in Salt Lake City with beige walls and a glass front door
47