
Search results for "Rustic cottage" in Home Design Ideas

 Braemyn Homes
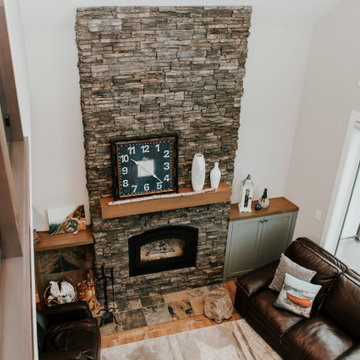
Great room with wood-burning fireplace and timber mantle.
Living room - rustic living room idea in Calgary
Living room - rustic living room idea in Calgary

Find the right local pro for your project

 SISSON DUPONT & CARDER INC
kurtis miller photography, kmpics.com
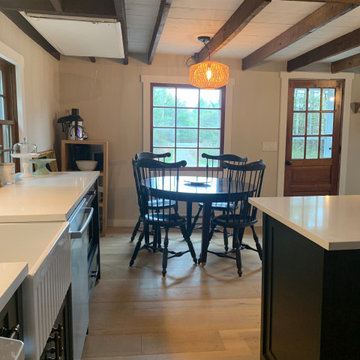
Small rustic kitchen that is big on design. Great use of small space.
Example of a small mountain style painted wood floor and brown floor open concept kitchen design with a drop-in sink, recessed-panel cabinets, distressed cabinets, granite countertops, white backsplash, stone tile backsplash, stainless steel appliances and an island
Example of a small mountain style painted wood floor and brown floor open concept kitchen design with a drop-in sink, recessed-panel cabinets, distressed cabinets, granite countertops, white backsplash, stone tile backsplash, stainless steel appliances and an island


 SISSON DUPONT & CARDER INC
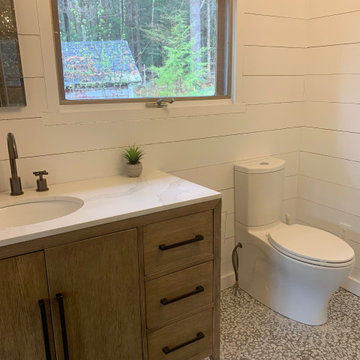
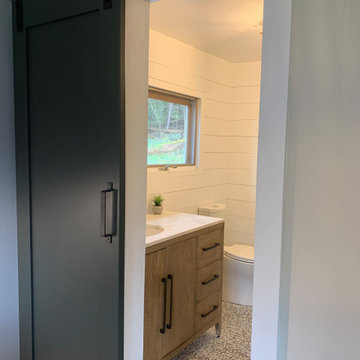
Guest Bath with stained then painted ship lap.
Small mountain style painted wood floor and brown floor bathroom photo with recessed-panel cabinets, gray cabinets, a two-piece toilet, white walls, a drop-in sink, granite countertops and a hinged shower door
Small mountain style painted wood floor and brown floor bathroom photo with recessed-panel cabinets, gray cabinets, a two-piece toilet, white walls, a drop-in sink, granite countertops and a hinged shower door

Sponsored
Sunbury, OH

J.Holderby - Renovations
Franklin County's Leading General Contractors - 2X Best of Houzz!


 Jonathan Raith Inc.
Nantucket Architectural Photography
Example of a large beach style master white tile and ceramic tile light wood floor freestanding bathtub design in Boston with white cabinets, granite countertops, white walls, an undermount sink and flat-panel cabinets
Example of a large beach style master white tile and ceramic tile light wood floor freestanding bathtub design in Boston with white cabinets, granite countertops, white walls, an undermount sink and flat-panel cabinets

Sponsored
Columbus, OH

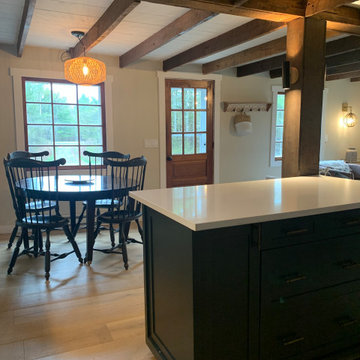

Structural Remodeling
Franklin County's Heavy Timber Specialists | Best of Houzz 2020!



Sponsored
Fredericksburg, OH

High Point Cabinets
Columbus' Experienced Custom Cabinet Builder | 4x Best of Houzz Winner
 Braemyn Homes
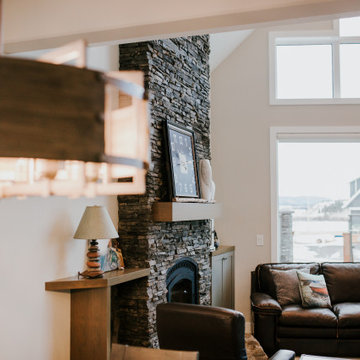
Great room with wood-burning fireplace and timber mantle.
Living room - rustic vinyl floor and brown floor living room idea in Calgary with beige walls, a standard fireplace, a stacked stone fireplace and no tv
Living room - rustic vinyl floor and brown floor living room idea in Calgary with beige walls, a standard fireplace, a stacked stone fireplace and no tv
 NATUR intérieurs
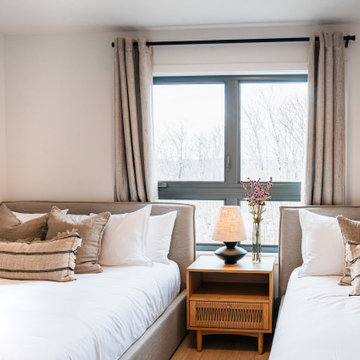
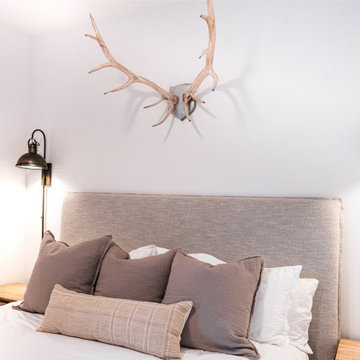
Warm rustic and inviting ! This Mountain retreat was thought for a calm and relaxing getaway.
Example of a mid-sized farmhouse light wood floor and beige floor bedroom design in Montreal with white walls
Example of a mid-sized farmhouse light wood floor and beige floor bedroom design in Montreal with white walls
 NATUR intérieurs
Warm rustic and inviting ! This Mountain retreat was thought for a calm and relaxing getaway.
Bedroom - mid-sized farmhouse light wood floor and beige floor bedroom idea in Montreal with white walls
Bedroom - mid-sized farmhouse light wood floor and beige floor bedroom idea in Montreal with white walls
13