
Search results for "Rustic cottage" in Home Design Ideas

 Vision Interiors

This cozy lake cottage skillfully incorporates a number of features that would normally be restricted to a larger home design. A glance of the exterior reveals a simple story and a half gable running the length of the home, enveloping the majority of the interior spaces. To the rear, a pair of gables with copper roofing flanks a covered dining area and screened porch. Inside, a linear foyer reveals a generous staircase with cascading landing.
Further back, a centrally placed kitchen is connected to all of the other main level entertaining spaces through expansive cased openings. A private study serves as the perfect buffer between the homes master suite and living room. Despite its small footprint, the master suite manages to incorporate several closets, built-ins, and adjacent master bath complete with a soaker tub flanked by separate enclosures for a shower and water closet.
Upstairs, a generous double vanity bathroom is shared by a bunkroom, exercise space, and private bedroom. The bunkroom is configured to provide sleeping accommodations for up to 4 people. The rear-facing exercise has great views of the lake through a set of windows that overlook the copper roof of the screened porch below.
Find the right local pro for your project
 42 North Custom Homes LLC
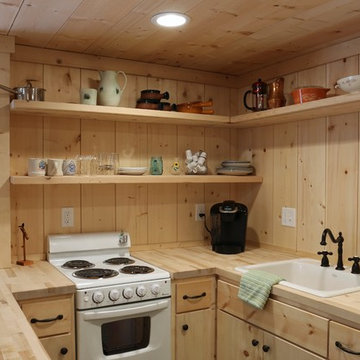
Example of a small mountain style u-shaped dark wood floor open concept kitchen design in Grand Rapids with open cabinets, light wood cabinets, wood countertops, wood backsplash, white appliances and an island
 Vision Interiors
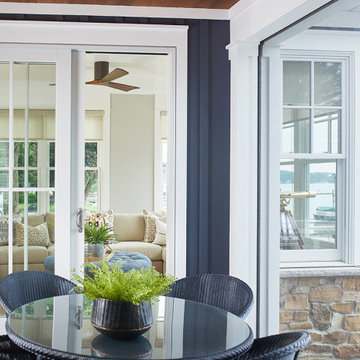
This cozy lake cottage skillfully incorporates a number of features that would normally be restricted to a larger home design. A glance of the exterior reveals a simple story and a half gable running the length of the home, enveloping the majority of the interior spaces. To the rear, a pair of gables with copper roofing flanks a covered dining area and screened porch. Inside, a linear foyer reveals a generous staircase with cascading landing.
Further back, a centrally placed kitchen is connected to all of the other main level entertaining spaces through expansive cased openings. A private study serves as the perfect buffer between the homes master suite and living room. Despite its small footprint, the master suite manages to incorporate several closets, built-ins, and adjacent master bath complete with a soaker tub flanked by separate enclosures for a shower and water closet.
Upstairs, a generous double vanity bathroom is shared by a bunkroom, exercise space, and private bedroom. The bunkroom is configured to provide sleeping accommodations for up to 4 people. The rear-facing exercise has great views of the lake through a set of windows that overlook the copper roof of the screened porch below.
 Simply Stated Staging, LLC

Living room after
Large beach style open concept dark wood floor family room photo in Orlando with beige walls, no fireplace and a wall-mounted tv
Large beach style open concept dark wood floor family room photo in Orlando with beige walls, no fireplace and a wall-mounted tv

Sponsored
Columbus, OH

Structural Remodeling
Franklin County's Heavy Timber Specialists | Best of Houzz 2020!
 Vision Interiors
This cozy lake cottage skillfully incorporates a number of features that would normally be restricted to a larger home design. A glance of the exterior reveals a simple story and a half gable running the length of the home, enveloping the majority of the interior spaces. To the rear, a pair of gables with copper roofing flanks a covered dining area and screened porch. Inside, a linear foyer reveals a generous staircase with cascading landing.
Further back, a centrally placed kitchen is connected to all of the other main level entertaining spaces through expansive cased openings. A private study serves as the perfect buffer between the homes master suite and living room. Despite its small footprint, the master suite manages to incorporate several closets, built-ins, and adjacent master bath complete with a soaker tub flanked by separate enclosures for a shower and water closet.
Upstairs, a generous double vanity bathroom is shared by a bunkroom, exercise space, and private bedroom. The bunkroom is configured to provide sleeping accommodations for up to 4 people. The rear-facing exercise has great views of the lake through a set of windows that overlook the copper roof of the screened porch below.
 Jess Cooney Interiors
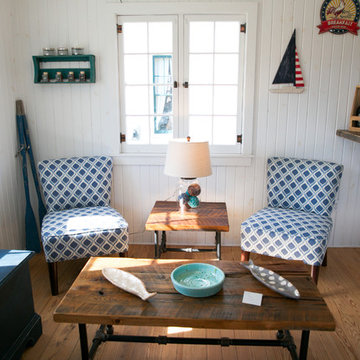
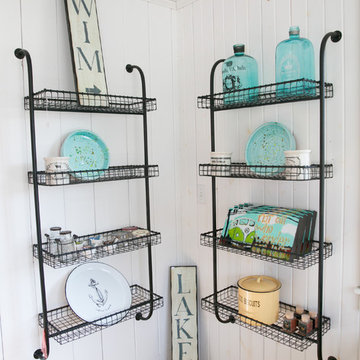
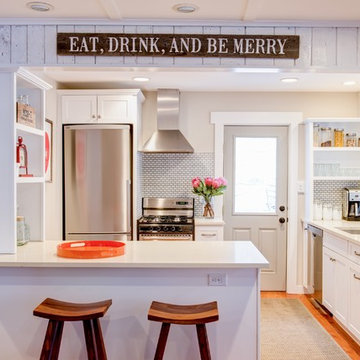
lake cottage, white washed wood, mini subway tile, rustic lake cottage, pops of color
Example of a small beach style medium tone wood floor eat-in kitchen design in Other with an undermount sink, open cabinets, white cabinets, subway tile backsplash, stainless steel appliances and a peninsula
Example of a small beach style medium tone wood floor eat-in kitchen design in Other with an undermount sink, open cabinets, white cabinets, subway tile backsplash, stainless steel appliances and a peninsula
 SISSON DUPONT & CARDER INC
kurtis miller photography, kmpics.com

cozy entry into charming rustic cottage
Example of a small mountain style painted wood floor and brown floor entryway design in Other with gray walls and a gray front door
Example of a small mountain style painted wood floor and brown floor entryway design in Other with gray walls and a gray front door

 TKP Architects
This award-winning and intimate cottage was rebuilt on the site of a deteriorating outbuilding. Doubling as a custom jewelry studio and guest retreat, the cottage’s timeless design was inspired by old National Parks rough-stone shelters that the owners had fallen in love with. A single living space boasts custom built-ins for jewelry work, a Murphy bed for overnight guests, and a stone fireplace for warmth and relaxation. A cozy loft nestles behind rustic timber trusses above. Expansive sliding glass doors open to an outdoor living terrace overlooking a serene wooded meadow.
Photos by: Emily Minton Redfield


 Oak & Arrow Homes
 http://www.blvdphoto.com/
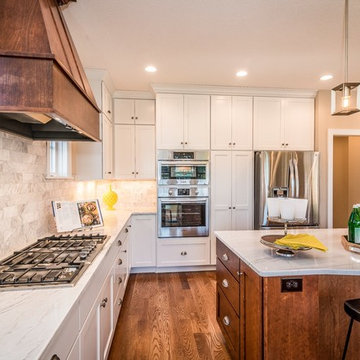
Large transitional l-shaped light wood floor and beige floor open concept kitchen photo in Minneapolis with a double-bowl sink, shaker cabinets, white cabinets, marble countertops, gray backsplash, marble backsplash, stainless steel appliances, an island and white countertops
Large transitional l-shaped light wood floor and beige floor open concept kitchen photo in Minneapolis with a double-bowl sink, shaker cabinets, white cabinets, marble countertops, gray backsplash, marble backsplash, stainless steel appliances, an island and white countertops
 Oak & Arrow Homes
 http://www.blvdphoto.com/
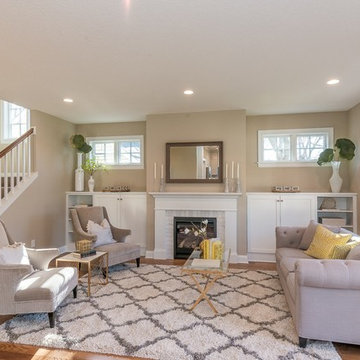
Living room - mid-sized transitional formal and open concept medium tone wood floor and brown floor living room idea in Minneapolis with beige walls, a standard fireplace, a tile fireplace and no tv
Living room - mid-sized transitional formal and open concept medium tone wood floor and brown floor living room idea in Minneapolis with beige walls, a standard fireplace, a tile fireplace and no tv
 Oak & Arrow Homes
 http://www.blvdphoto.com/

Mid-sized transitional formal and enclosed carpeted and brown floor living room photo in Minneapolis with a standard fireplace, a tile fireplace, no tv and brown walls
Mid-sized transitional formal and enclosed carpeted and brown floor living room photo in Minneapolis with a standard fireplace, a tile fireplace, no tv and brown walls
 Oak & Arrow Homes
 http://www.blvdphoto.com/
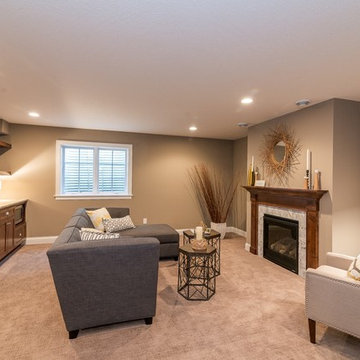
Mid-sized transitional enclosed carpeted and beige floor living room photo in Minneapolis with a bar, gray walls, a standard fireplace, a tile fireplace and no tv
Mid-sized transitional enclosed carpeted and beige floor living room photo in Minneapolis with a bar, gray walls, a standard fireplace, a tile fireplace and no tv

Sponsored
Sunbury, OH

J.Holderby - Renovations
Franklin County's Leading General Contractors - 2X Best of Houzz!
 Oak & Arrow Homes
 http://www.blvdphoto.com/
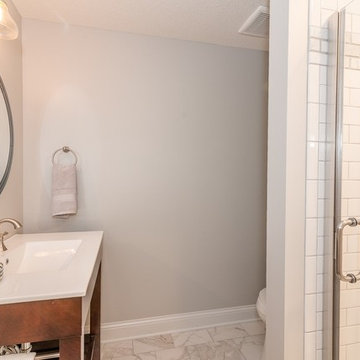
Small transitional 3/4 white tile and subway tile marble floor and white floor corner shower photo in Minneapolis with furniture-like cabinets, medium tone wood cabinets, gray walls, an integrated sink, quartz countertops, a hinged shower door and white countertops
Small transitional 3/4 white tile and subway tile marble floor and white floor corner shower photo in Minneapolis with furniture-like cabinets, medium tone wood cabinets, gray walls, an integrated sink, quartz countertops, a hinged shower door and white countertops
 Oak & Arrow Homes
 http://www.blvdphoto.com/
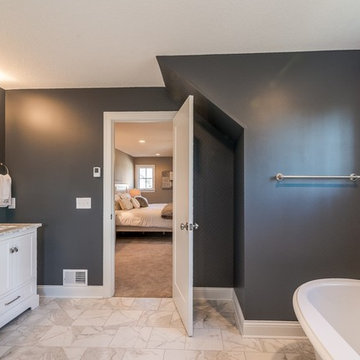
Example of a large transitional master marble floor and white floor freestanding bathtub design in Minneapolis with shaker cabinets, white cabinets, gray walls, an undermount sink, quartz countertops and gray countertops
Example of a large transitional master marble floor and white floor freestanding bathtub design in Minneapolis with shaker cabinets, white cabinets, gray walls, an undermount sink, quartz countertops and gray countertops


10