
Search results for "Rustic cottage" in Home Design Ideas

 Vision Interiors
This cozy lake cottage skillfully incorporates a number of features that would normally be restricted to a larger home design. A glance of the exterior reveals a simple story and a half gable running the length of the home, enveloping the majority of the interior spaces. To the rear, a pair of gables with copper roofing flanks a covered dining area and screened porch. Inside, a linear foyer reveals a generous staircase with cascading landing.
Further back, a centrally placed kitchen is connected to all of the other main level entertaining spaces through expansive cased openings. A private study serves as the perfect buffer between the homes master suite and living room. Despite its small footprint, the master suite manages to incorporate several closets, built-ins, and adjacent master bath complete with a soaker tub flanked by separate enclosures for a shower and water closet.
Upstairs, a generous double vanity bathroom is shared by a bunkroom, exercise space, and private bedroom. The bunkroom is configured to provide sleeping accommodations for up to 4 people. The rear-facing exercise has great views of the lake through a set of windows that overlook the copper roof of the screened porch below.
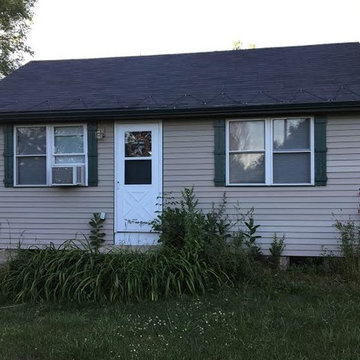
 Ashland Construction Services LLC
We removed the existing aluminum siding and replaced it with vinyl siding, hung new gutters and downspouts and also built custom shutters for this project in Grant.
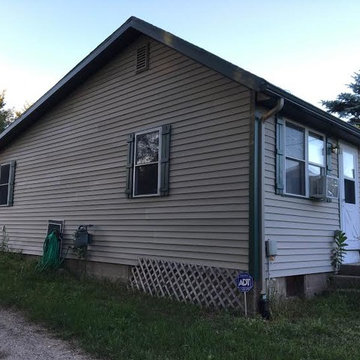 Ashland Construction Services LLC
We removed the existing aluminum siding and replaced it with vinyl siding, hung new gutters and downspouts and also built custom shutters for this project in Grant.
Find the right local pro for your project
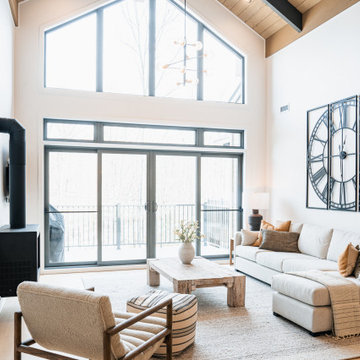
 NATUR intérieurs
Warm rustic and inviting ! This Mountain retreat was thought for a calm and relaxing getaway.
Mid-sized farmhouse open concept light wood floor, beige floor and exposed beam living room photo in Montreal with white walls, a hanging fireplace and a wall-mounted tv
Mid-sized farmhouse open concept light wood floor, beige floor and exposed beam living room photo in Montreal with white walls, a hanging fireplace and a wall-mounted tv
 Centre Sky Architecture Ltd

Located in Whitefish, Montana near one of our nation’s most beautiful national parks, Glacier National Park, Great Northern Lodge was designed and constructed with a grandeur and timelessness that is rarely found in much of today’s fast paced construction practices. Influenced by the solid stacked masonry constructed for Sperry Chalet in Glacier National Park, Great Northern Lodge uniquely exemplifies Parkitecture style masonry. The owner had made a commitment to quality at the onset of the project and was adamant about designating stone as the most dominant material. The criteria for the stone selection was to be an indigenous stone that replicated the unique, maroon colored Sperry Chalet stone accompanied by a masculine scale. Great Northern Lodge incorporates centuries of gained knowledge on masonry construction with modern design and construction capabilities and will stand as one of northern Montana’s most distinguished structures for centuries to come.
 Stephen Chung, Architect
Stephen Lee

Staircase - mid-sized modern wooden straight staircase idea in Boston with wooden risers
Staircase - mid-sized modern wooden straight staircase idea in Boston with wooden risers
 Lakewood Companies
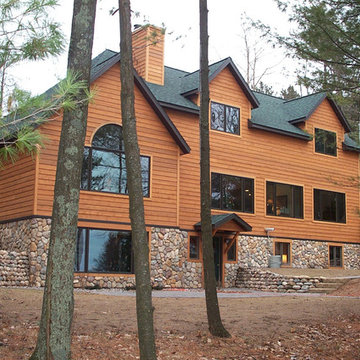
Log (half log) siding and stone (cultured stone) siding.
Large rustic brown three-story wood exterior home idea in Other with a shingle roof
Large rustic brown three-story wood exterior home idea in Other with a shingle roof

Sponsored
Sunbury, OH

J.Holderby - Renovations
Franklin County's Leading General Contractors - 2X Best of Houzz!
 Creative Kitchens


Inspiration for a mid-sized rustic l-shaped medium tone wood floor and brown floor enclosed kitchen remodel in Huntington with a farmhouse sink, glass-front cabinets, white cabinets, granite countertops, stainless steel appliances, an island, brown backsplash and wood backsplash
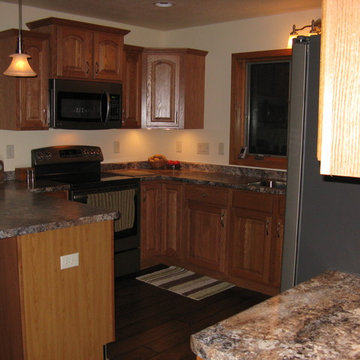 Lakewood Companies
Small mountain style u-shaped dark wood floor and brown floor open concept kitchen photo in Other with a double-bowl sink, raised-panel cabinets, medium tone wood cabinets, granite countertops, stainless steel appliances and a peninsula

 Barclay Butera Interiors
Beach style formal and enclosed medium tone wood floor living room photo in Orange County with green walls

 Shannon Callaghan Interior Design
Inspiration for a large rustic master carpeted and beige floor bedroom remodel in Other with brown walls and no fireplace

 SISSON DUPONT & CARDER INC
Balcony and stair way in charming cottage. All materials by Sisson Dupont and Carder, www.sdclogandtimber.com. Ship lap, tongue and groove, custom wood flooring.


Sponsored
Sunbury, OH
J.Holderby - Renovations
Franklin County's Leading General Contractors - 2X Best of Houzz!
 Vision Interiors
This cozy lake cottage skillfully incorporates a number of features that would normally be restricted to a larger home design. A glance of the exterior reveals a simple story and a half gable running the length of the home, enveloping the majority of the interior spaces. To the rear, a pair of gables with copper roofing flanks a covered dining area and screened porch. Inside, a linear foyer reveals a generous staircase with cascading landing.
Further back, a centrally placed kitchen is connected to all of the other main level entertaining spaces through expansive cased openings. A private study serves as the perfect buffer between the homes master suite and living room. Despite its small footprint, the master suite manages to incorporate several closets, built-ins, and adjacent master bath complete with a soaker tub flanked by separate enclosures for a shower and water closet.
Upstairs, a generous double vanity bathroom is shared by a bunkroom, exercise space, and private bedroom. The bunkroom is configured to provide sleeping accommodations for up to 4 people. The rear-facing exercise has great views of the lake through a set of windows that overlook the copper roof of the screened porch below.
 SISSON DUPONT & CARDER INC
Upstairs guest room, Neutral and gray tones keep this room big. Double closets in upstairs guest room.
Bedroom - small rustic guest painted wood floor and brown floor bedroom idea in Other with gray walls
Bedroom - small rustic guest painted wood floor and brown floor bedroom idea in Other with gray walls
 Barclay Butera Interiors
Example of a beach style master medium tone wood floor bedroom design in Orange County with green walls
 Creative Kitchens
Inspiration for a mid-sized rustic l-shaped medium tone wood floor and brown floor enclosed kitchen remodel in Huntington with a farmhouse sink, glass-front cabinets, white cabinets, granite countertops, stainless steel appliances, an island, brown backsplash and wood backsplash


 Creative Kitchens
Inspiration for a mid-sized rustic l-shaped medium tone wood floor and brown floor enclosed kitchen remodel in Huntington with a farmhouse sink, glass-front cabinets, white cabinets, granite countertops, stainless steel appliances, an island, brown backsplash and wood backsplash
 Creative Kitchens
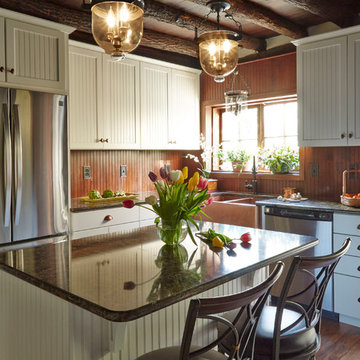
Mid-sized mountain style l-shaped medium tone wood floor and brown floor enclosed kitchen photo in Huntington with a farmhouse sink, glass-front cabinets, white cabinets, granite countertops, stainless steel appliances, an island, brown backsplash and wood backsplash
 Creative Kitchens
Inspiration for a mid-sized rustic l-shaped medium tone wood floor and brown floor enclosed kitchen remodel in Huntington with a farmhouse sink, glass-front cabinets, white cabinets, granite countertops, stainless steel appliances, an island, brown backsplash and wood backsplash
11