
Search results for "Rustic cottage" in Home Design Ideas

 JNMRustic Designs
 Reclaimed Wood Headboard with Lexington Clothing Co. Bedding and Linens.
Example of a large beach style guest bedroom design in Minneapolis with white walls
Example of a large beach style guest bedroom design in Minneapolis with white walls
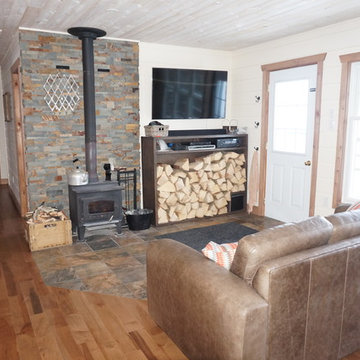
 Orangetree Interiors
AFTER shot of living area
Example of a mid-sized country home design design in Toronto
Example of a mid-sized country home design design in Toronto
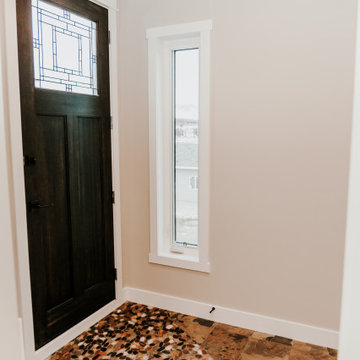

Find the right local pro for your project
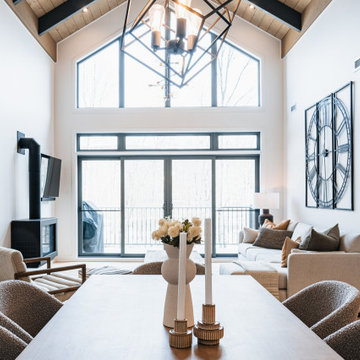


 KohlMark Architects and Builders
The design of this home was driven by the owners’ desire for a three-bedroom waterfront home that showcased the spectacular views and park-like setting. As nature lovers, they wanted their home to be organic, minimize any environmental impact on the sensitive site and embrace nature.
This unique home is sited on a high ridge with a 45° slope to the water on the right and a deep ravine on the left. The five-acre site is completely wooded and tree preservation was a major emphasis. Very few trees were removed and special care was taken to protect the trees and environment throughout the project. To further minimize disturbance, grades were not changed and the home was designed to take full advantage of the site’s natural topography. Oak from the home site was re-purposed for the mantle, powder room counter and select furniture.
The visually powerful twin pavilions were born from the need for level ground and parking on an otherwise challenging site. Fill dirt excavated from the main home provided the foundation. All structures are anchored with a natural stone base and exterior materials include timber framing, fir ceilings, shingle siding, a partial metal roof and corten steel walls. Stone, wood, metal and glass transition the exterior to the interior and large wood windows flood the home with light and showcase the setting. Interior finishes include reclaimed heart pine floors, Douglas fir trim, dry-stacked stone, rustic cherry cabinets and soapstone counters.
Exterior spaces include a timber-framed porch, stone patio with fire pit and commanding views of the Occoquan reservoir. A second porch overlooks the ravine and a breezeway connects the garage to the home.
Numerous energy-saving features have been incorporated, including LED lighting, on-demand gas water heating and special insulation. Smart technology helps manage and control the entire house.
Greg Hadley Photography

 Bickford Construction Corporation
Exposed wood beams and rafters create interest and rustic beauty to this New England Camp.
Photos by Susan Teare
Example of a mountain style medium tone wood floor hallway design in Burlington
Example of a mountain style medium tone wood floor hallway design in Burlington



Sponsored
Columbus, OH

Structural Remodeling
Franklin County's Heavy Timber Specialists | Best of Houzz 2020!
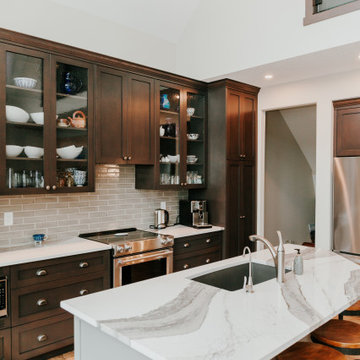

 Ellis Nunn Architects
Tuck Fauntlerey
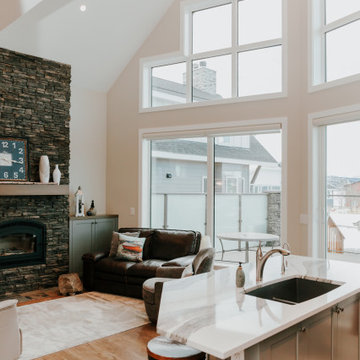
Mountain style formal living room photo with a standard fireplace and a stone fireplace
Mountain style formal living room photo with a standard fireplace and a stone fireplace


Sponsored
Columbus, OH
Structural Remodeling
Franklin County's Heavy Timber Specialists | Best of Houzz 2020!

 Max Fulbright Designs
Inspiration for a mid-sized rustic green three-story mixed siding exterior home remodel in Atlanta
Sponsored
Sunbury, OH

J.Holderby - Renovations
Franklin County's Leading General Contractors - 2X Best of Houzz!

 OLSON LEWIS + Architects
Contractor: Dunn Builders, ME
Photographer: James R. Salomon
Inspiration for a large rustic one-story wood exterior home remodel in Boston
Inspiration for a large rustic one-story wood exterior home remodel in Boston

 J Truex Architecture
RV garage. Very challenging to make an enormous garage look small. The goal was to add detail which would help the scale not feel so large. It is difficult to see here but the building is well "tucked into" the site.
9