
Search results for "Rustic cottage" in Home Design Ideas
 SISSON DUPONT & CARDER INC

Guest Bath with stained then painted ship lap.
Small mountain style painted wood floor and brown floor bathroom photo in Other with recessed-panel cabinets, gray cabinets, a two-piece toilet, white walls, a drop-in sink, granite countertops and a hinged shower door
Small mountain style painted wood floor and brown floor bathroom photo in Other with recessed-panel cabinets, gray cabinets, a two-piece toilet, white walls, a drop-in sink, granite countertops and a hinged shower door
 Modify Design/Build
Lauren Rubenstein
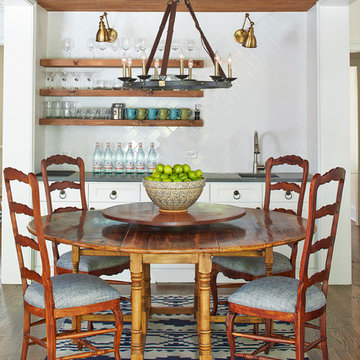

Dining room - mid-sized southwestern medium tone wood floor dining room idea in Atlanta with white walls
Dining room - mid-sized southwestern medium tone wood floor dining room idea in Atlanta with white walls
 La Marco Homes

The dining area and outdoor loggia with stone fireplace
Dining room - large farmhouse light wood floor dining room idea in Detroit with gray walls and no fireplace
Dining room - large farmhouse light wood floor dining room idea in Detroit with gray walls and no fireplace
Find the right local pro for your project
 SISSON DUPONT & CARDER INC
Kurtis Miller Photography, kmpics.com

Rustic Master bedroom with distressed white ceiling contrasted by dark stained wooden beams. Ship lap log walls, rustic circle sawn flooring.
 Southern Inspirations by Linda Gale
Tim Furlong Jr., RealTourCast
Farmhouse light wood floor kitchen/dining room combo photo in Louisville with white walls
Farmhouse light wood floor kitchen/dining room combo photo in Louisville with white walls
 John

JohnMountain style single-wall kitchen photo in Other with a drop-in sink, light wood cabinets, brown backsplash and white appliances
 Dillard-Jones Builders
Inspiro 8 Studios

Example of a large mountain style gray two-story concrete fiberboard gable roof design in Other
Example of a large mountain style gray two-story concrete fiberboard gable roof design in Other

Sponsored
Fredericksburg, OH

High Point Cabinets
Columbus' Experienced Custom Cabinet Builder | 4x Best of Houzz Winner
 SISSON DUPONT & CARDER INC
Kurtis Miller Photography, kmpics.com

Open floor plan makes small space seem large. Could not get any cozier. Lots of windows equals lots of light. all materials available at Sisson Dupont and Carder. www.sdclogandtimber.com
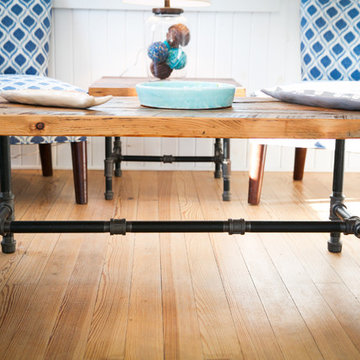

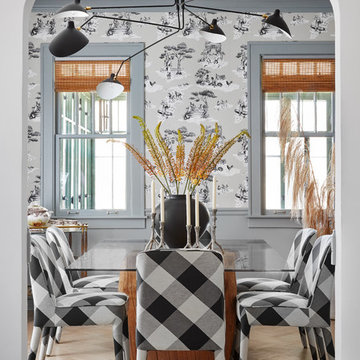
 Crystal Blackshaw Interiors
Example of an eclectic light wood floor and beige floor enclosed dining room design in Chicago with gray walls

 Kara Mann Design LLC
Inspiration for a farmhouse bathroom remodel in Chicago with light wood cabinets, an undermount sink and white walls
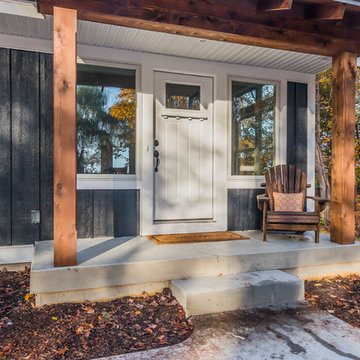
 42 North Custom Homes LLC
Mid-sized craftsman gray one-story wood exterior home idea in Grand Rapids with a shed roof
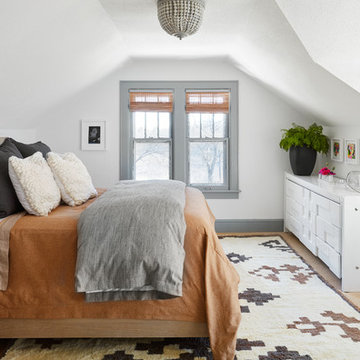 Crystal Blackshaw Interiors
Bedroom - eclectic guest beige floor bedroom idea in Chicago with white walls

Sponsored
Columbus, OH

Structural Remodeling
Franklin County's Heavy Timber Specialists | Best of Houzz 2020!
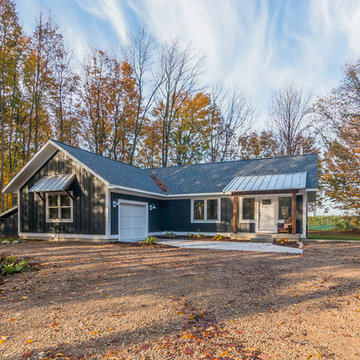 42 North Custom Homes LLC
Inspiration for a mid-sized craftsman gray one-story wood exterior home remodel in Grand Rapids with a shed roof
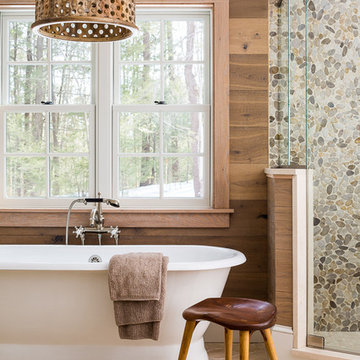
 Nicola's Home
Inspiration for a coastal master multicolored tile and pebble tile bathroom remodel in Portland Maine
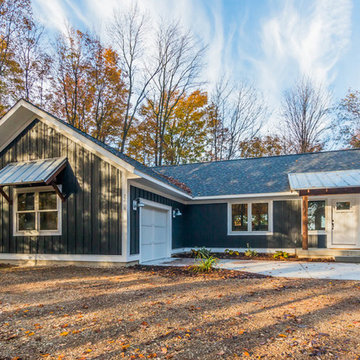 42 North Custom Homes LLC
Mid-sized craftsman gray one-story wood exterior home idea in Grand Rapids with a shed roof
 Crystal Blackshaw Interiors
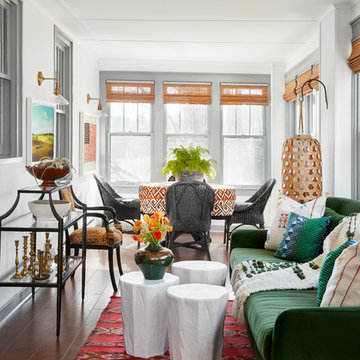
Inspiration for an eclectic open concept dark wood floor and brown floor living room remodel in Chicago

Sponsored
Sunbury, OH

J.Holderby - Renovations
Franklin County's Leading General Contractors - 2X Best of Houzz!
 SISSON DUPONT & CARDER INC
Kurtis Miller Photography, kmpics.com

Small hallway with a glimpse of rustic half bath, master and kitchen. Mixture of textures, grays, neutrals and a splash of orange.
 Brent Hyland
photos by Elizabeth Steiner
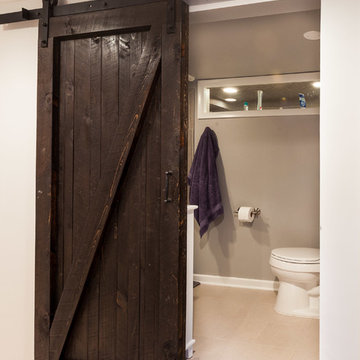
Mid-sized eclectic 3/4 ceramic tile doorless shower photo in Chicago with a pedestal sink and gray walls
Mid-sized eclectic 3/4 ceramic tile doorless shower photo in Chicago with a pedestal sink and gray walls
 42 North Custom Homes LLC

Mid-sized arts and crafts gray one-story wood exterior home photo in Grand Rapids with a shed roof
5