
Search results for "Rustic cottage" in Home Design Ideas

 User
UserFirst Floor Renovation by Hardcore Renos
Photography by Ozimek Photography
www.ozimekphotography.com
Great room - french country medium tone wood floor great room idea in Toronto with gray walls
Great room - french country medium tone wood floor great room idea in Toronto with gray walls


 Edgewater Design Group
The family purchased the 1950s ranch on Mullet Lake because their daughter dreamed of being married on its shores. The home would be used for the wedding venue and then as a wedding gift to the young couple. We were originally hired in August 2014 to help with a simple renovation of the home that was to be completed well in advance of the August 2015 wedding date. However, thorough investigation revealed significant issues with the original foundation, floor framing and other critical elements of the home’s structure that made that impossible. Based on this information, the family decided to tear down and build again. So now we were tasked with designing a new home that would embody their daughter’s vision of a storybook home – a vision inspired by another one of our projects that she had toured. To capture this aesthetic, traditional cottage materials such as stone and cedar shakes are accentuated by more materials such as reclaimed barn wood siding and corrugated CORTEN steel accent roofs. Inside, interior finishes include hand-hewn timber accents that frame openings and highlight features like the entrance reading nook. Natural materials shine against white walls and simply furnished rooms. While the house has nods to vintage style throughout, the open-plan kitchen and living area allows for both contemporary living and entertaining. We were able to capture their daughter’s vision and the home was completed on time for her big day.
- Jacqueline Southby Photography
Find the right local pro for your project

 Grace Hill Design
Spacecrafting
Large mountain style underground beige floor and light wood floor basement photo in Minneapolis with beige walls
Large mountain style underground beige floor and light wood floor basement photo in Minneapolis with beige walls

 Alison Kandler Interior Design
Main stairs
Staircase - shabby-chic style painted staircase idea in Los Angeles with painted risers
Staircase - shabby-chic style painted staircase idea in Los Angeles with painted risers
 SISSON DUPONT & CARDER INC
Kurtis Miller Photography, kmpics.com
Rustic Master bedroom with distressed white ceiling contrasted by dark stained wooden beams. Ship lap log walls, rustic circle sawn flooring.



 SISSON DUPONT & CARDER INC
kurtis miller photography, kmpics.com
Small rustic kitchen that is big on design. Great use of small space.
Open concept kitchen - small rustic painted wood floor and brown floor open concept kitchen idea with a drop-in sink, recessed-panel cabinets, distressed cabinets, granite countertops, white backsplash, stone tile backsplash, stainless steel appliances and an island
Open concept kitchen - small rustic painted wood floor and brown floor open concept kitchen idea with a drop-in sink, recessed-panel cabinets, distressed cabinets, granite countertops, white backsplash, stone tile backsplash, stainless steel appliances and an island
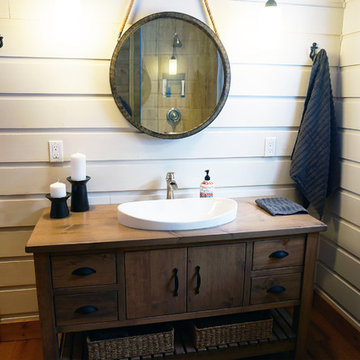
 Orangetree Interiors
AFTER shot of cottage bathroom
Inspiration for a mid-sized country home design remodel in Toronto
Inspiration for a mid-sized country home design remodel in Toronto

 Nastasi Vail Design
 The former chicken coop is now a guest cottage - still in progress. Photo by Brea McDonald http://www.breamcdonald.com/

 Kelly Mittleman
Jim Fuhrmann
Example of a mountain style living room design in New York with a standard fireplace and a wall-mounted tv
Example of a mountain style living room design in New York with a standard fireplace and a wall-mounted tv

 Vision Interiors
This cozy lake cottage skillfully incorporates a number of features that would normally be restricted to a larger home design. A glance of the exterior reveals a simple story and a half gable running the length of the home, enveloping the majority of the interior spaces. To the rear, a pair of gables with copper roofing flanks a covered dining area and screened porch. Inside, a linear foyer reveals a generous staircase with cascading landing.
Further back, a centrally placed kitchen is connected to all of the other main level entertaining spaces through expansive cased openings. A private study serves as the perfect buffer between the homes master suite and living room. Despite its small footprint, the master suite manages to incorporate several closets, built-ins, and adjacent master bath complete with a soaker tub flanked by separate enclosures for a shower and water closet.
Upstairs, a generous double vanity bathroom is shared by a bunkroom, exercise space, and private bedroom. The bunkroom is configured to provide sleeping accommodations for up to 4 people. The rear-facing exercise has great views of the lake through a set of windows that overlook the copper roof of the screened porch below.



Sponsored
Columbus, OH

Structural Remodeling
Franklin County's Heavy Timber Specialists | Best of Houzz 2020!

 StudioTrimble
Tom Harper
This home was a renovation of a traditional weekend log home into a modern full time retirement residence. This home was shy of storage, loaded with lots of wood (floors, walls and ceilings were all wood) and was dated and dull. We completely blew out the kitchen and all bathrooms and totally renovated the basement into a cozy entertainment space. The style ended up being "mountain modern" which was sensitive to the modern home style, but fresh with contemporary creature comforts and details.

 Dear Garden Associates, Inc.
The pathway terminates just beyond the door to the guest cottage in a small, informal cigar patio.
Photo of a shabby-chic style backyard stone landscaping in Philadelphia for summer.
Photo of a shabby-chic style backyard stone landscaping in Philadelphia for summer.
 SISSON DUPONT & CARDER INC
Dining and living of this rustic cottage by Sisson Dupont and Carder. Neutral and grays.
Great room - small rustic painted wood floor and brown floor great room idea with gray walls, a standard fireplace and a stone fireplace
Great room - small rustic painted wood floor and brown floor great room idea with gray walls, a standard fireplace and a stone fireplace

 Deborah Kirk Interiors, Inc.
Guest Cottage with kitchenette, American Leather sleeper and spa bath. Scored and stained concrete to mimmick versailles pattern stone floor.
Mountain style guest concrete floor bedroom photo in Austin with gray walls and no fireplace
Mountain style guest concrete floor bedroom photo in Austin with gray walls and no fireplace



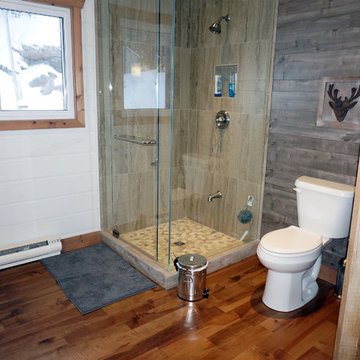 Orangetree Interiors
AFTER shot of cottage bathroom
Inspiration for a mid-sized country bathroom remodel in Toronto
Inspiration for a mid-sized country bathroom remodel in Toronto
 SISSON DUPONT & CARDER INC
Open great room that makes use of every square inch without sacrificing charm. Neutrals and grays, with a pop of orange. Rustic wood flooring custom stained.
6